Open-plan kitchen and dining room with cream cabinetry, island seating, wood floors, and pink orchids.
Undisclosed Address Southampton
Vaulted living room with white sofas, tall windows, and a marble fireplace with a lit fire.
Open white front doors reveal a bright entry hall with herringbone wood floors and a globe chandelier.
Living room with a lit marble fireplace, built-in bookshelves, and a cushioned window seat.
Dining room with white slipcovered chairs, a brass chandelier, and a large curtained window.
Bright white kitchen with a large island, purple orchids, and sliding doors overlooking a pool.
Bright home office with white built-in desks, large windows, a pale chaise, and a geometric rug.
Bedroom with a white upholstered bed and sliding glass doors overlooking a pool.
Bright bedroom with a tufted headboard, broad curtained window, and hardwood floors.
Bright bedroom with grid-patterned wallpaper, an upholstered bed, woven pendant light, and large window.
Bright bathroom with teal-tiled glass shower, black vanity, freestanding tub, and large windows.
Bright bathroom with a freestanding tub, double vanity, brass fixtures, and chevron tile floor.
Bathroom with a glass-enclosed tub and shower beside a wood vanity with a single sink.
Empty bedroom with striped wallpaper, hardwood floors, and a wide curtained window.
Exercise room with a wall-mounted ballet barre and light wood flooring.
Covered porch with white rocking chairs, a wicker sofa, and a wood-plank deck.
Living room with a black sectional, patterned wallpaper, and model sailboat decor.
Swimming pool beside a shaded lawn, with wooden loungers and mature trees.
Outdoor swimming pool beside a stone patio with four loungers and a wooded, landscaped yard.
Covered porch overlooking a stone walkway and landscaped garden with flowering shrubs.
Covered wood porch with white rocking chairs, a wicker sofa, and leafy trees beyond the railing.
VIEW PHOTOS
$80,000/mo

Undisclosed Address Southampton

5 Beds 5.5 Baths 3,900 Sq.Ft. 0.57 Acres

Description

Elegant, Immaculate and Newly-Renovated Southampton Rental Minutes to Southampton Village and Beach Ideally-situated within minutes of Southampton Village and ocean and bay beaches, welcome to this professionally designed and sophisticated 3,700 +/- sq. ft. post-modern home. On a private and tranquil .6+/- acre, this home is kept in immaculate condition with highest design elements implemented. Entire house went through a 2021 rejuvenation with the high-end furniture, fixtures and systems that have all been renovated with the highest standards and options. Offering 5 bedrooms and 7 bathrooms (5 full and 2 one-half baths), the bright and airy open floor plan affords a beautiful flow among the interior spaces. There are two stunning master and Jr suites available on separate floors with gorgeous bathrooms newly renovated. Through the foyer, you are met with a stunning, light-filled living room with cathedral ceilings and a gas fireplace. The formal dining room features a marble dining table seating 8 and is located adjacent to the spacious island kitchen, complete with a coffee station, a Wolf 6-burner gas stove and dual oven, Miele dishwasher and Sub-Zero refrigerator/freezer and a large, center island with seating for 5 and perfect for entertaining. Two large glass sliding glass doors lead to the heated 16' x 40' saltwater, gunite pool, renovated outdoor bathroom and beautiful and newly landscaped backyard set amid lovely gardens with stone paths and a large bluestone patio replete with a new Weber bbq grill with gas provided by main house system. On the second floor, there is another master suite with a gorgeous bathroom with stone countertops and a large bath, an additional 2 large bedrooms that share a bath and a third en-suite bedroom. The finished lower level has living room replete with a large OLED flat screen TV, surround sound sonos system with a full bath and an immaculately clean private gym with full length wall mirrors and barre. Additional amenities include, central alarm, central vacuum cleaner, central air conditioning, hardwood floors throughout, large closets, a main floor laundry, an attached 2-car garage and surround sound inside and out. This house is truly a stunningly appointed home that is never been rented prior providing the perfect Hamptons lifestyle at its best! Listing ID: 885023 Rental Note: Will only rent either July or August-LD

 

Share Property

Location

Undisclosed Address Southampton, Shinnecock Hills, NY

Status

For Lease
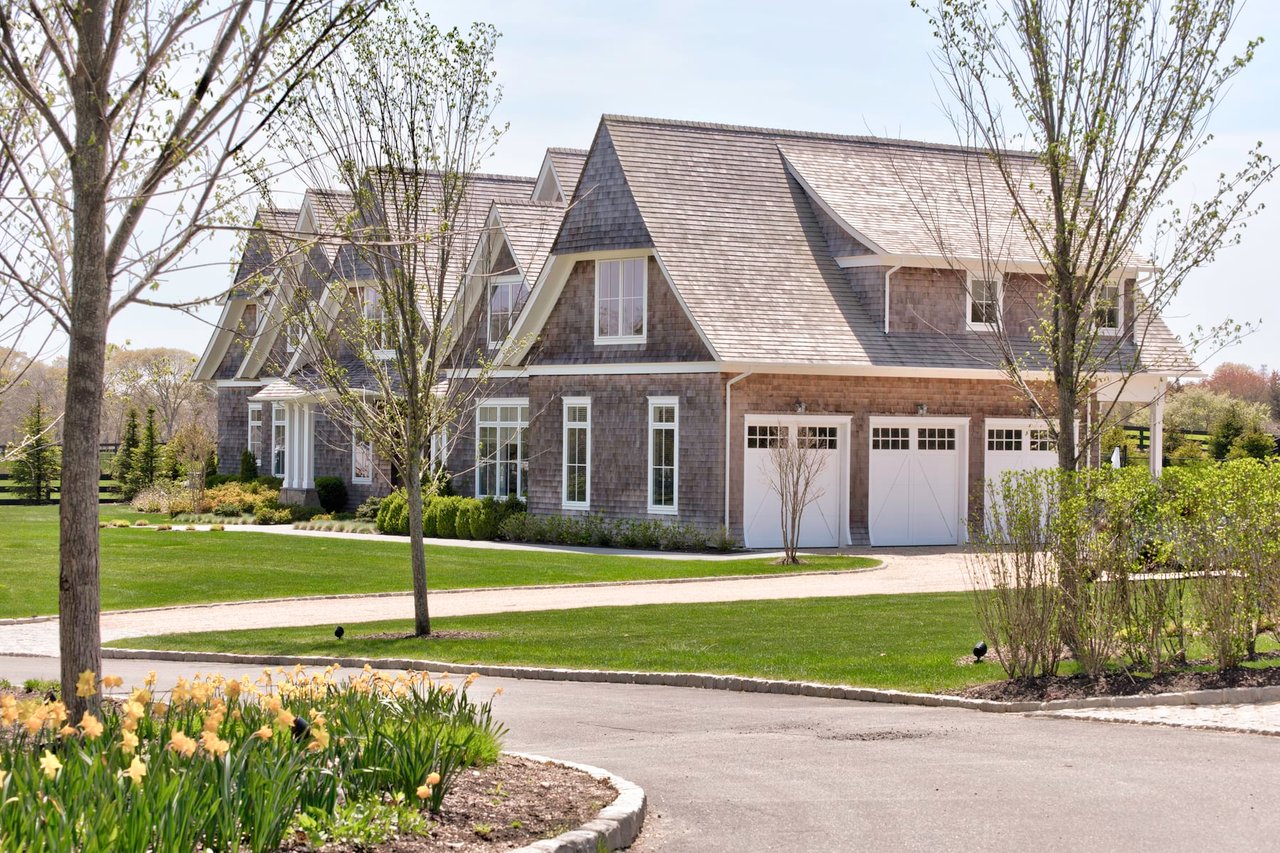
Shingle-sided home behind a swimming pool, with patio seating and a broad lawn.

Schedule a Showing

I would love to show you this beautiful property. Please select your preferred date and time below. I will be in touch shortly to confirm your appointment.

Schedule a Showing

I would love to show you this beautiful property. Please select your preferred date and time below. I will be in touch shortly to confirm your appointment.
Thank you for your interest in Undisclosed Address Southampton, Shinnecock Hills, NY. We are reviewing your request and will be in touch shortly!
Cristina Matos

Cristina Matos

TITLE

Licensed Associate Real Estate Broker

Property Amenities

View additional property information below.
Interior
Total Bedrooms: 5
Half Bathrooms: 1
Full Bathrooms: 5
Area & Lot
Lot Area 0.57 Acres
Living area 3,900 Sq.Ft.
Year Built 2003
Type Residential
Status For Lease
Finance
Lease Price $80,000/mo
EXPERTISE. SERVICE. INTEGRITY. 

Cristina Matos

Cristina is uniquely positioned to leverage Brown Harris Stevens’ powerhouse Manhattan/Palm Beach/Miami and Hampton's operations, its Worldwide partnerships, and its affiliation within Luxury Portfolio, an acclaimed network of the most elite agencies around the world. Cristina is known to go that extra mile!
Follow Cristina on Instagram