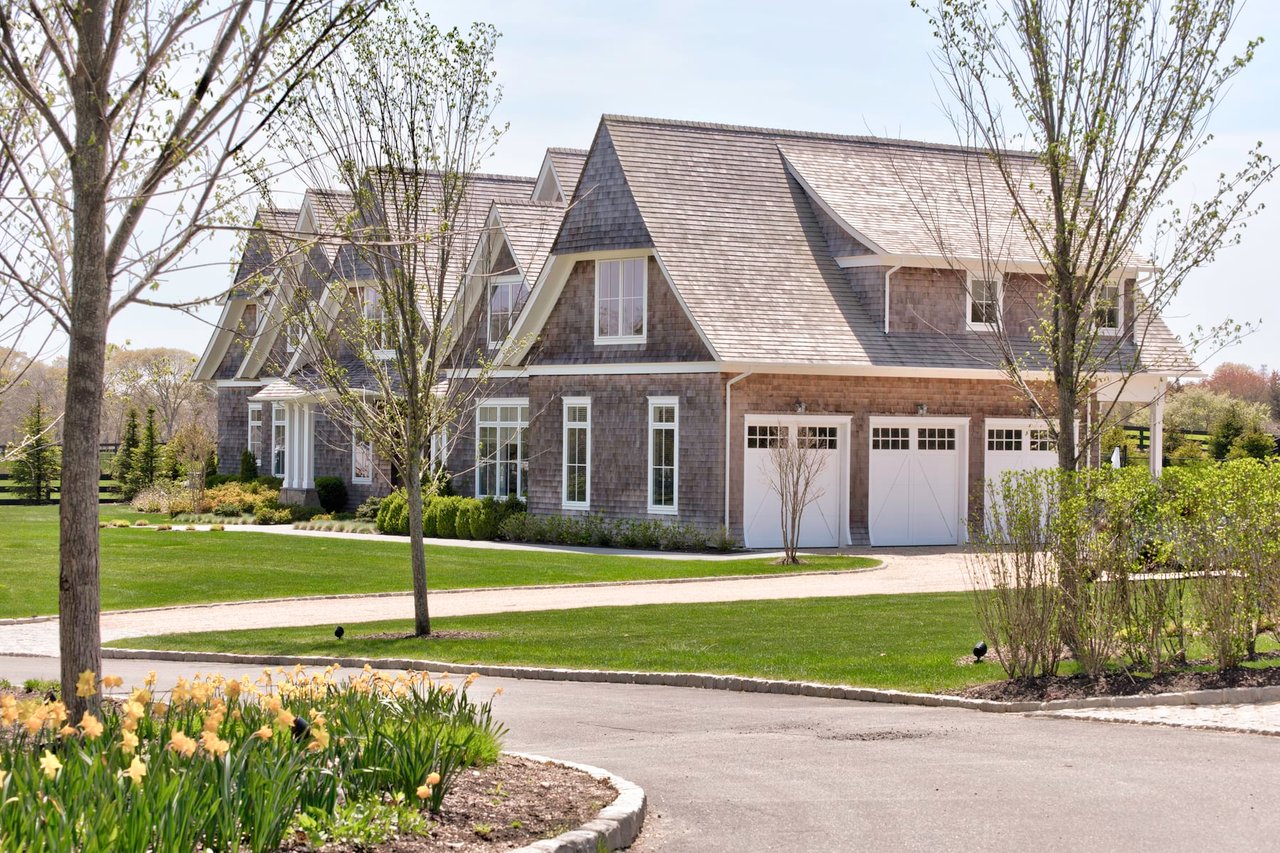
Shingle-sided house with multiple gables, three garage doors, and a landscaped curved driveway.
Shingle-style home with blue awnings, a swimming pool, raised spa, and stone patio.
Two-story foyer with white paneled doors, light wood floors, and an adjoining living room fireplace.
Staged bedroom with a large bed, gray wood dresser, and windows overlooking a lawn and trees.
Bedroom with a white bed, black crib, and tall curtained window overlooking a lawn.
Upstairs hallway with a vaulted ceiling, glass lantern, and wood-topped stair railing.
Bathroom with a freestanding tub, glass shower, patterned tile, and tall windows overlooking a tennis court.
Bright bedroom with a king bed and open balcony doors overlooking trees.
Bathroom with a white vanity, pale blue tiled glass shower, and brass fixtures.
Bedroom with two striped single beds, a blue rug, and a desk beneath a large window.
Furnished bedroom with a large bed, pale wood floors, and blue-gray walls.
Bathroom with a freestanding tub beneath a large window and a mosaic-tile glass shower.
Bright living room with a gray sofa and tall glass doors overlooking a lawn.
Bright living room with a coffered ceiling, marble fireplace, and glass doors to the pool patio.
Living room with a coffered ceiling, marble fireplace, and sliding doors overlooking a patio and pool.
Bright kitchen with a large island, white cabinetry, and an adjoining dining table.
Wine cellar with custom pale wood racks, bottles, and a central counter with stemware.
Dining room with a long table, crystal chandelier, coffered ceiling, and large curtained windows.
Home gym with mirrored walls, weight benches, stationary bikes, and treadmills.
Home theater with leather reclining seats and a large projection screen.
Swimming pool and raised spa beside a shingled pool house, with patio seating and a fenced sports court.
Backyard pool and raised spa beside a shingled house, with patio loungers and a white umbrella.
Outdoor tennis court beside a shingle-style home, with a pool and patio seating.
Shingle-style house with multiple gables and a broad green front lawn.
VIEW PHOTOS
Price Upon Request

29 Wood Edge Ct

7 Beds 7.5 Baths 6,500 Sq.Ft. 1.88 Acres

Description

Situated on 1.88 acres with perfect South West exposure is this impressive home that marries traditional and English inspired architecture. Boasting over 6,430 SF, 7 bedrooms and 7.5 bathrooms, this home is the perfect summer retreat! Walk past the double height covered porch, push open the custom built, solid mahogany front doors and enter the massive, custom paneled foyer. Adjacent to the foyer you will find the grand, formal dining room with custom, climate controlled, 700 bottle wine room and bar. Taking a few steps past the dining room, you will find yourself in the open flow kitchen of your dreams complete with commercial appliances by Viking, Sub Zero, Wolf and Miele, as well as a pot filler. Adjoining the kitchen is the breakfast table and cozy family room with fireplace. In addition, on the main level you will find the great room which is perfect for entertaining, den with butler's pantry, bar and powder room and attached three-car garage. Upstairs is the serene master suite with spa inspired bathroom featuring radiant flooring and steam shower, as well as his and hers walk-in closets with cooler and a gorgeous balcony overlooking the beautiful farmlands. Four spacious guest bedrooms with en-suite bathrooms, a junior master suite with walk in closet, along with a laundry room complete the upper floor. Take the elevator to the full height lower level, you will find two additional spacious bedrooms and bathroom ensuring there is space for all your guests to enjoy their stay. Also on the lower level is a state-of-the-art, stadium style theatre with 120-inch projection screen and eight seats, gym equipped with Peloton bike, comfortable media room and additional laundry room. Step outside the sun-filled main floor onto the perfect backyard to find a built-in BBQ, a fire pit, a 20' x 50' heated gunite pool with spa, all weather tennis court and adorable pool house. The pool house boasts a patio, kitchenette with full size Sub-Zero fridge and full bath. Several covered porches and decks with awnings overlooking agriculture reserves and lots of open lawn leave no doubt in mind that you will make the most of your summer in this home. Minutes to town, ocean and bay beaches, and surrounded by reserved open land, the location is as perfect as the house! An absolute must see for those seeking the ideal Hamptons summer home! Listing ID: 738016

Share Property

Location

29 Wood Edge Court, Water Mill, NY 11976

Status

For Lease
image

Schedule a Showing

I would love to show you this beautiful property. Please select your preferred date and time below. I will be in touch shortly to confirm your appointment.

Schedule a Showing

I would love to show you this beautiful property. Please select your preferred date and time below. I will be in touch shortly to confirm your appointment.
Thank you for your interest in 29 Wood Edge Court, Water Mill, NY 11976. We are reviewing your request and will be in touch shortly!
Cristina Matos

Cristina Matos

TITLE

Licensed Associate Real Estate Broker

Property Amenities

View additional property information below.
Interior
Total Bedrooms: 7
Half Bathrooms: 1
Full Bathrooms: 7
Area & Lot
Lot Area 1.88 Acres
Living area 6,500 Sq.Ft.
MLS® ID 738016
Year Built 2016
Type Residential
Status For Lease
EXPERTISE. SERVICE. INTEGRITY. 

Cristina Matos

Cristina is uniquely positioned to leverage Brown Harris Stevens’ powerhouse Manhattan/Palm Beach/Miami and Hampton's operations, its Worldwide partnerships, and its affiliation within Luxury Portfolio, an acclaimed network of the most elite agencies around the world. Cristina is known to go that extra mile!
Follow Cristina on Instagram