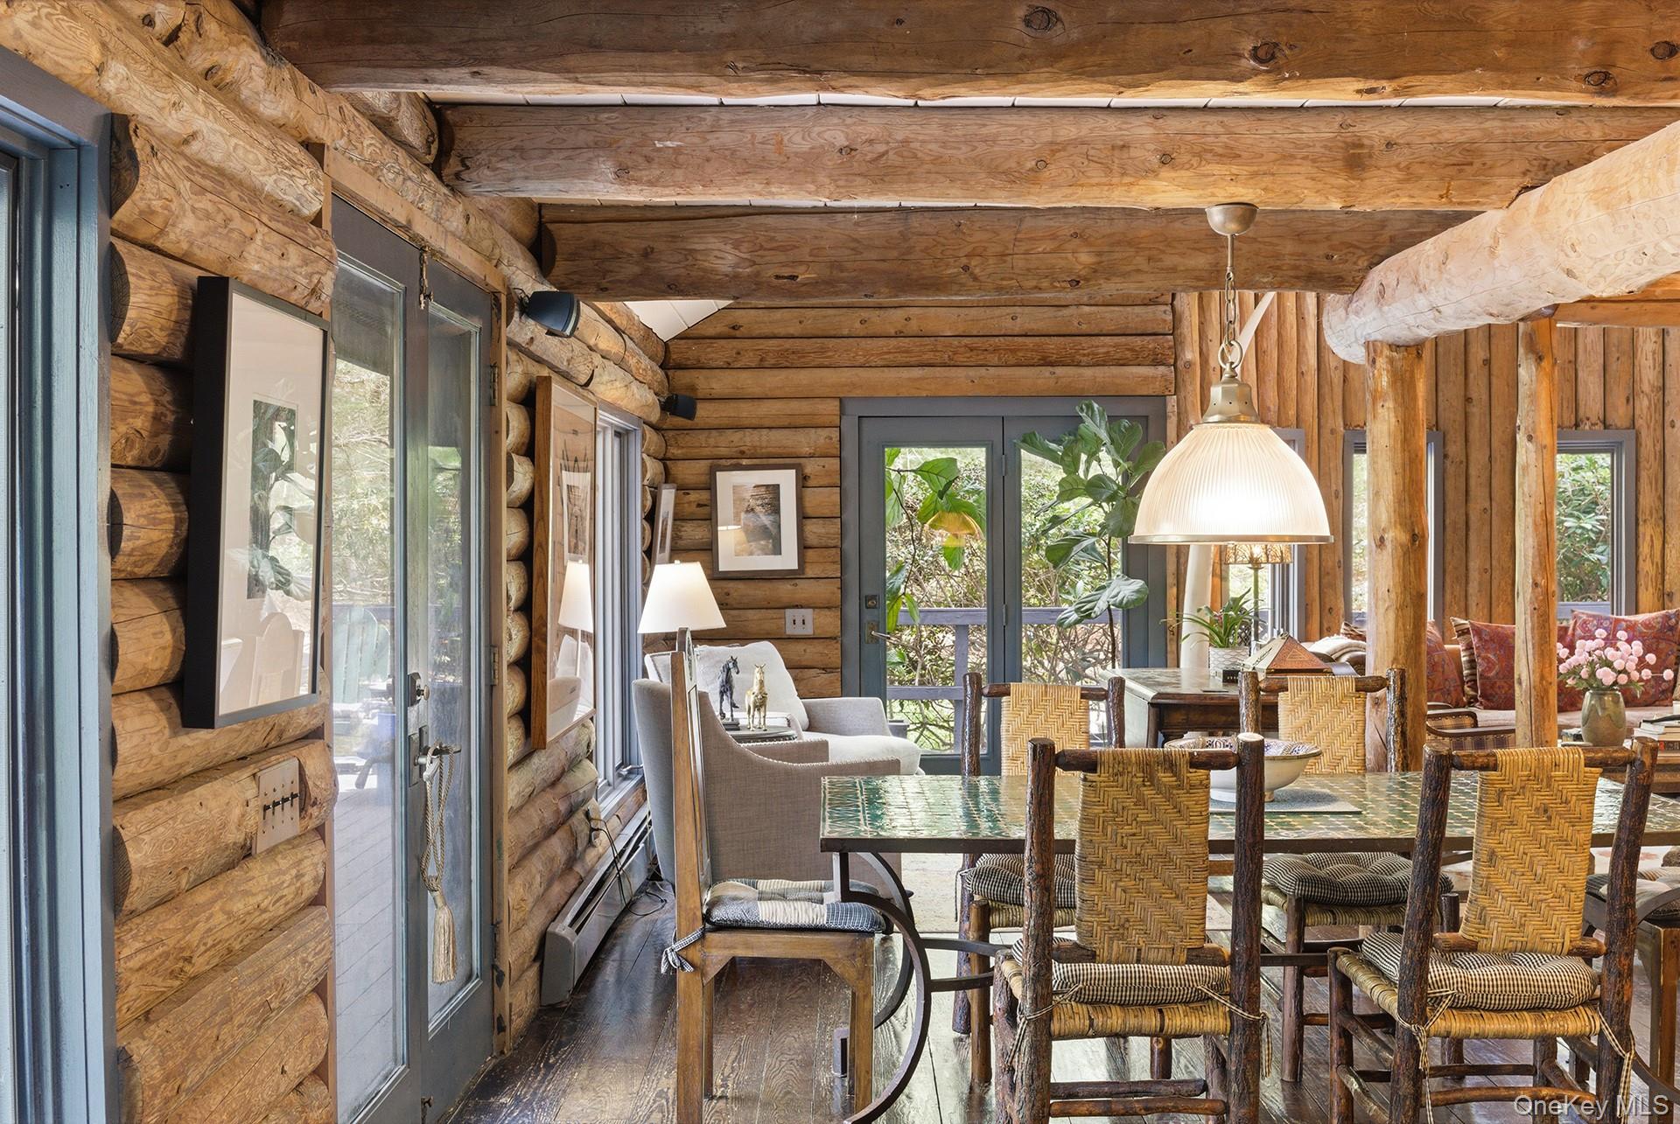
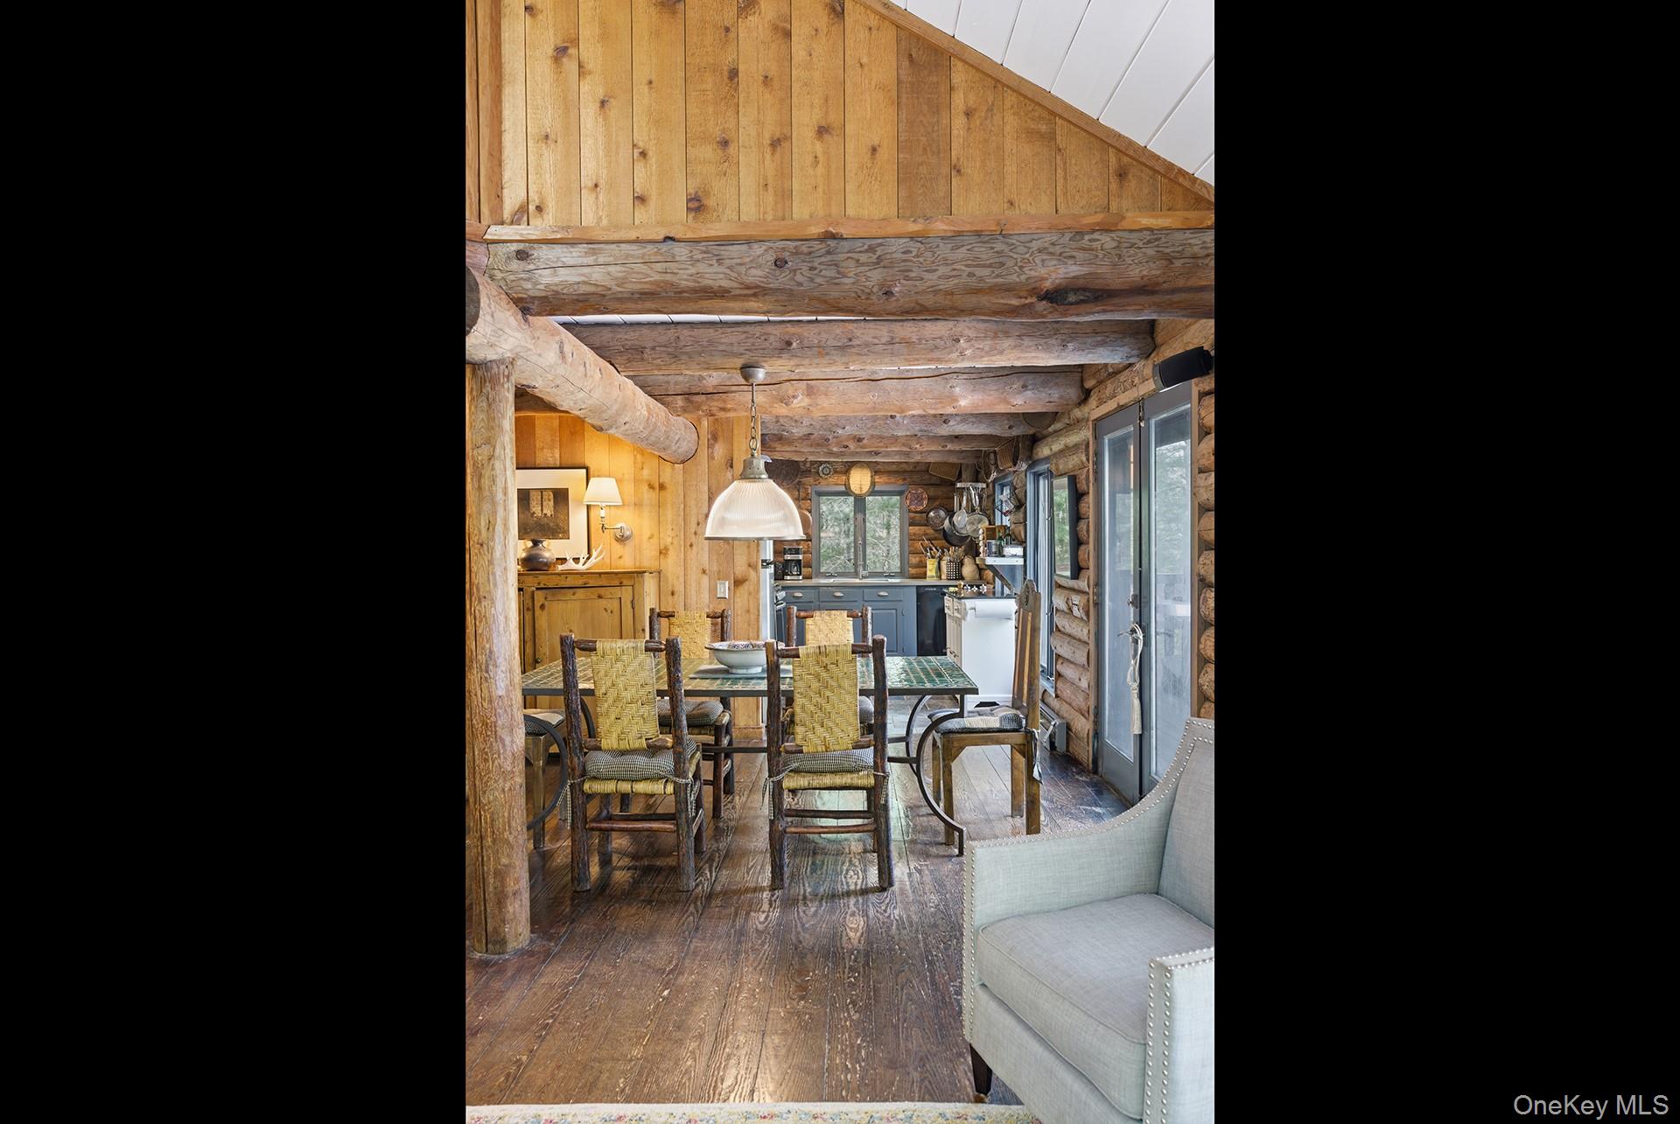
Log home dining room with exposed beams, woven chairs, and glass doors overlooking greenery.
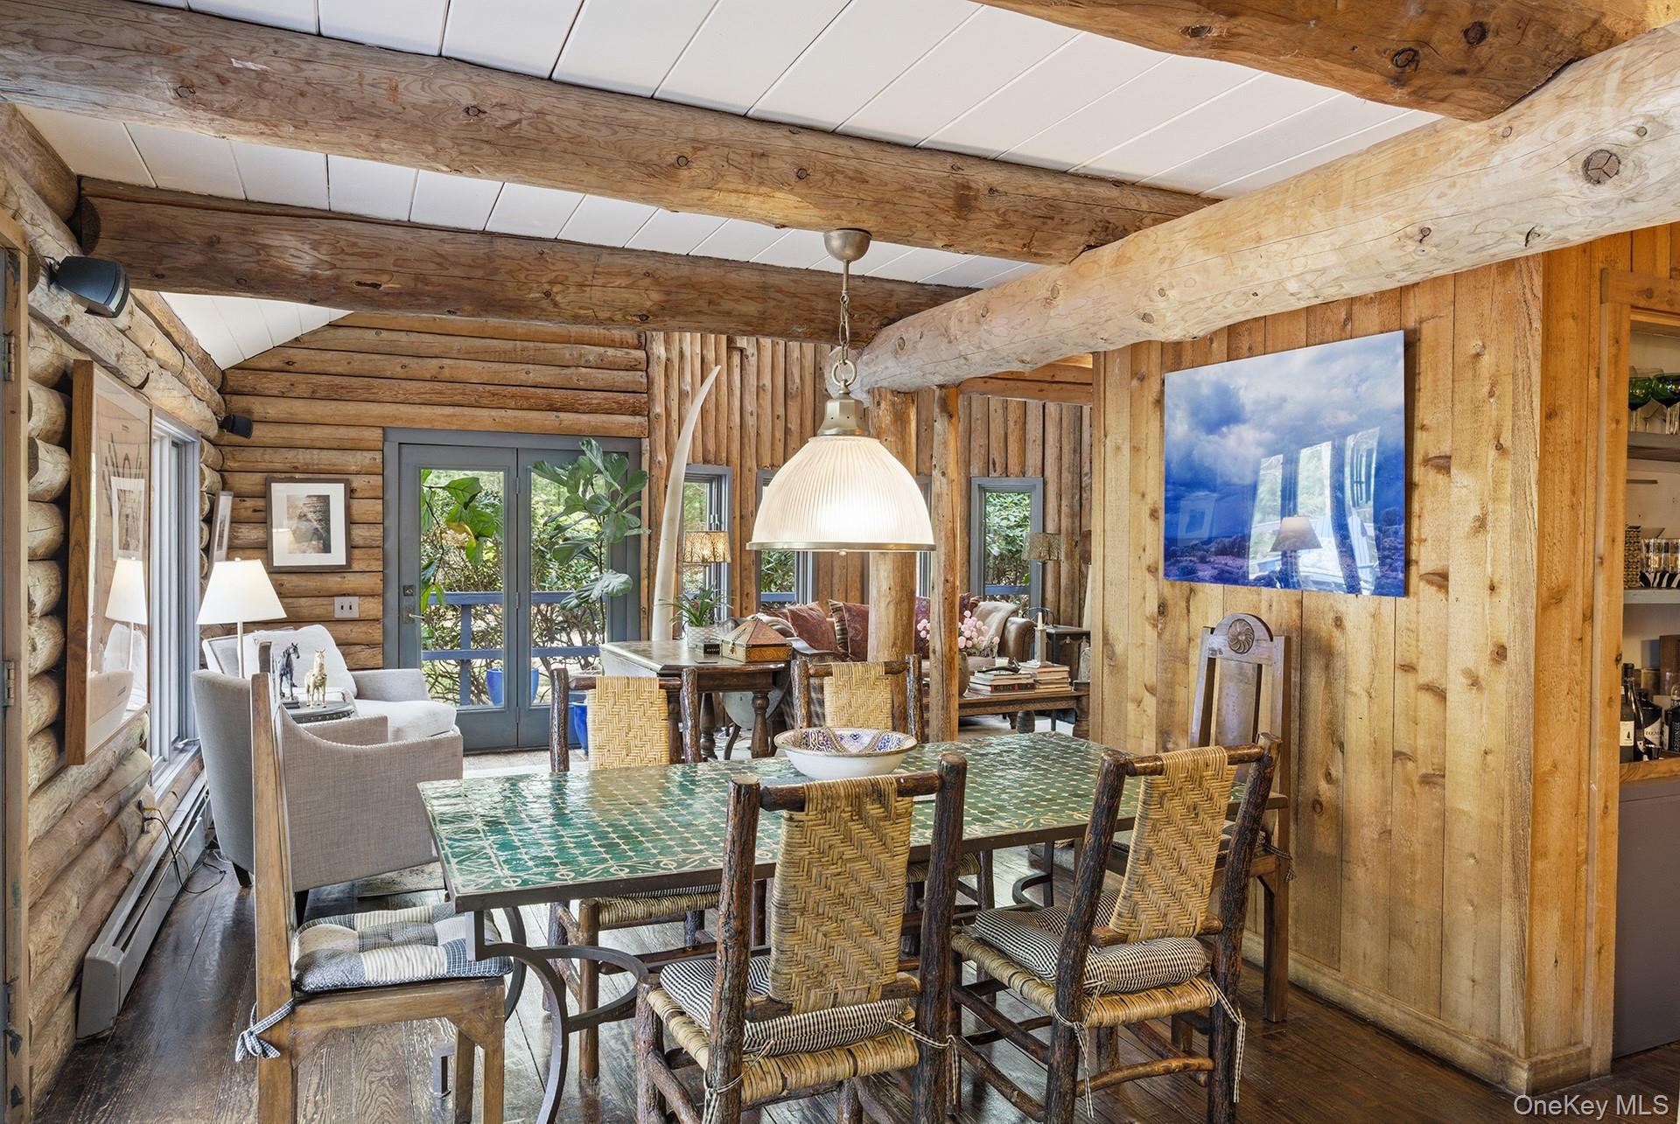
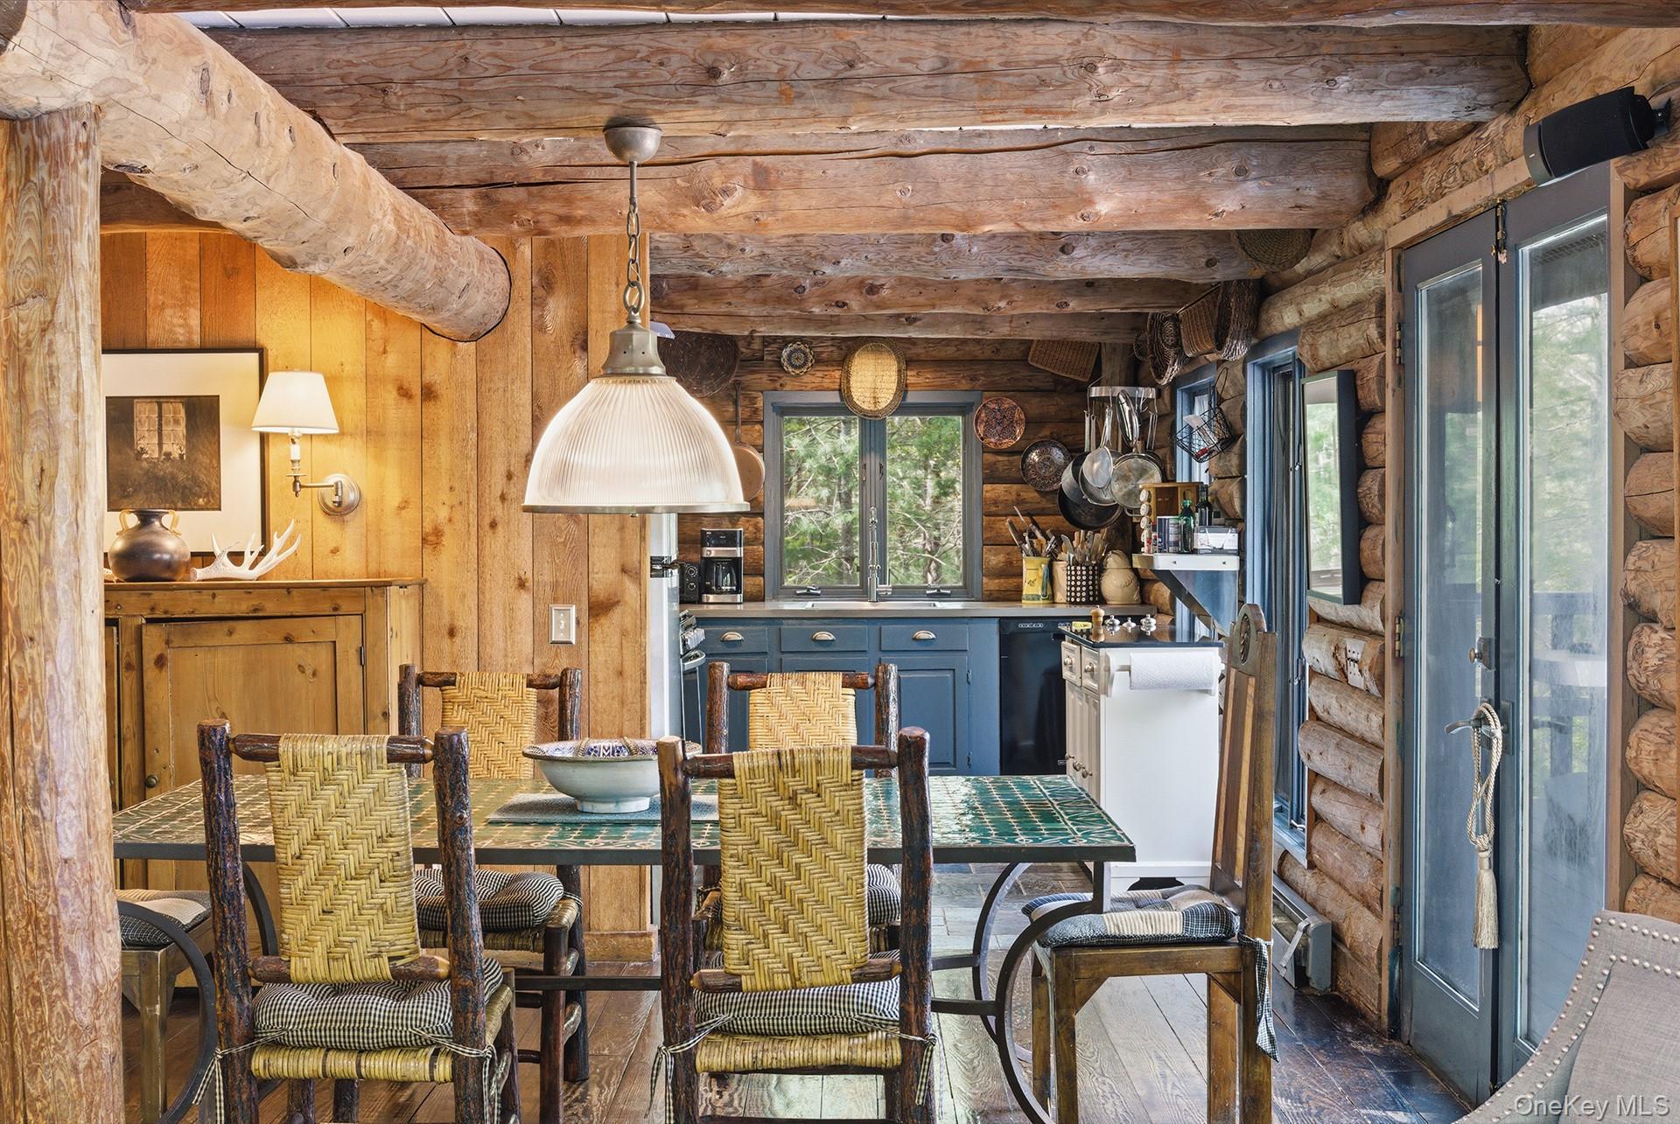
Rustic log-home dining room with exposed beams, a green tiled table, woven chairs, and large windows.
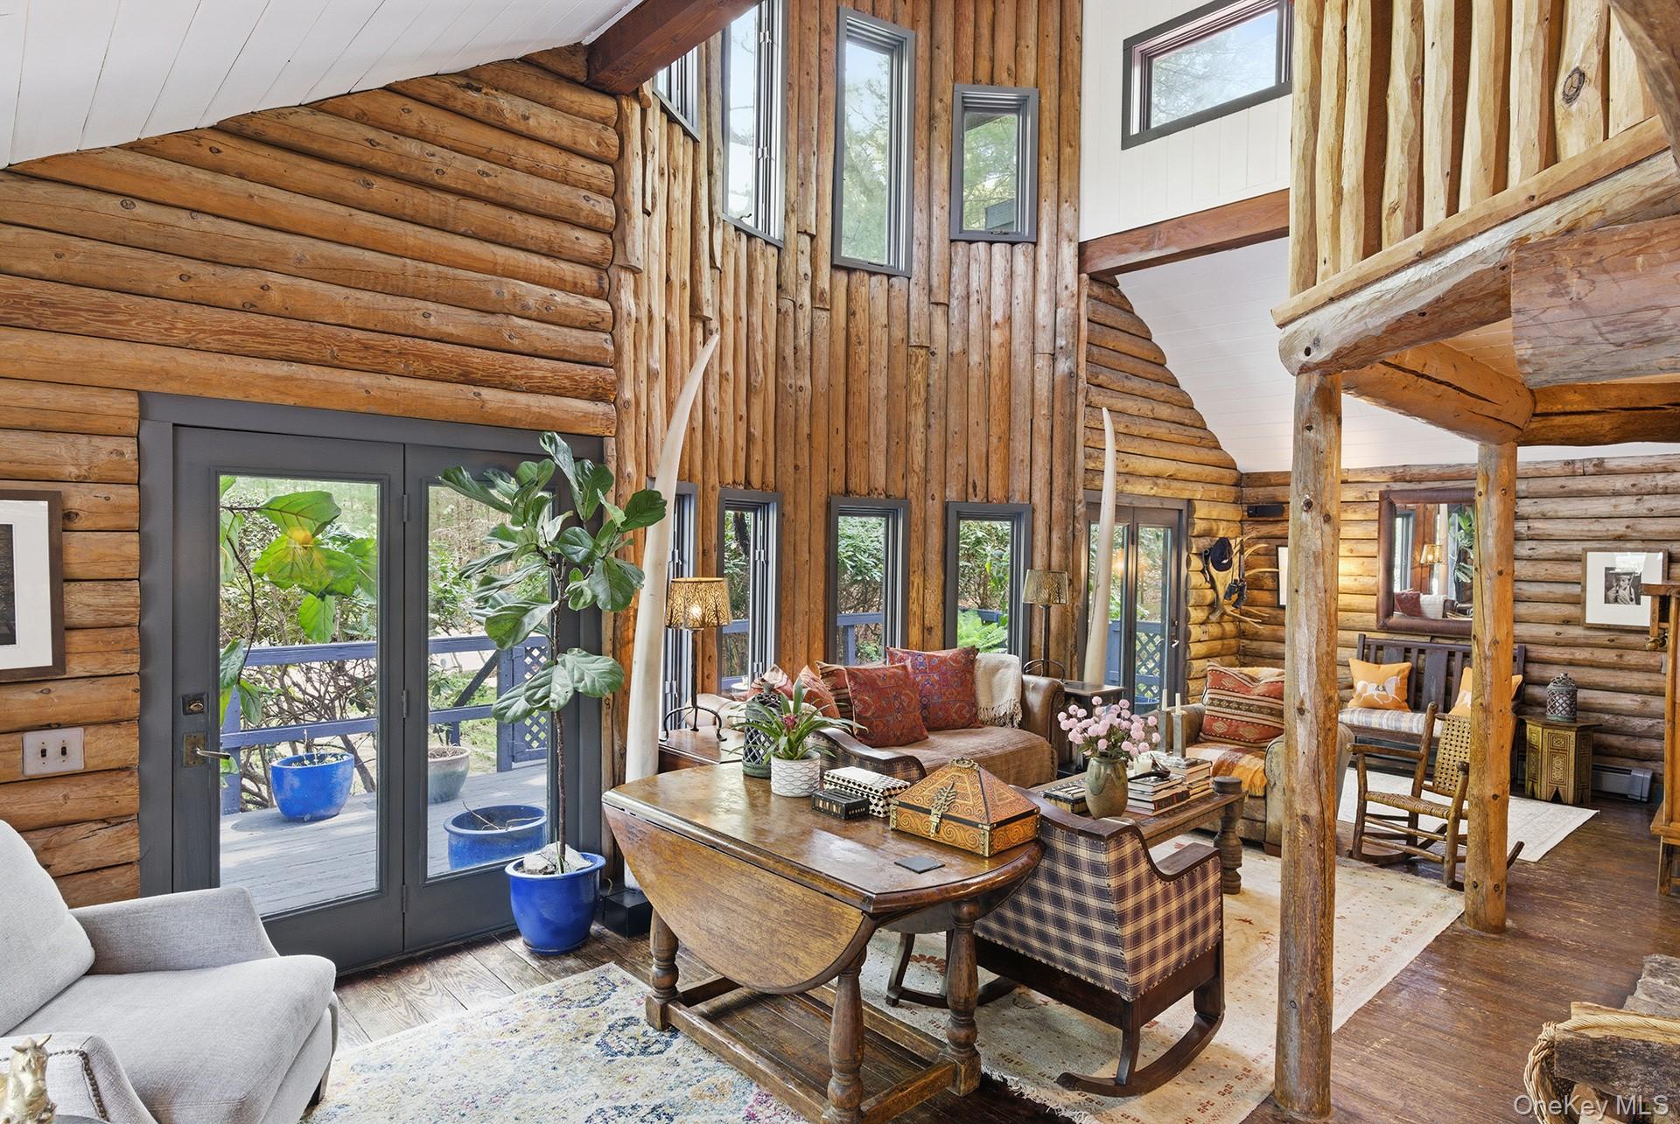
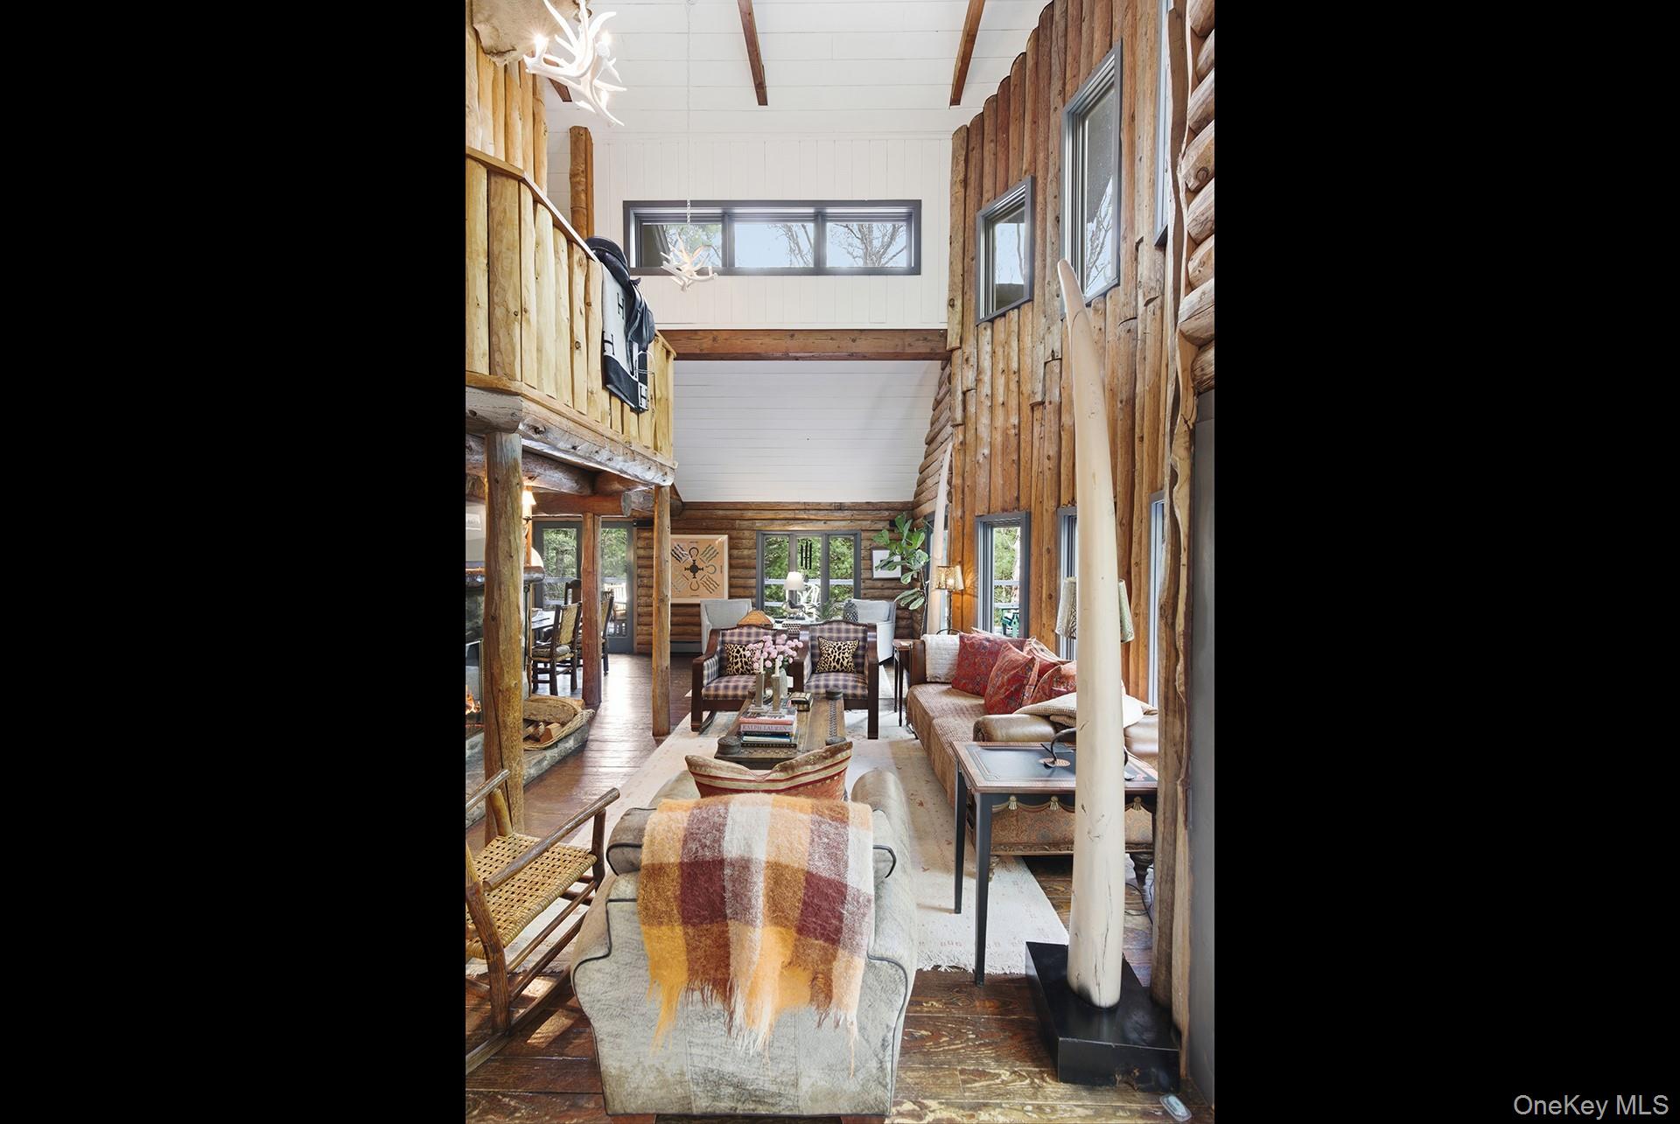
Double-height log living room with exposed timber beams, tall windows, and a furnished seating area.
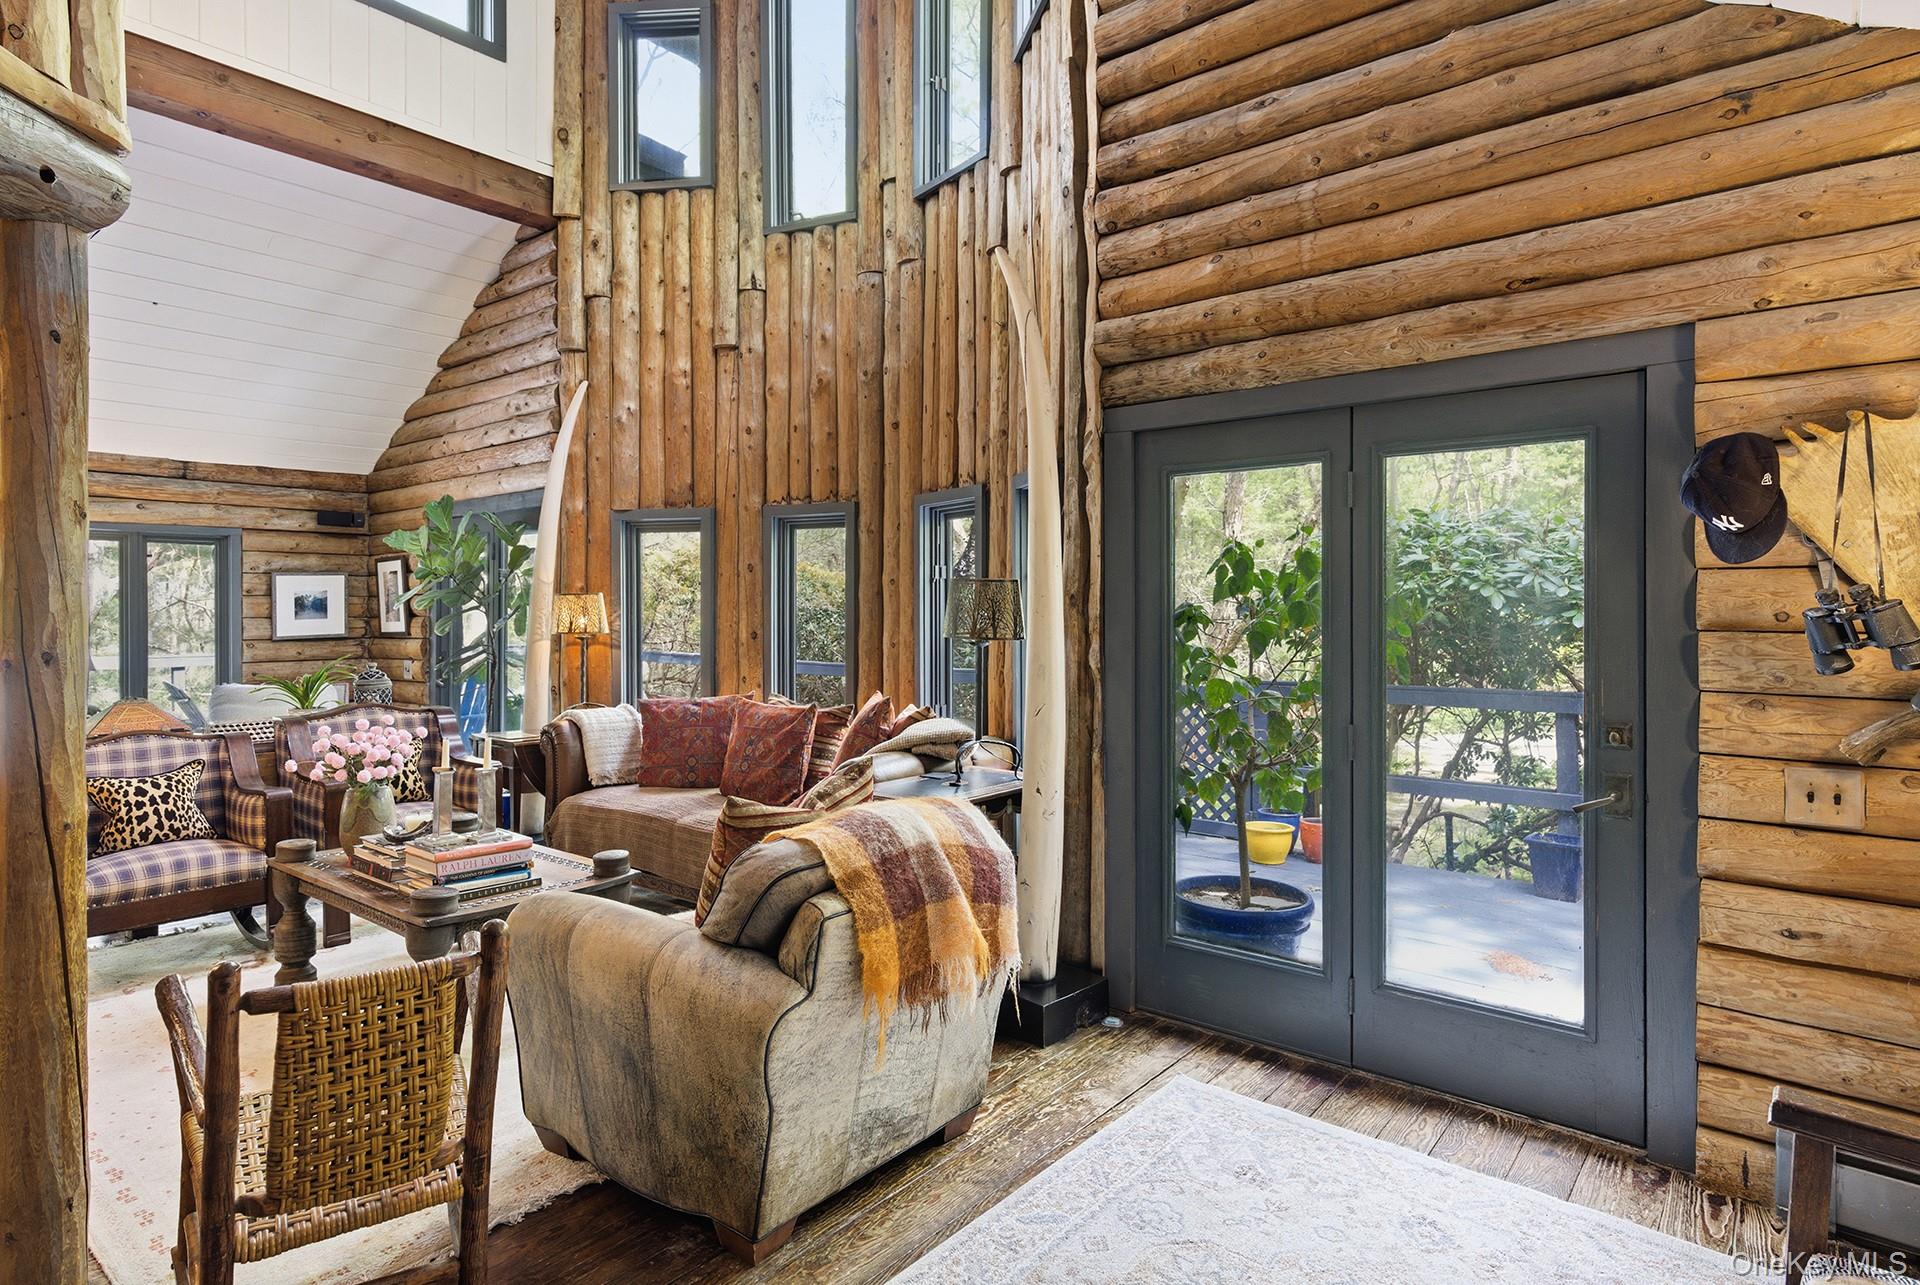
Furnished log-home living room with soaring timber walls and large glass doors.
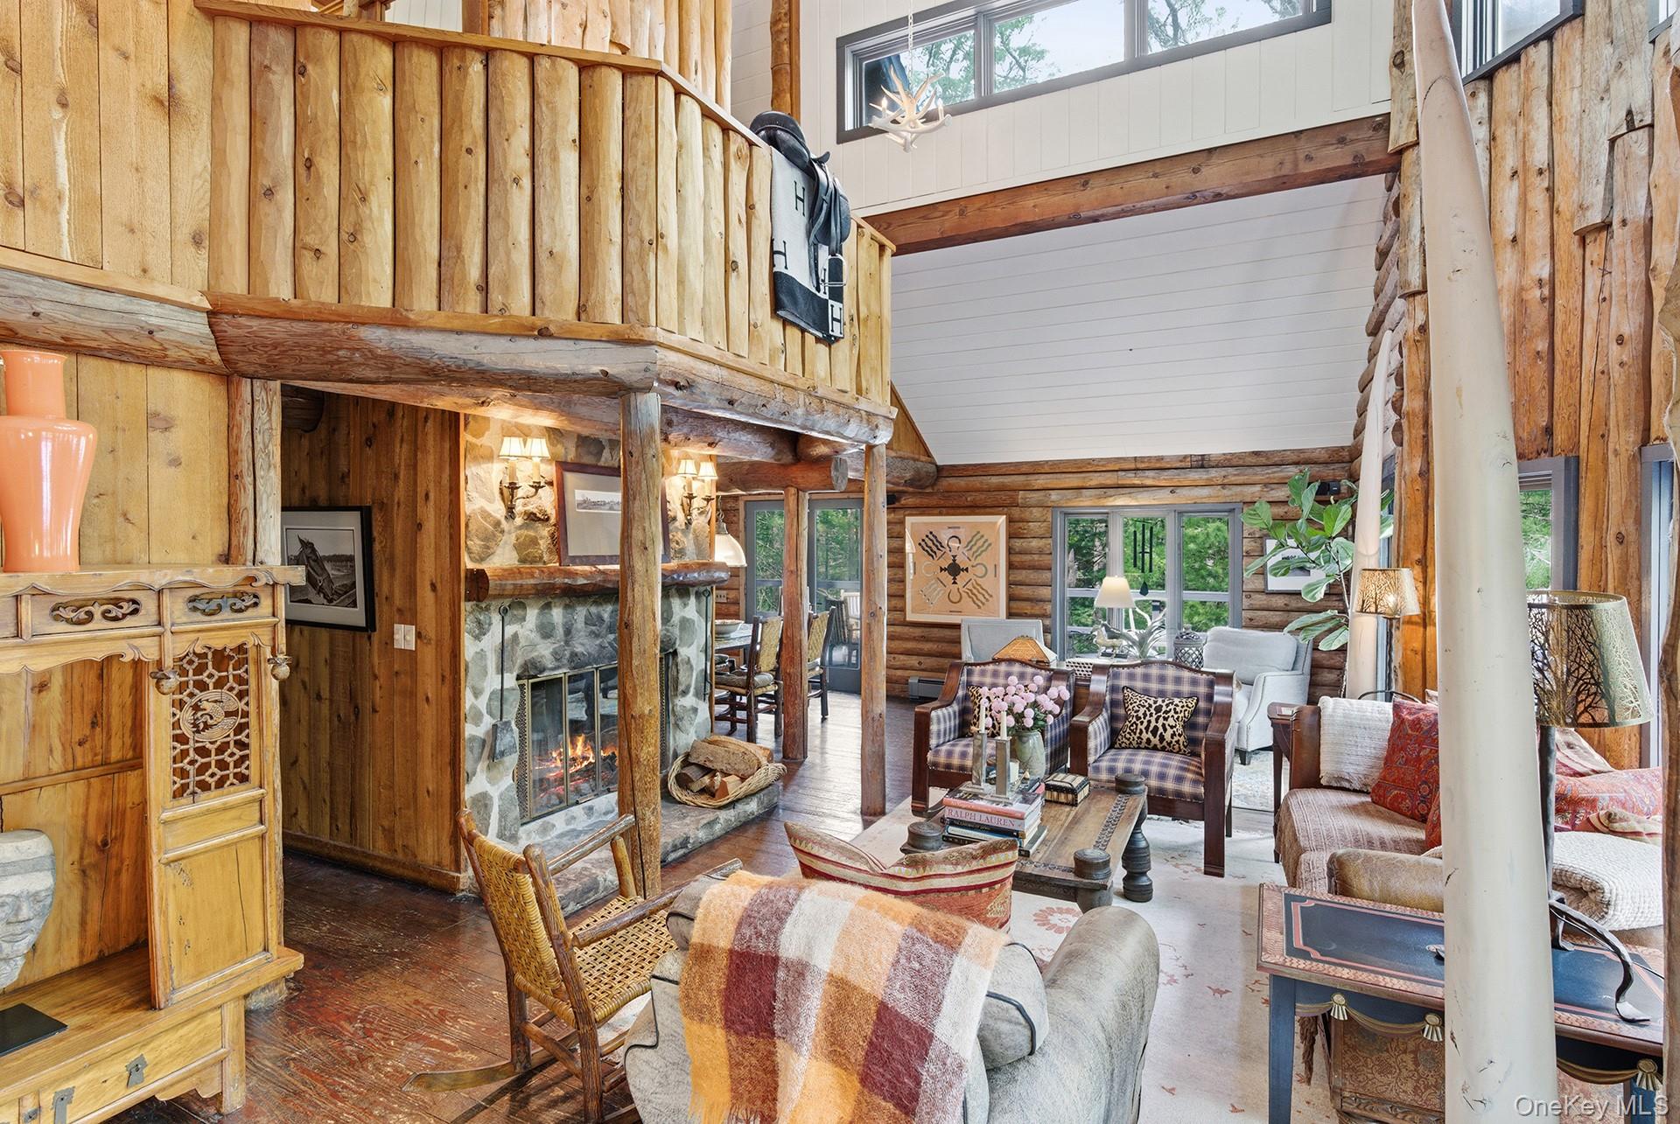
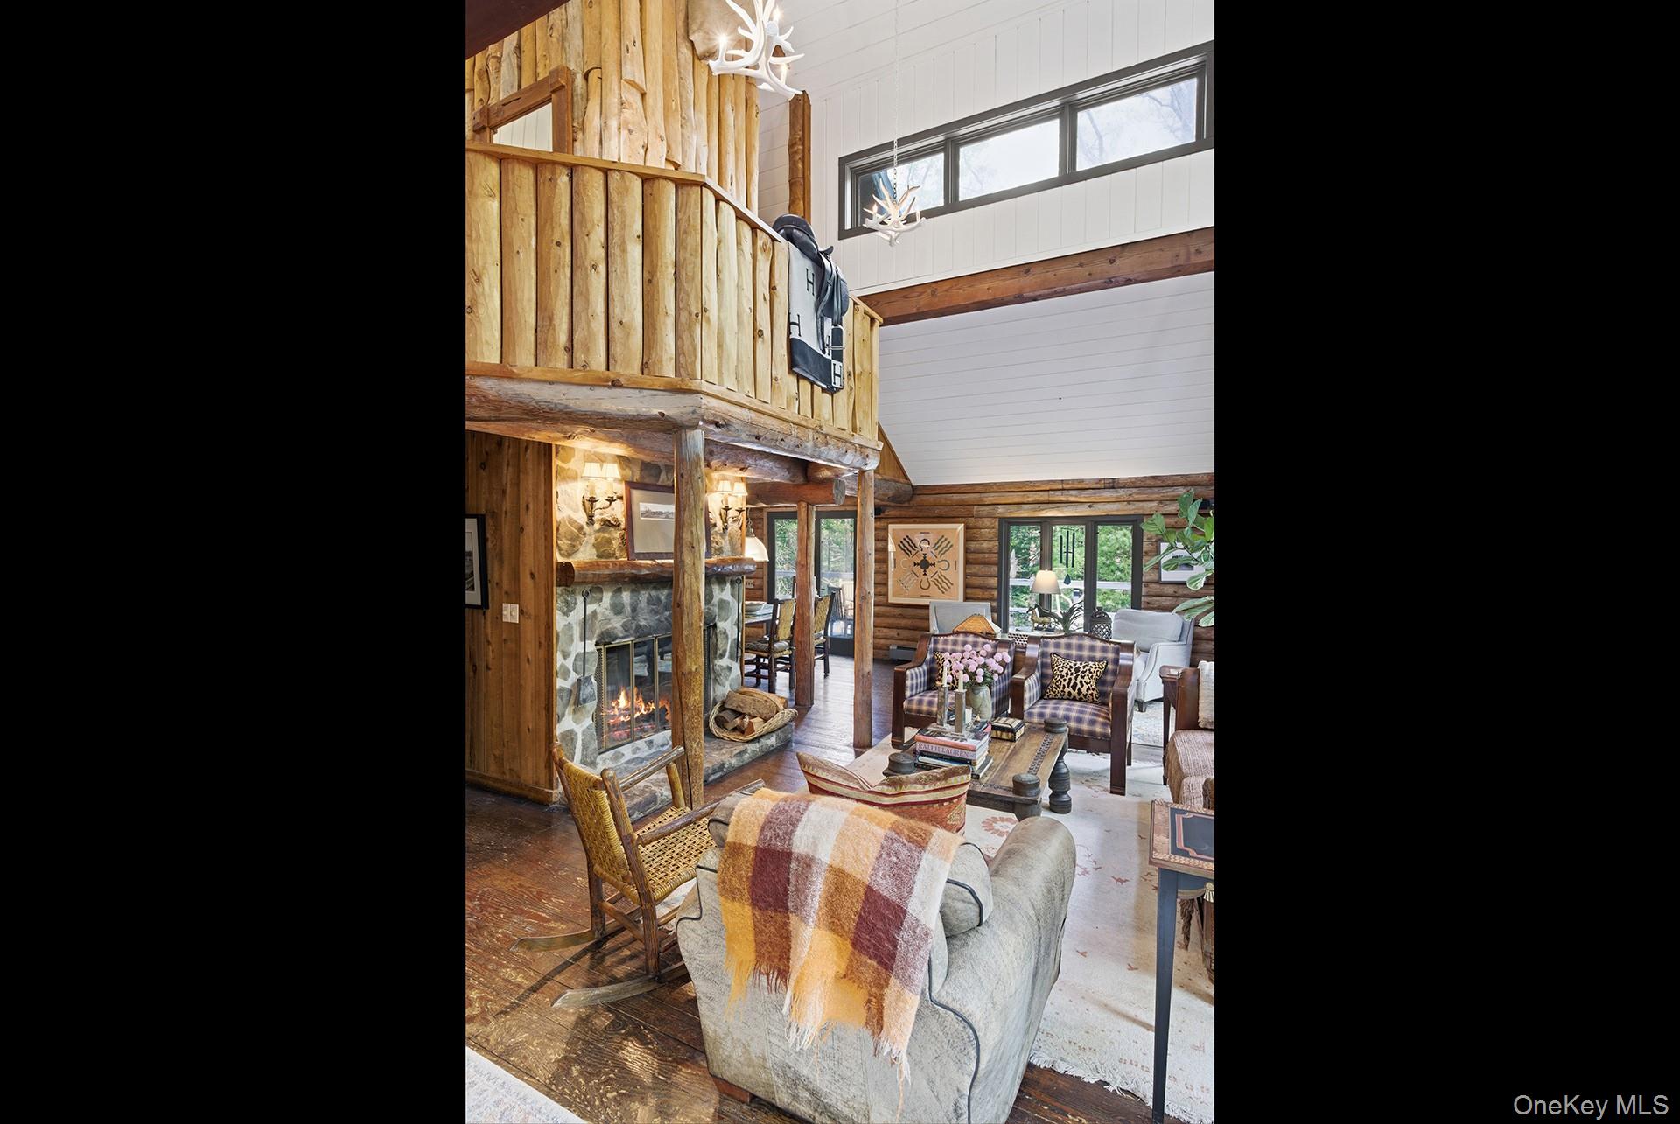
Double-height log living room with exposed timber beams, a stone fireplace, and a wood balcony.
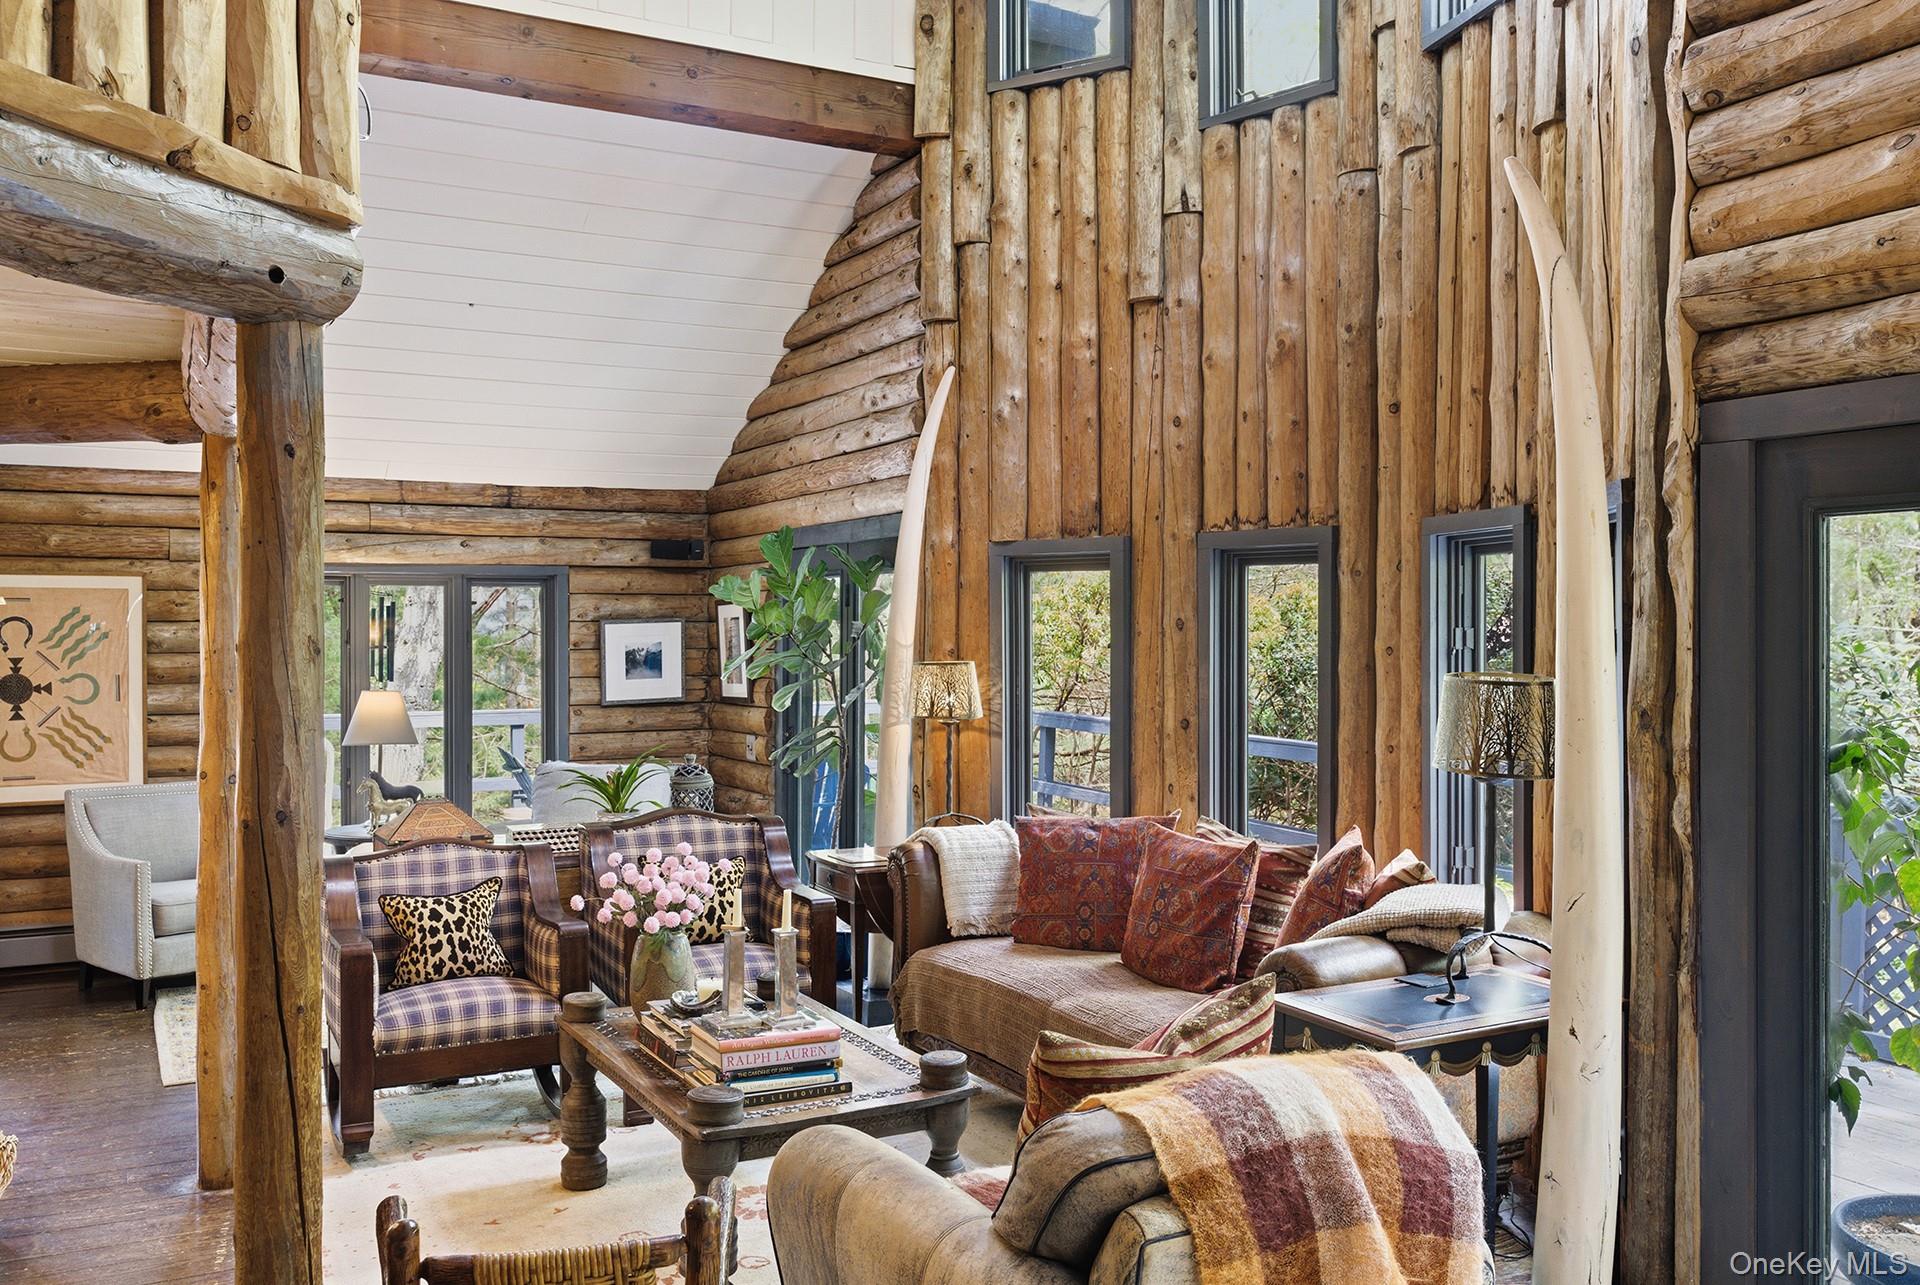
Living room with tall log walls, exposed beams, large windows, and layered seating.
Double-height rustic living room with a stone fireplace, timber balcony, and cozy seating.
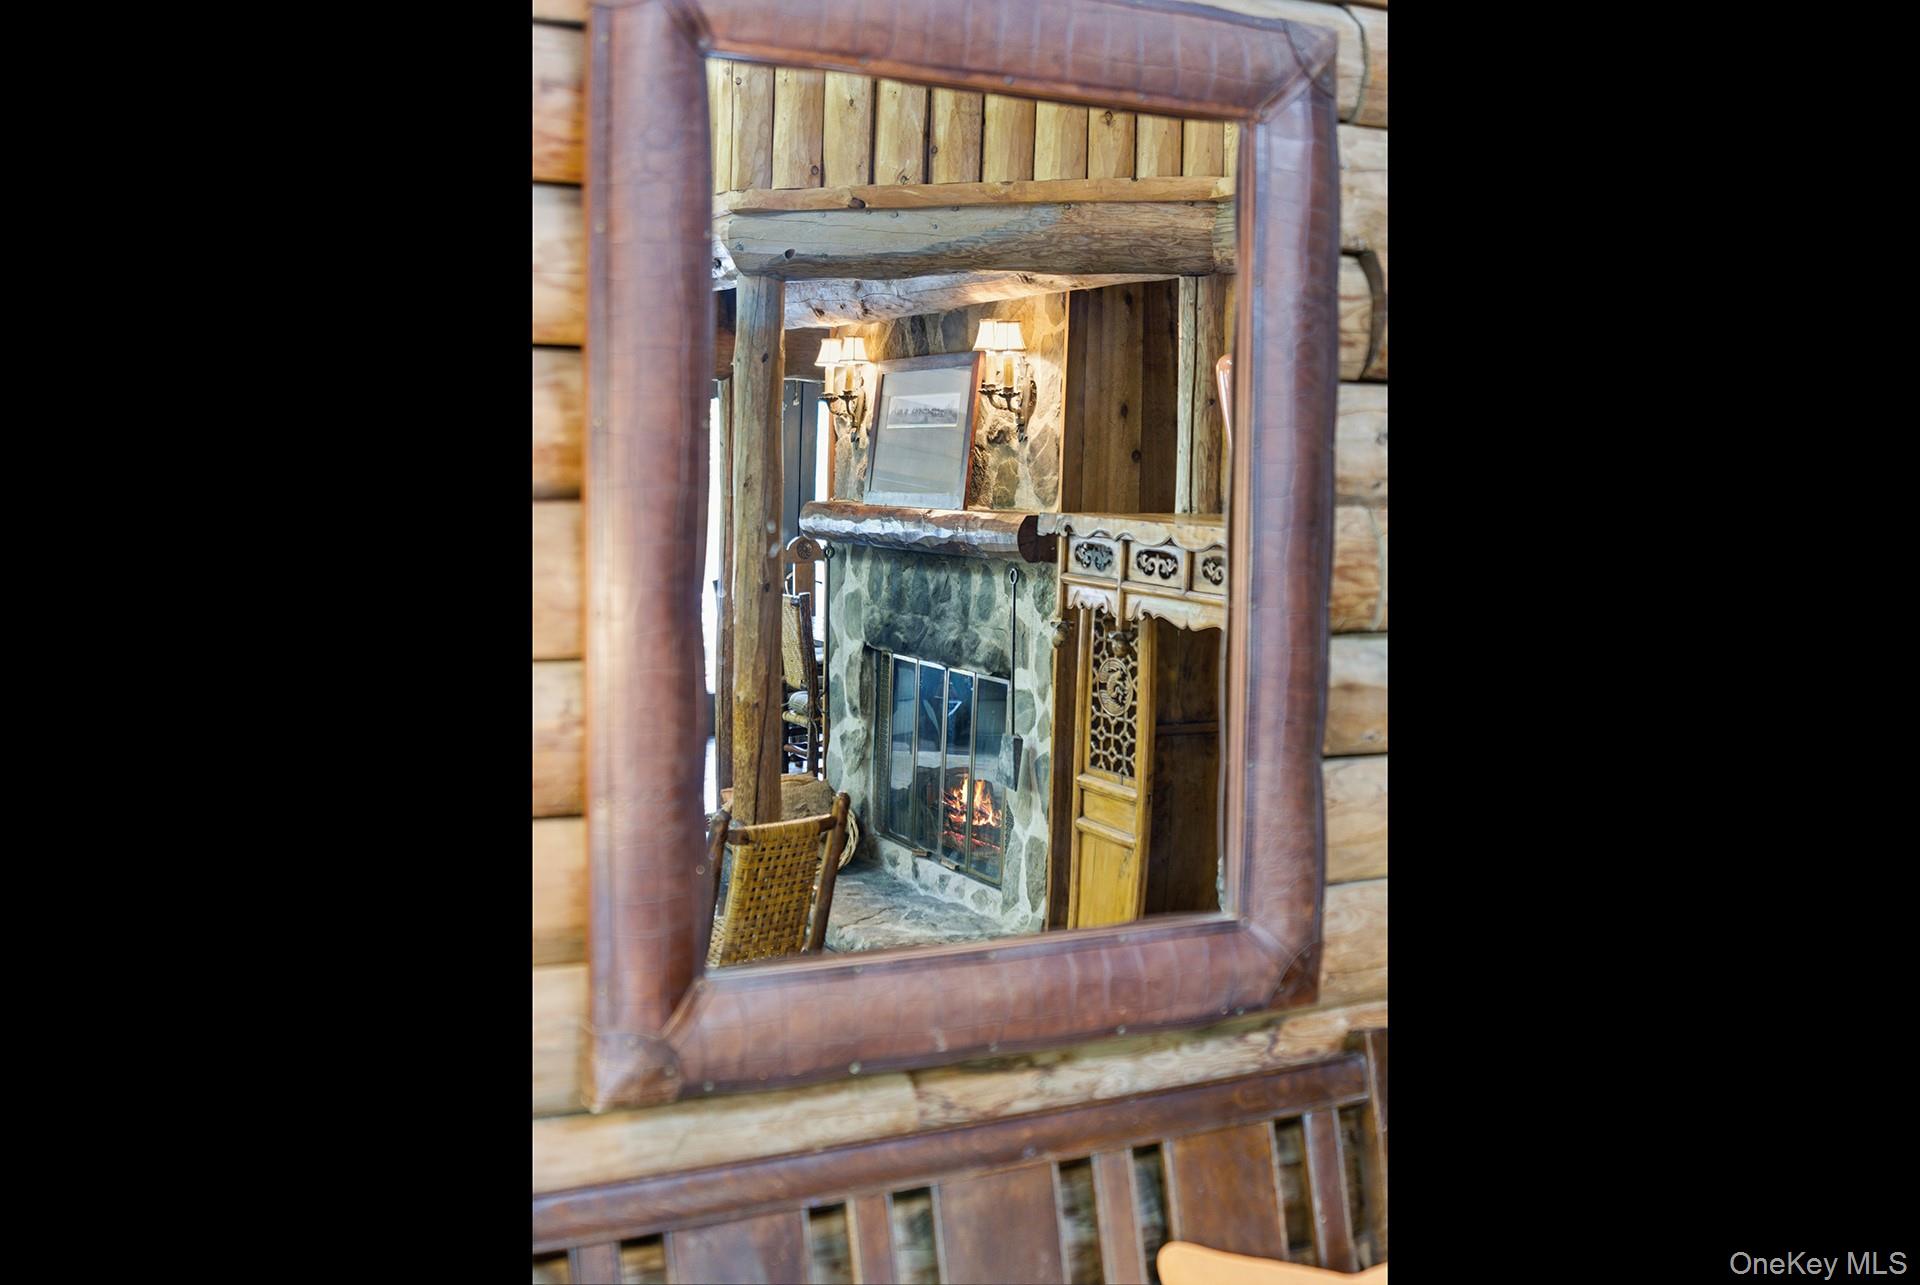
Rustic stone fireplace reflected in a large wooden mirror, with timber mantel and lit sconces.
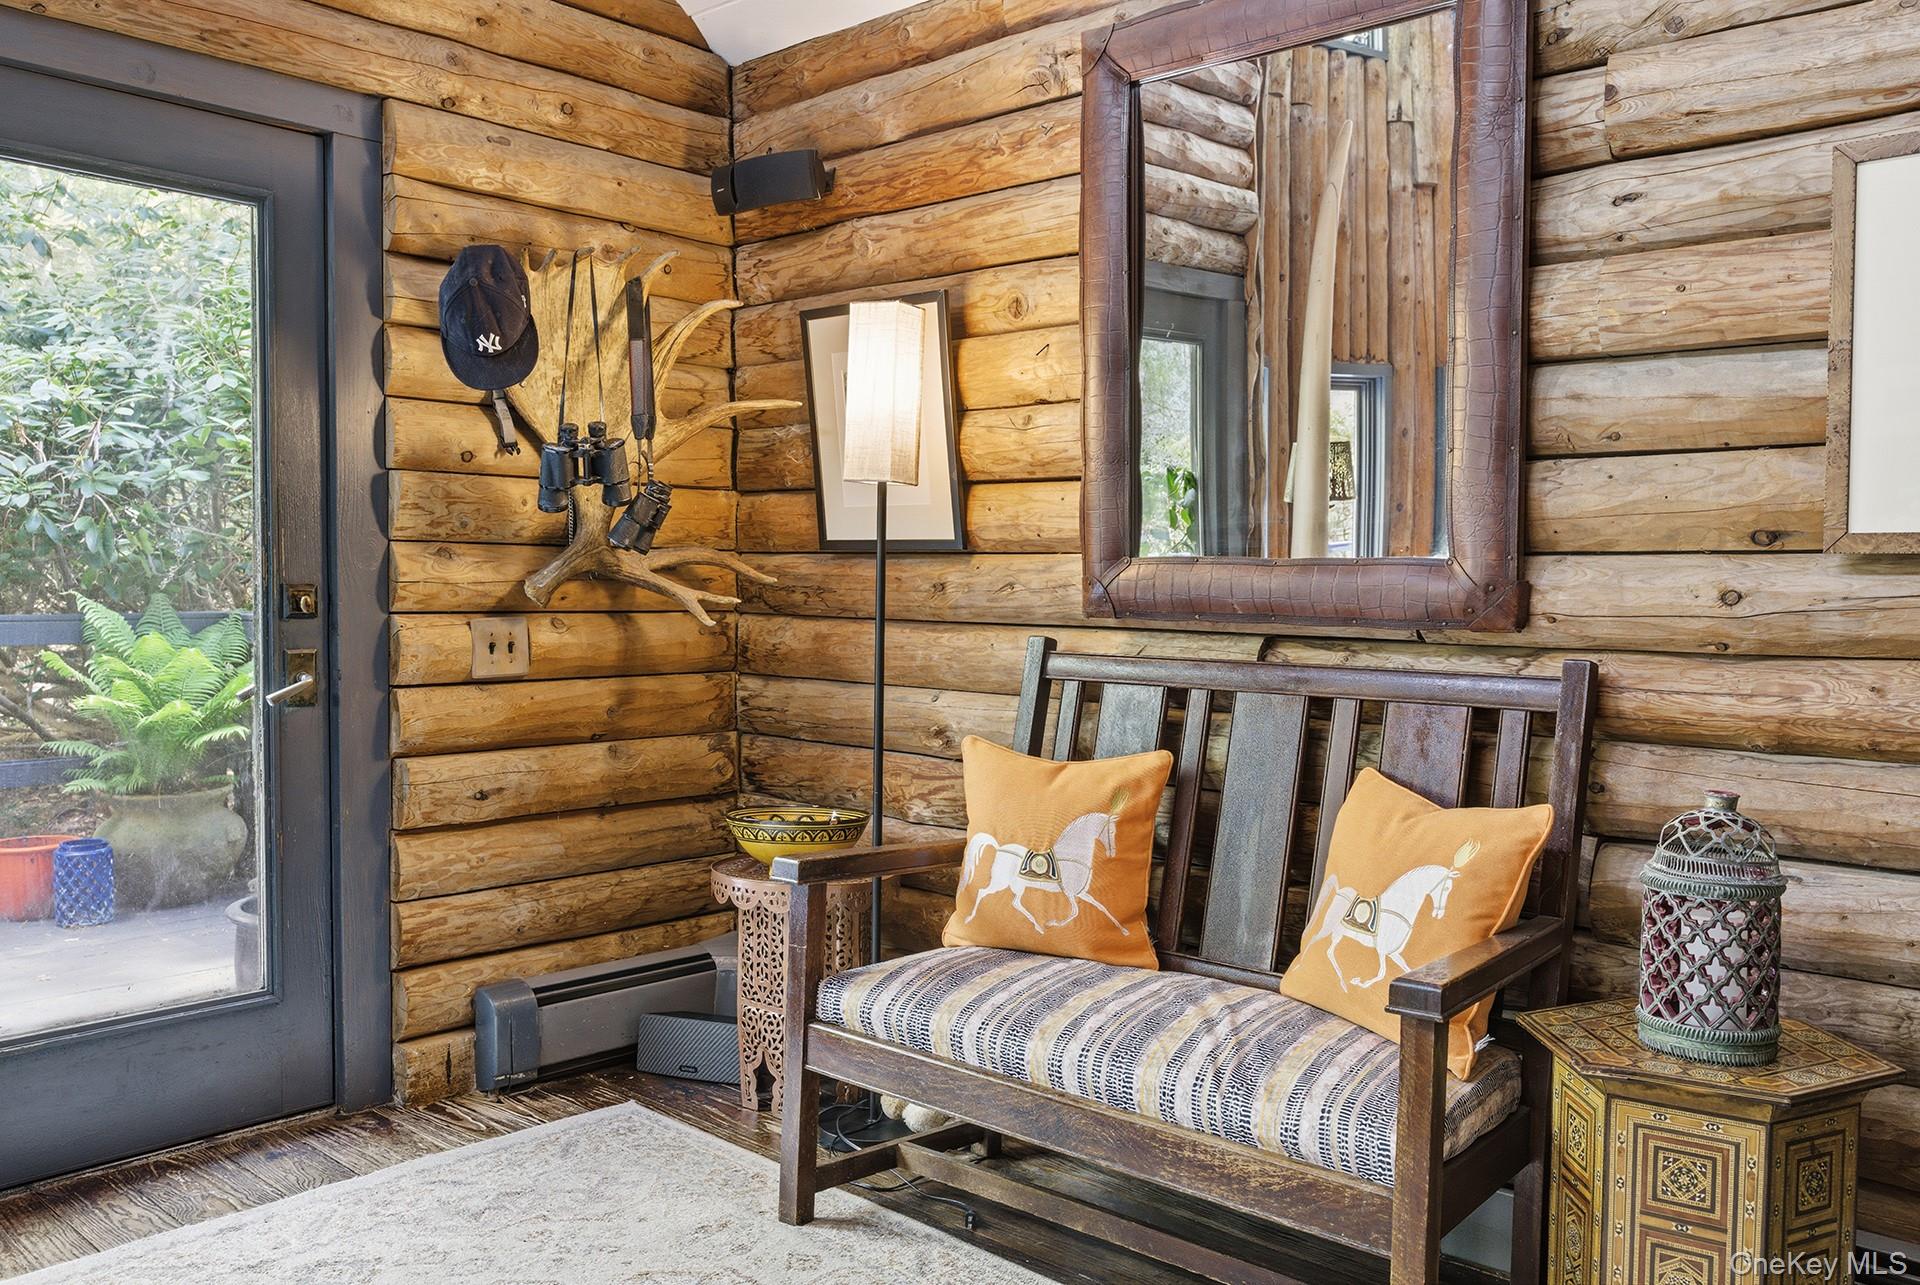
Log-walled sitting area with a cushioned wooden bench, large mirror, and glass door to greenery.
Double-height rustic living room with timber walls, large windows, layered seating, and a standing surfboard.
Rustic log-cabin kitchen and dining area with blue cabinets, woven chairs, and heavy timber beams.
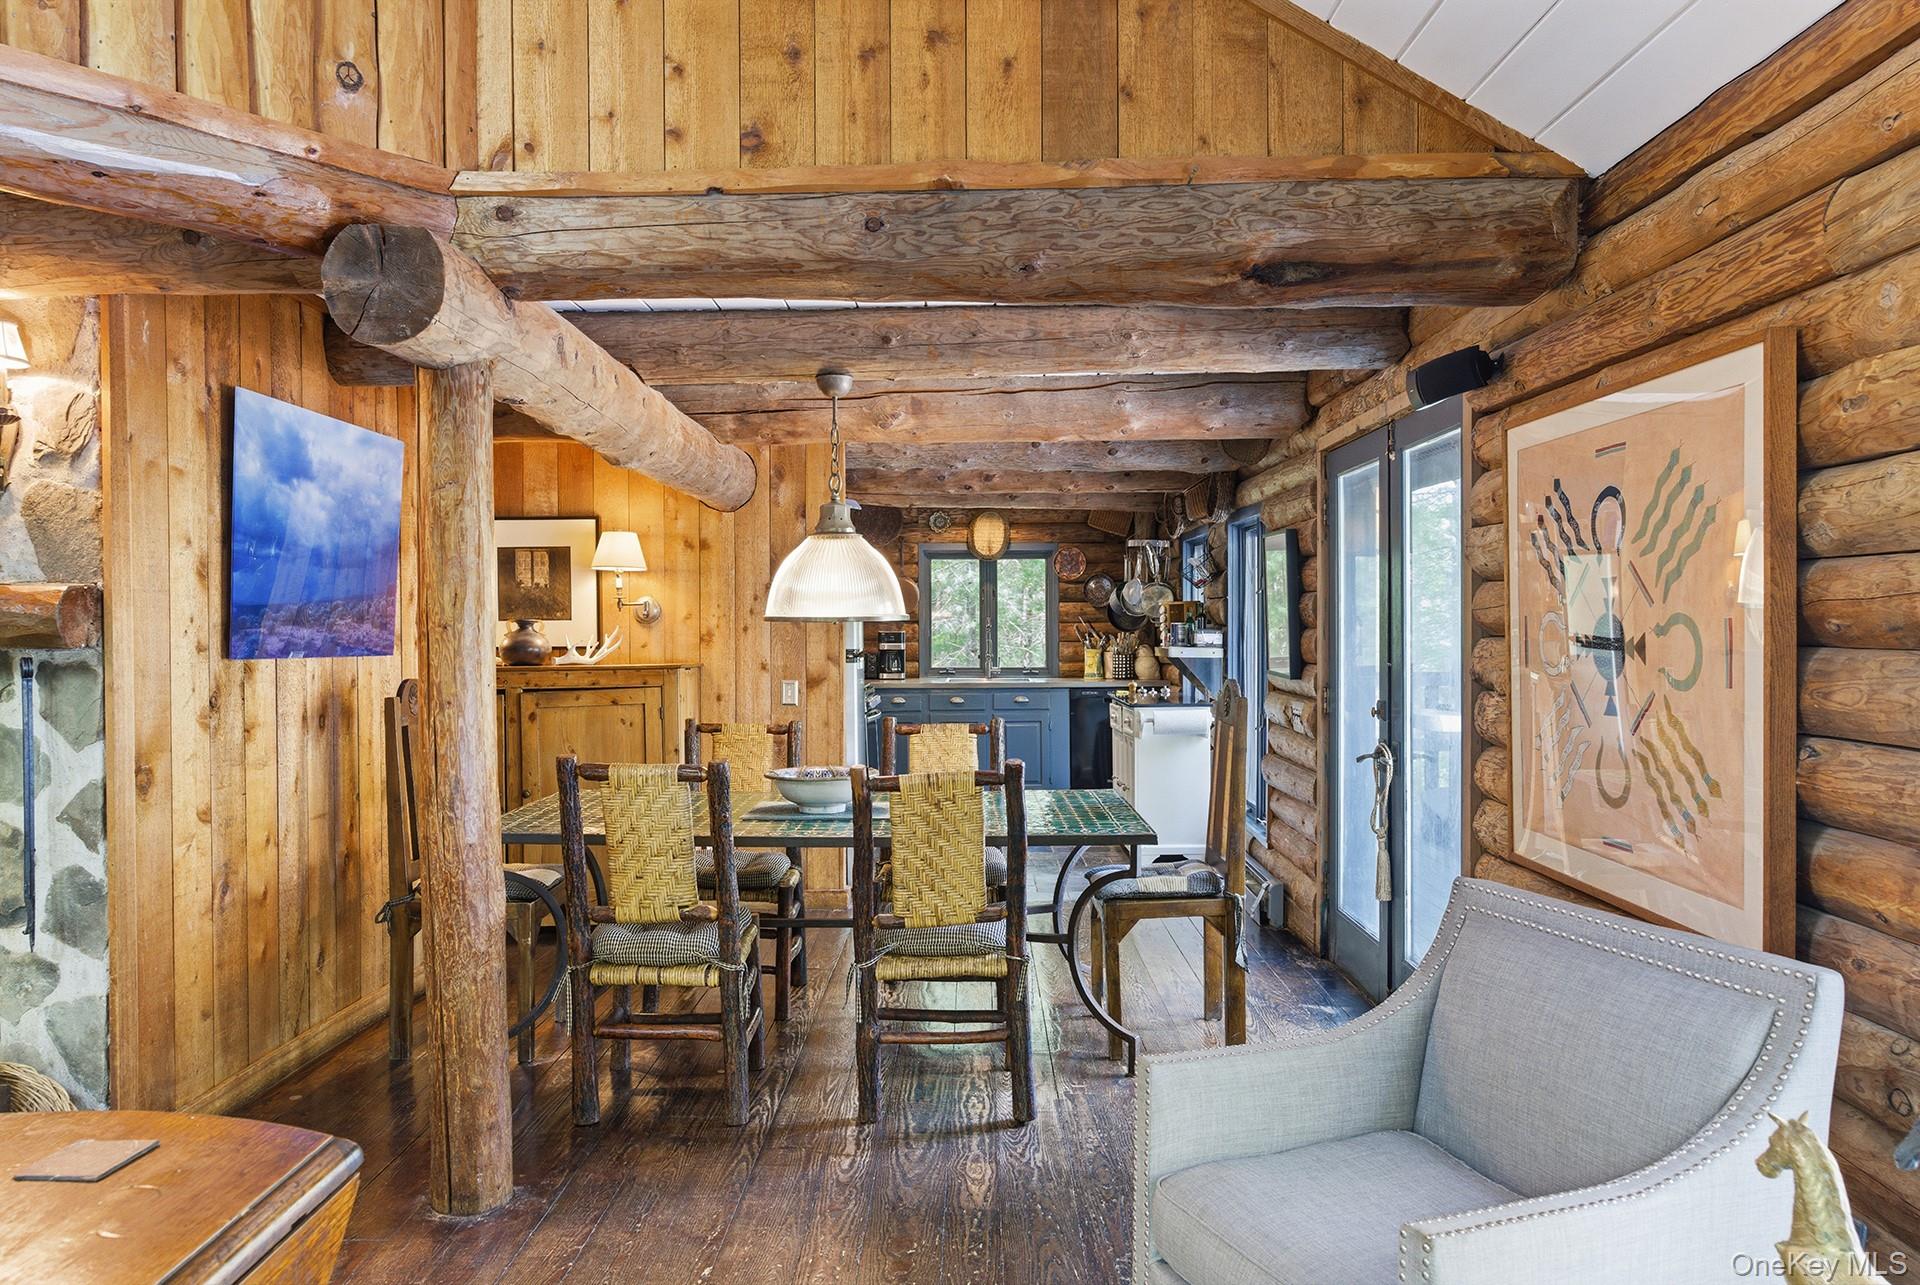
Rustic log-home dining area with exposed beams, a wooden table, and a blue-cabinet kitchen.
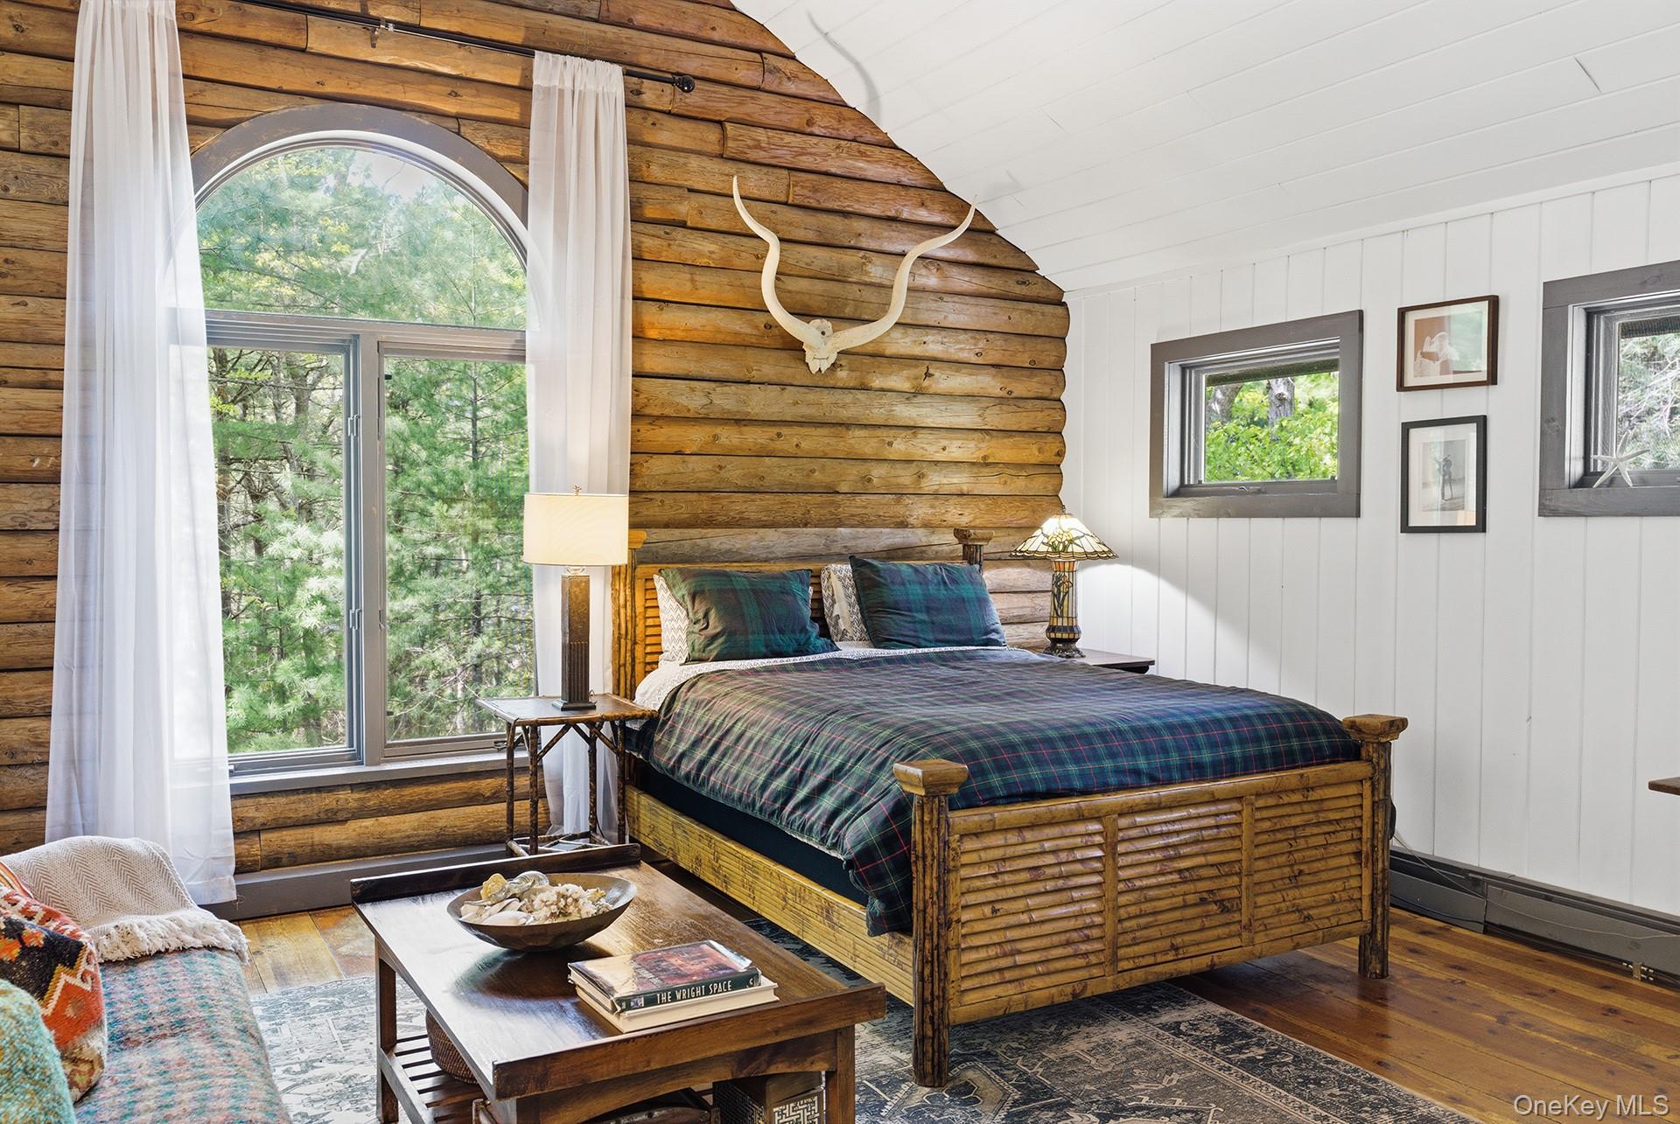
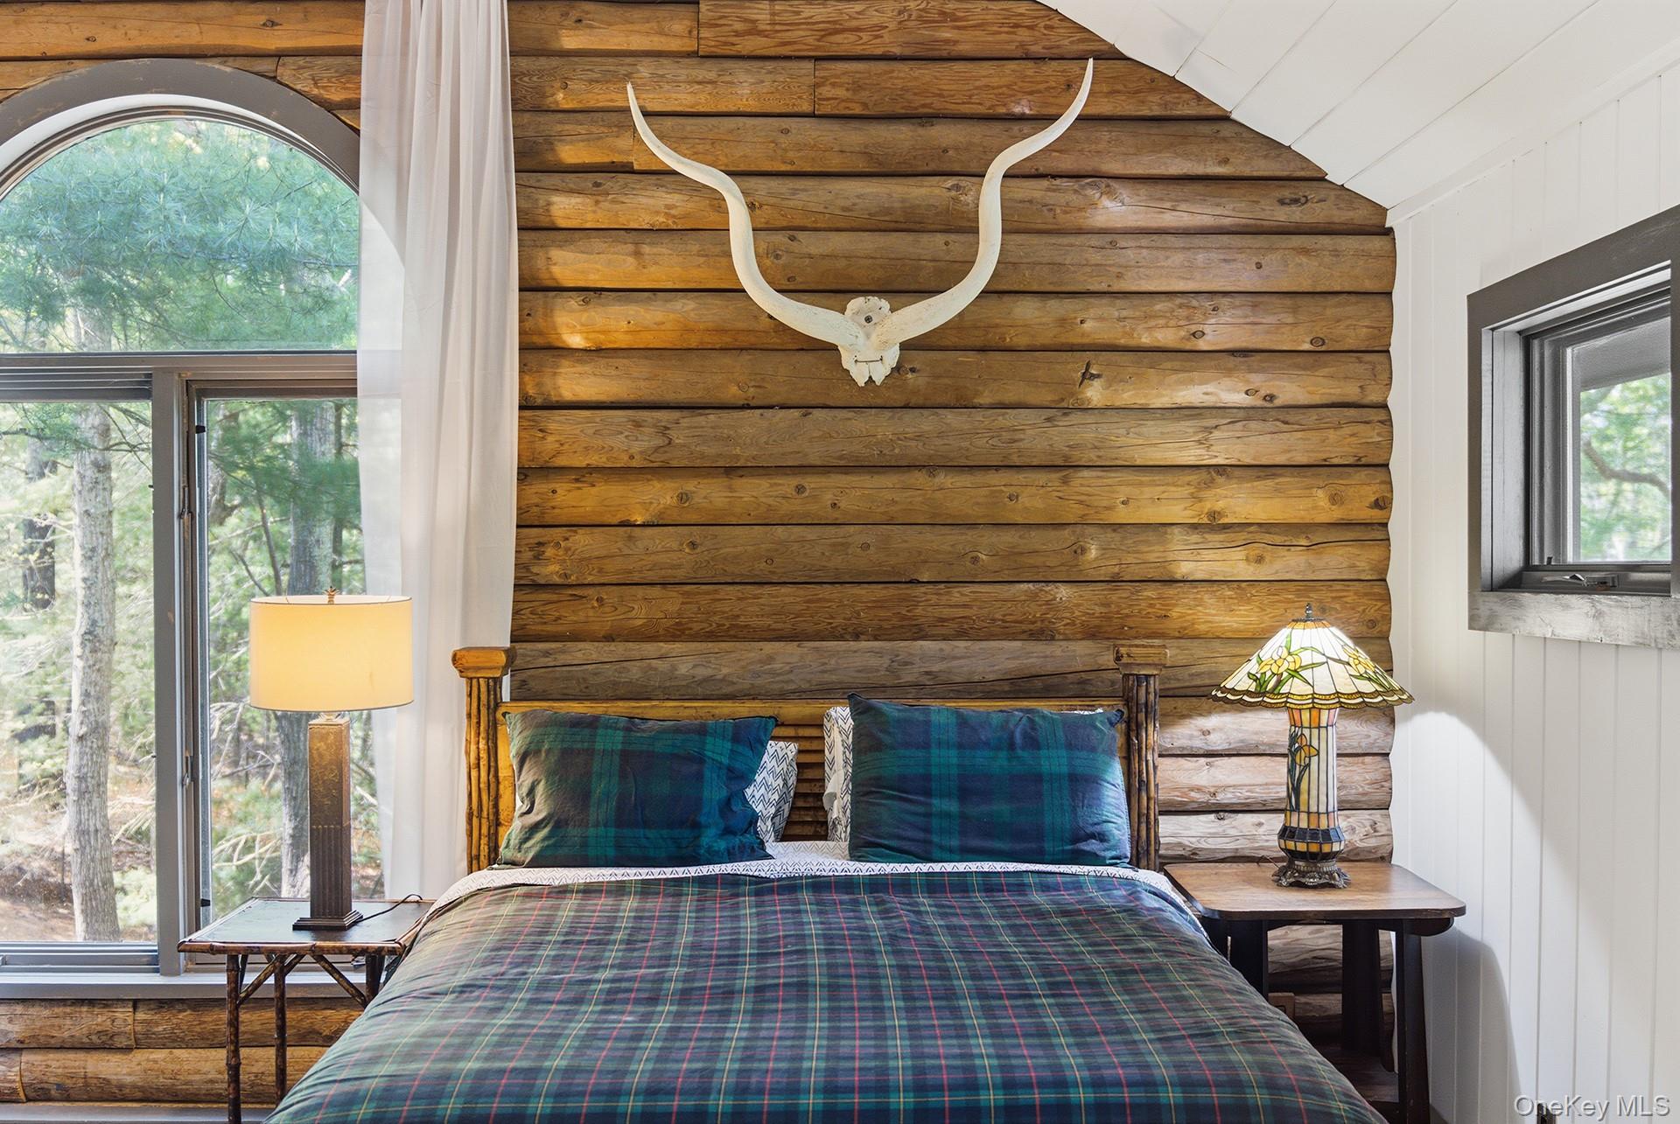
Bedroom with a rustic log wall, arched window, and wooden bed beneath antler decor.
Rustic log-home dining area and kitchen with exposed beams, a wooden table, and glass doors.
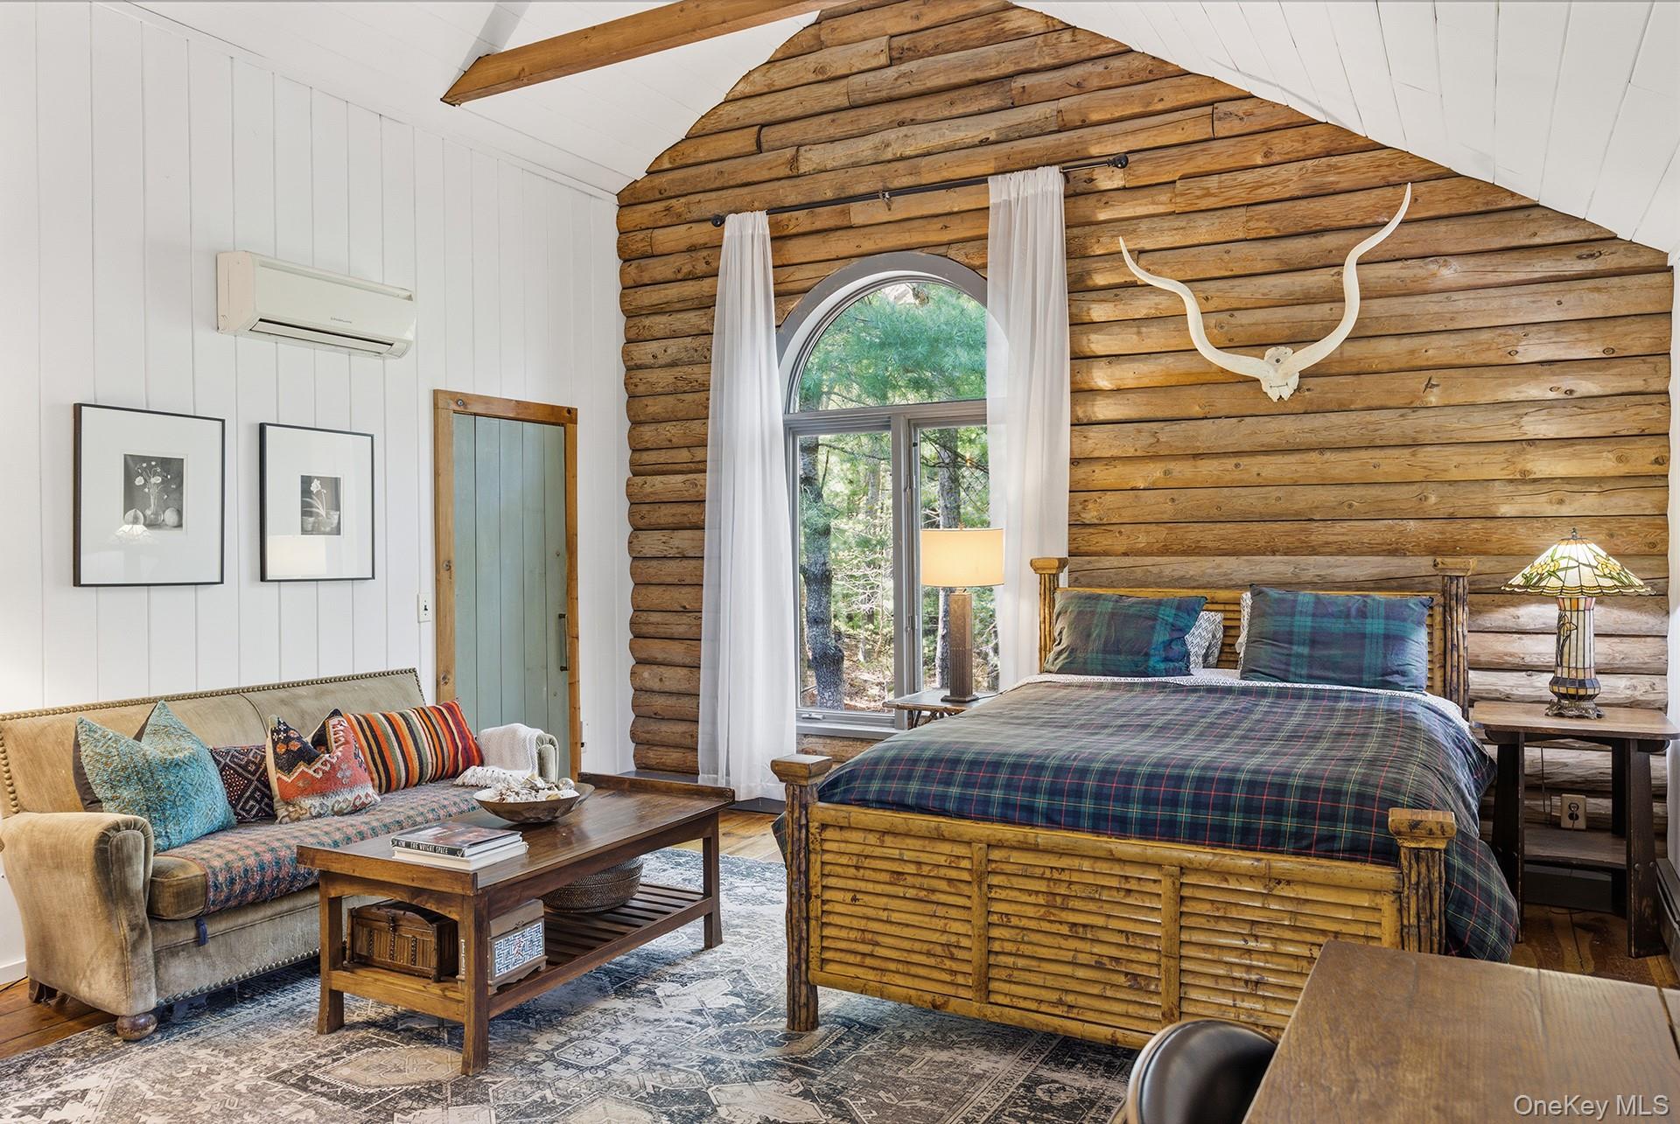
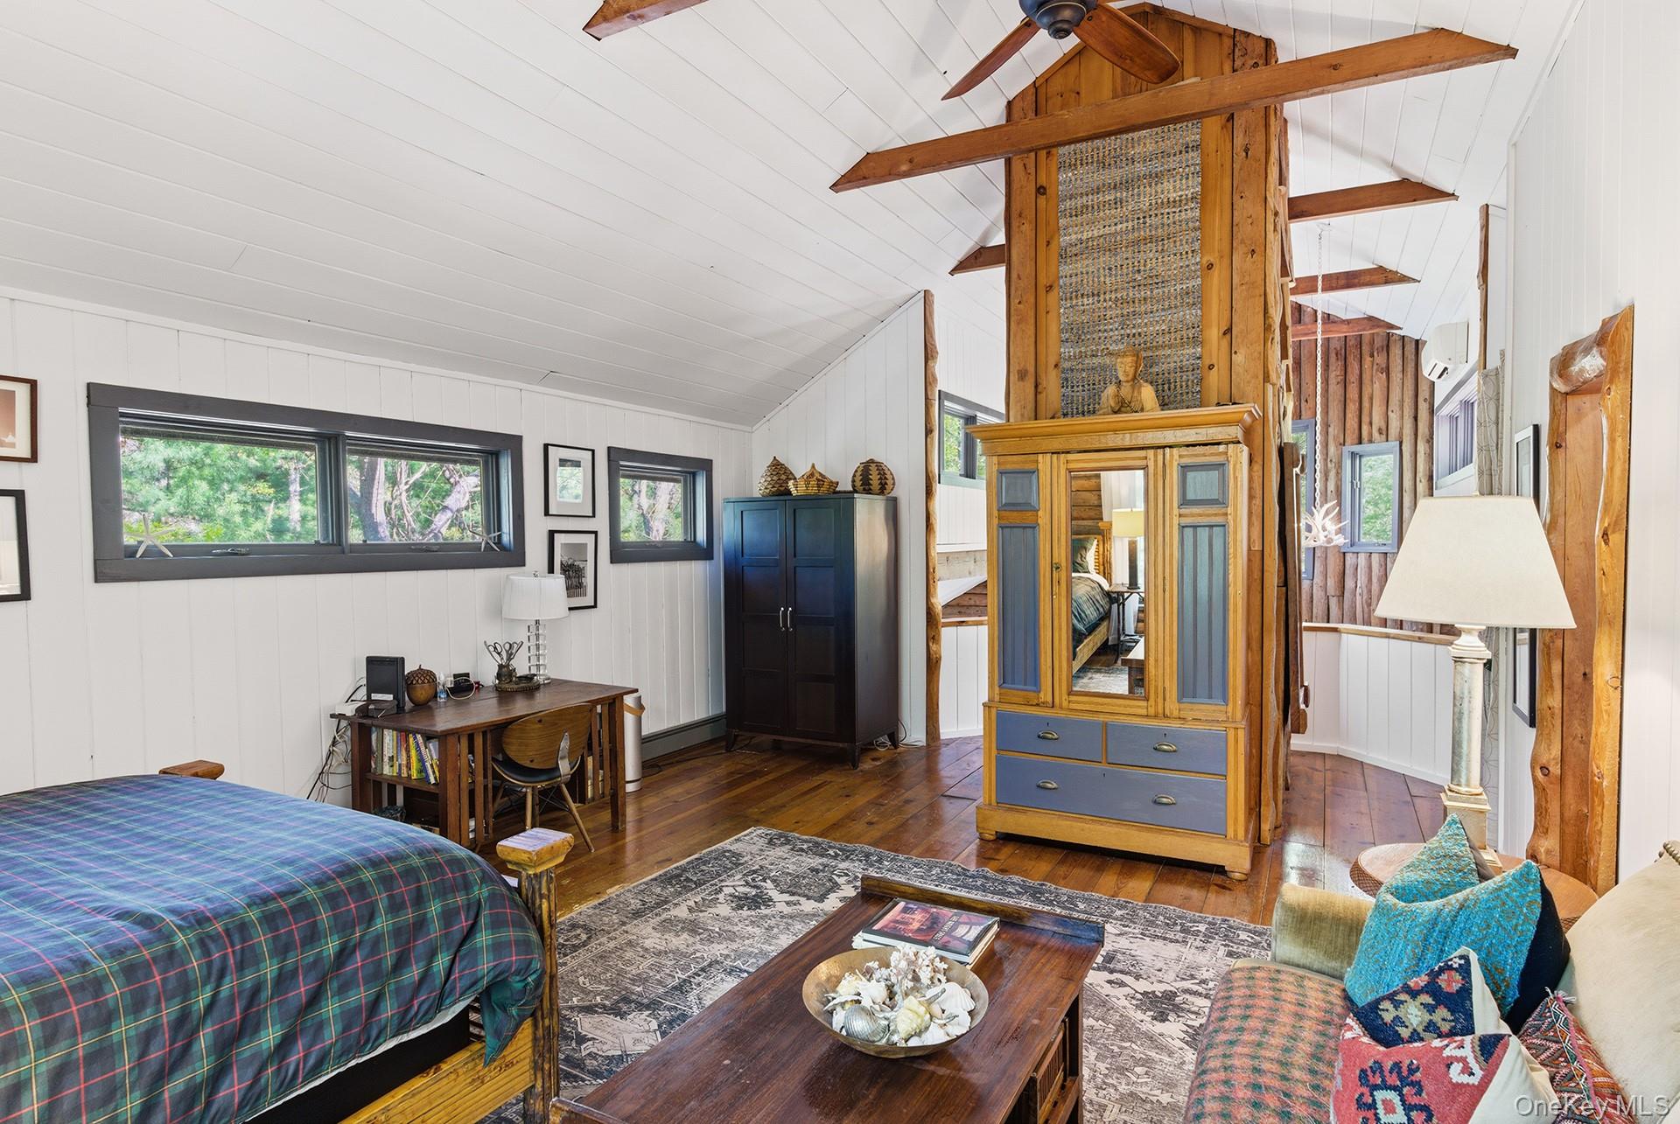
Bedroom with a rustic log wall, arched window, plaid bedding, and a sofa sitting area.
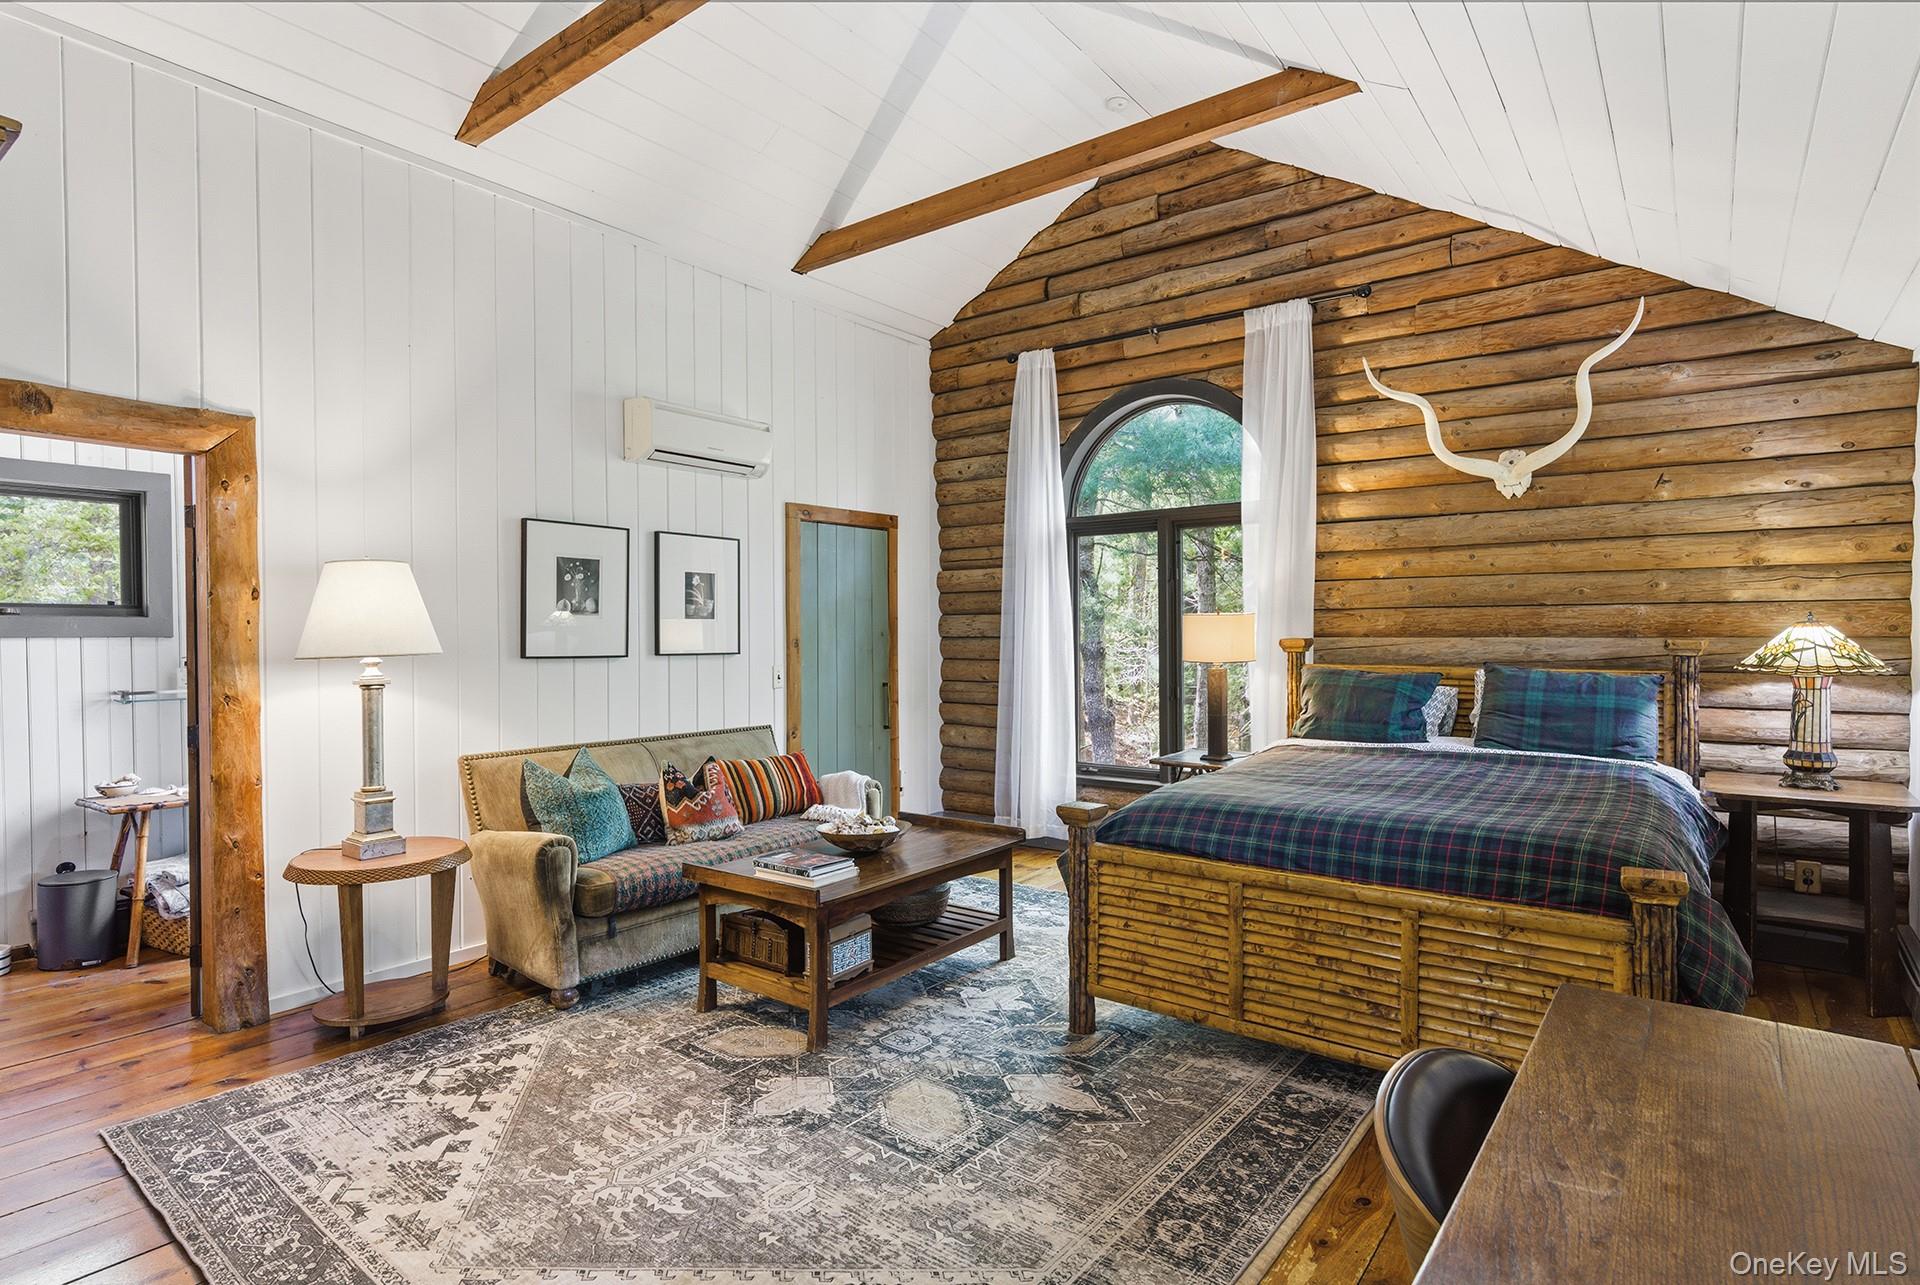
Bedroom with a log accent wall, vaulted wood-beam ceiling, arched window, and sitting area.
Bedroom with blue plaid bedding, a log wall, and decorative antlers above the bed.
Furnished bedroom with a vaulted white ceiling, exposed timber beams, and rustic wood floors.
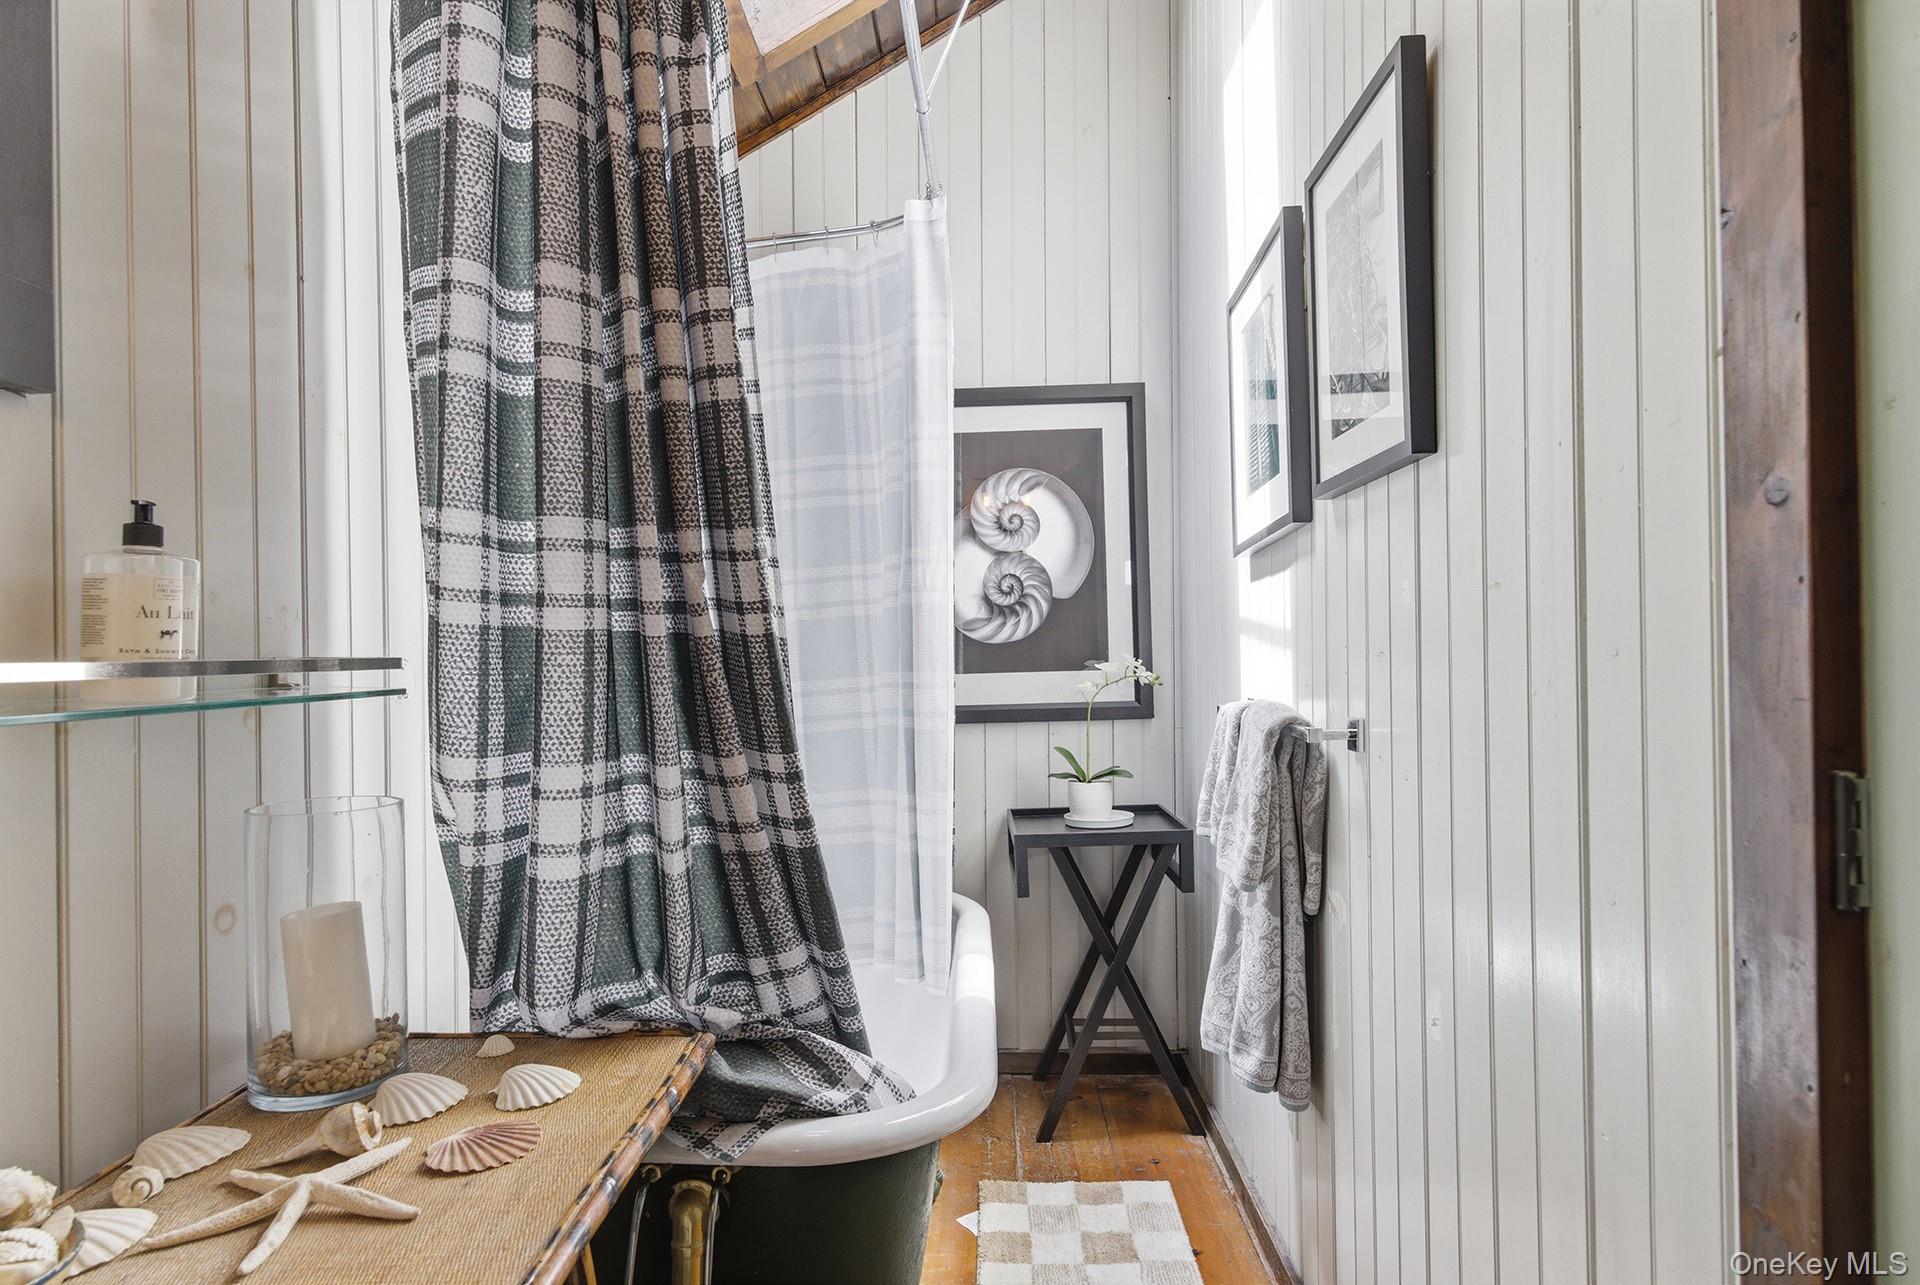
Bathroom with a patterned shower curtain, white paneled walls, and seashell decor.
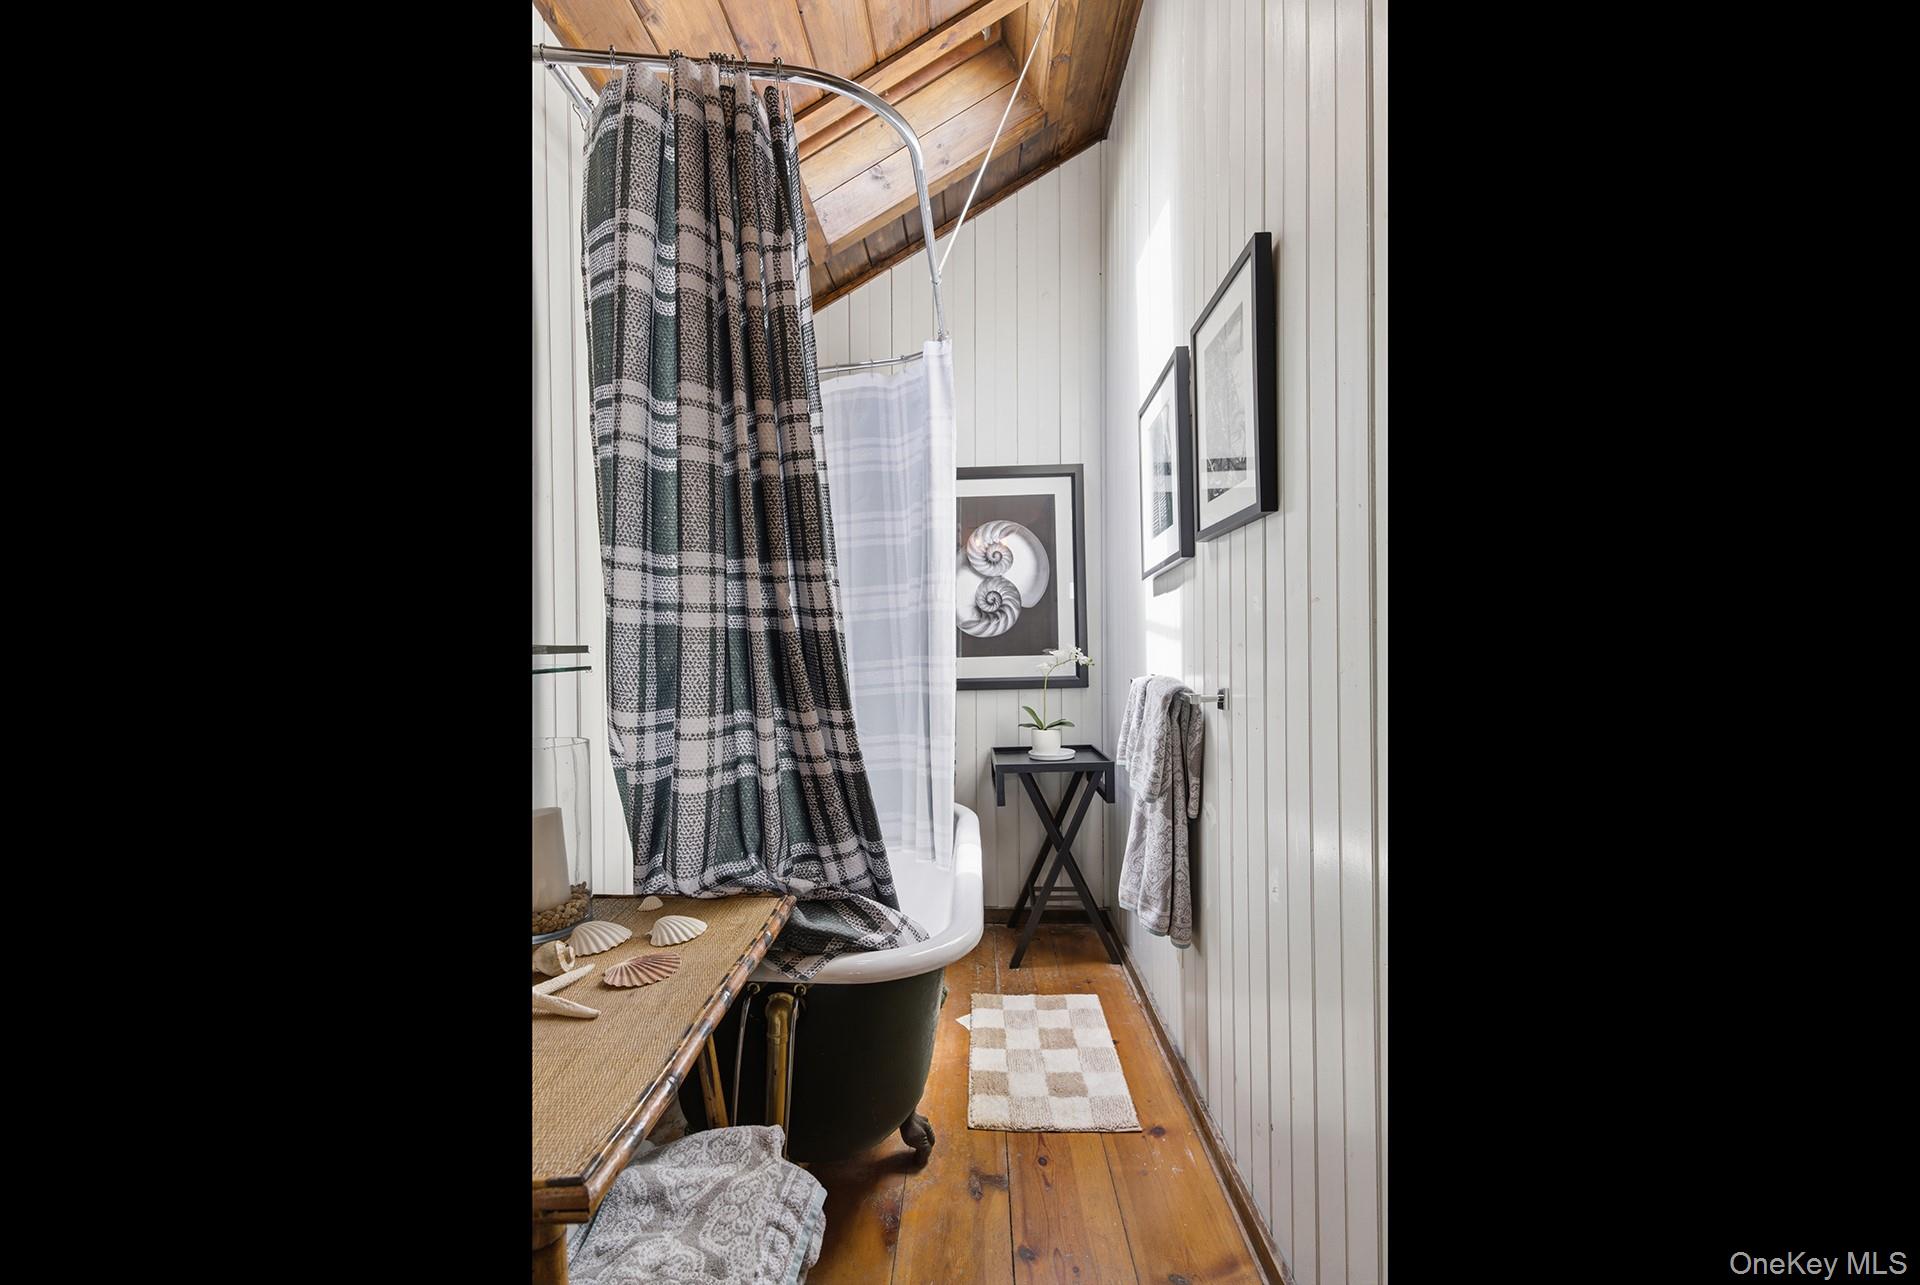
Bathroom with a dark clawfoot tub, patterned shower curtains, and a sloped wood ceiling.
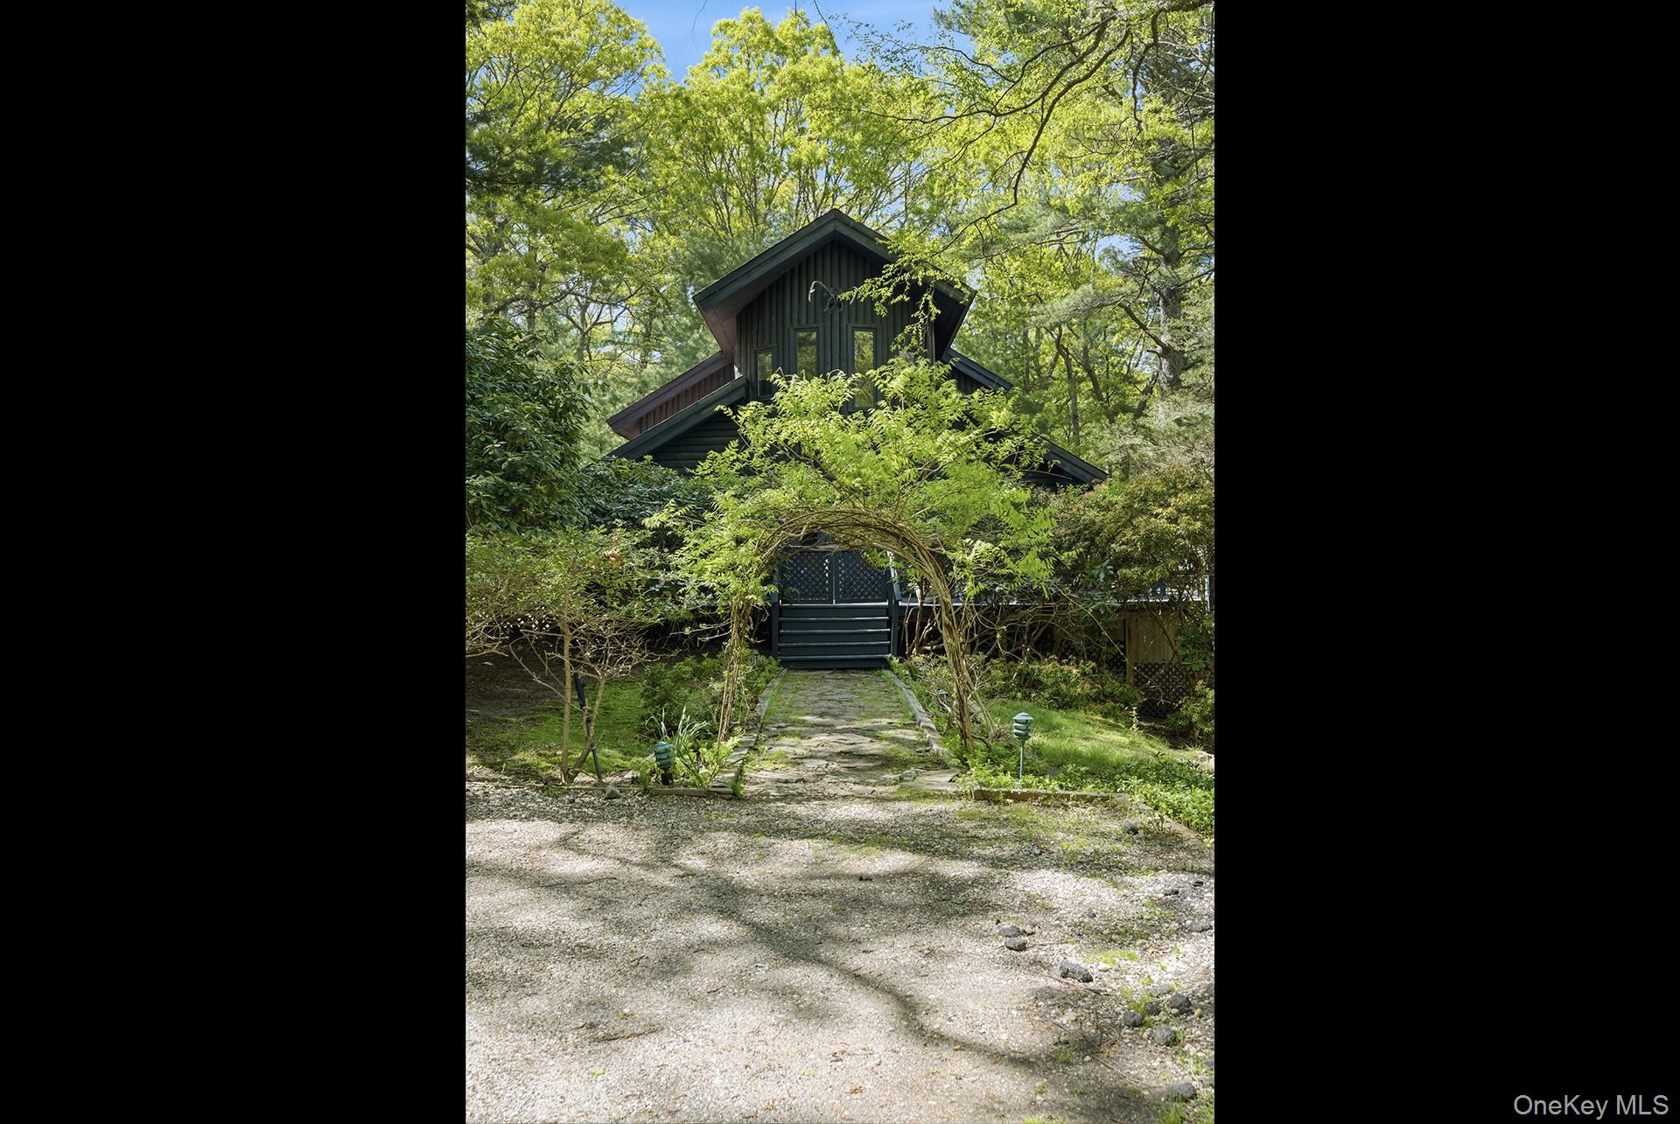
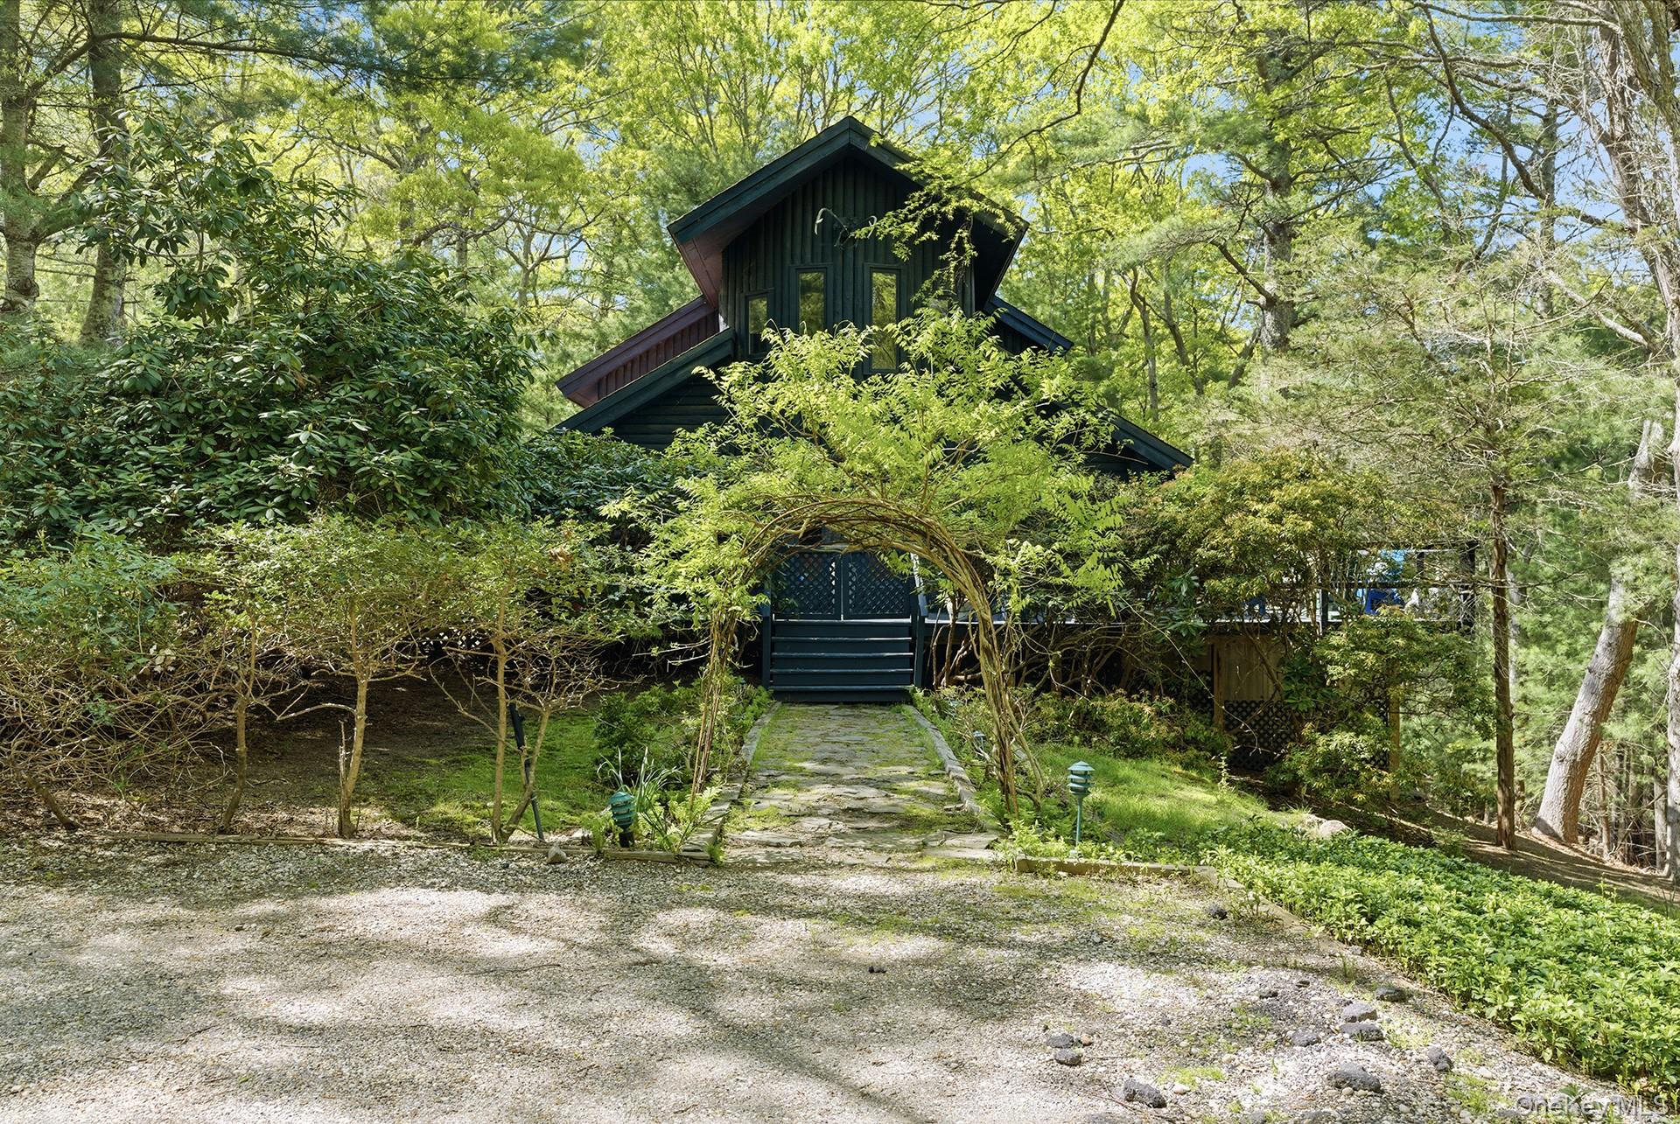
Dark green house nestled among trees, approached by a stone path beneath a leafy arbor.
Dark green gabled house nestled among trees, approached by a stone path beneath an arched trellis.
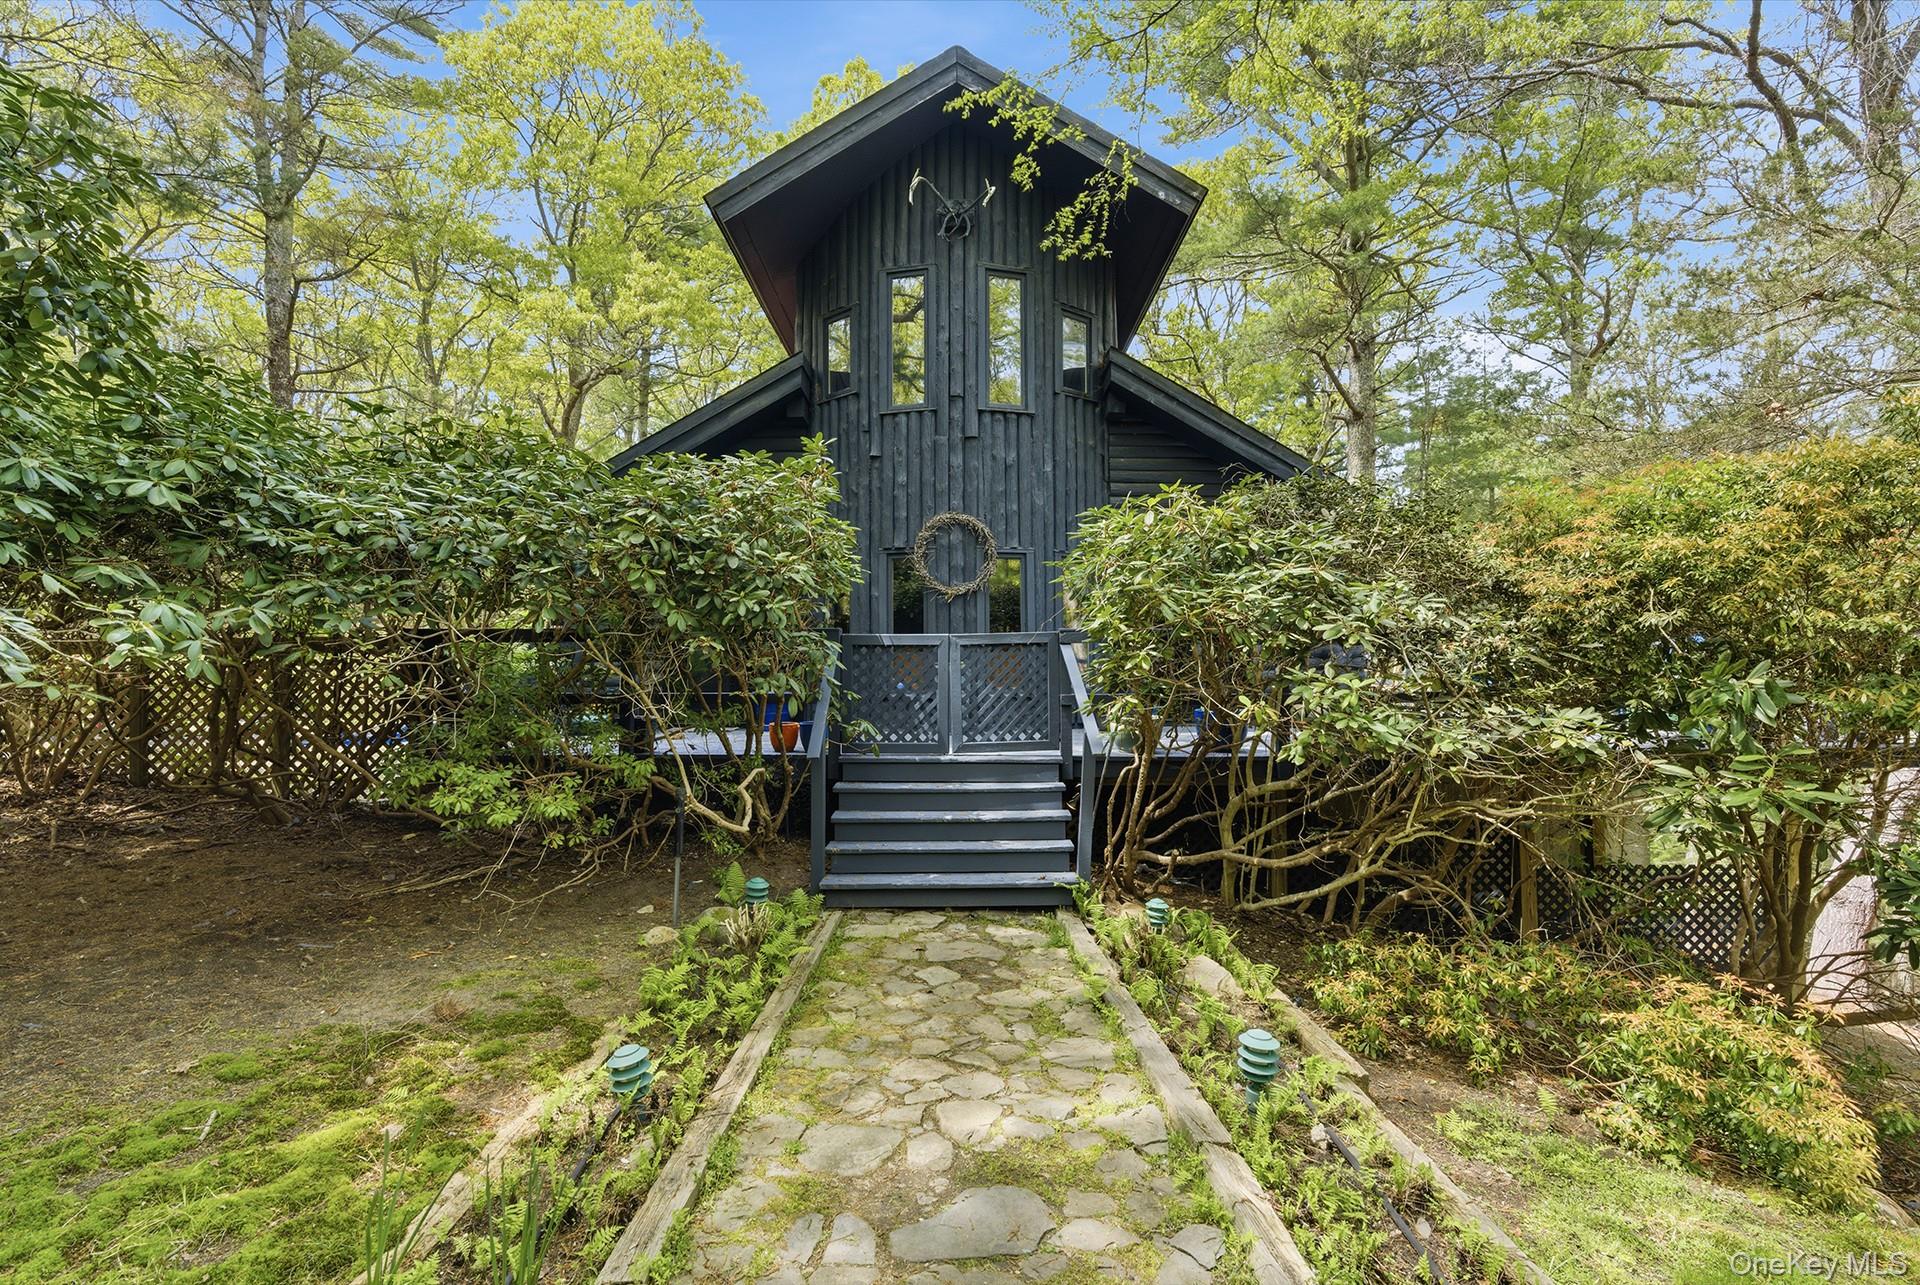
Dark timber house with a steep roof, stone walkway, and dense surrounding shrubs.
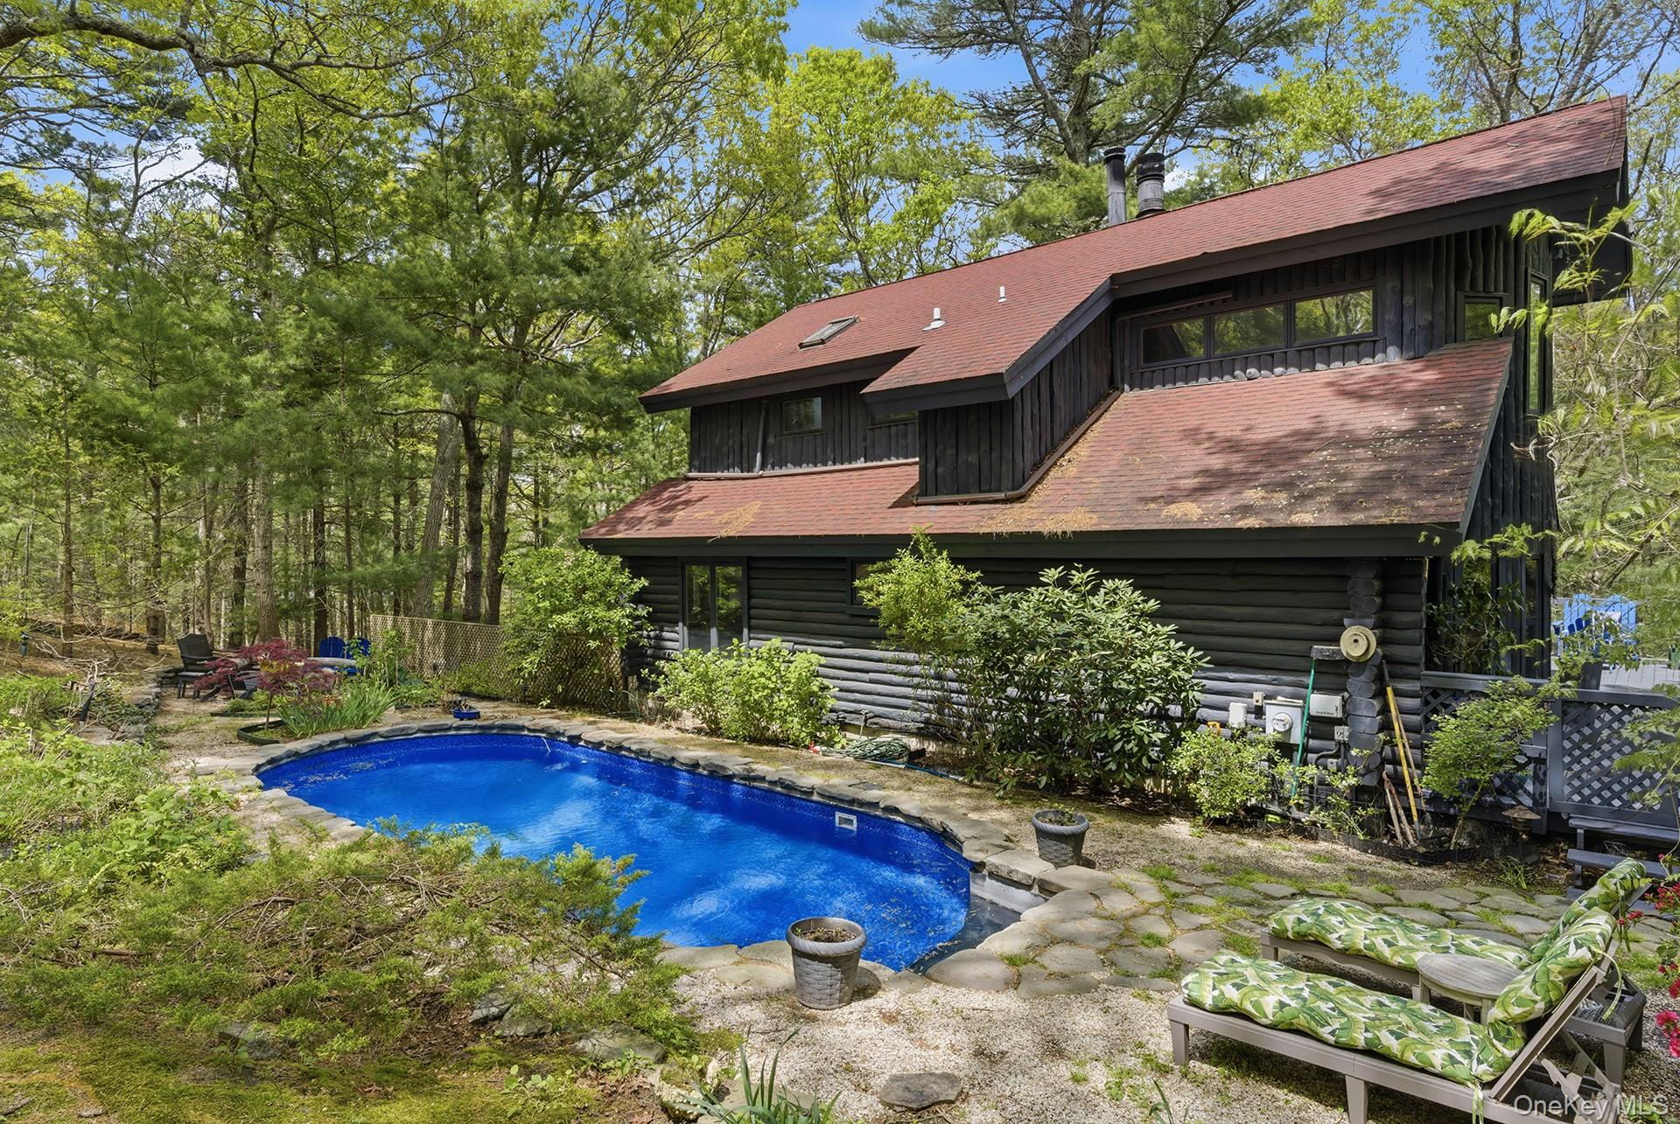
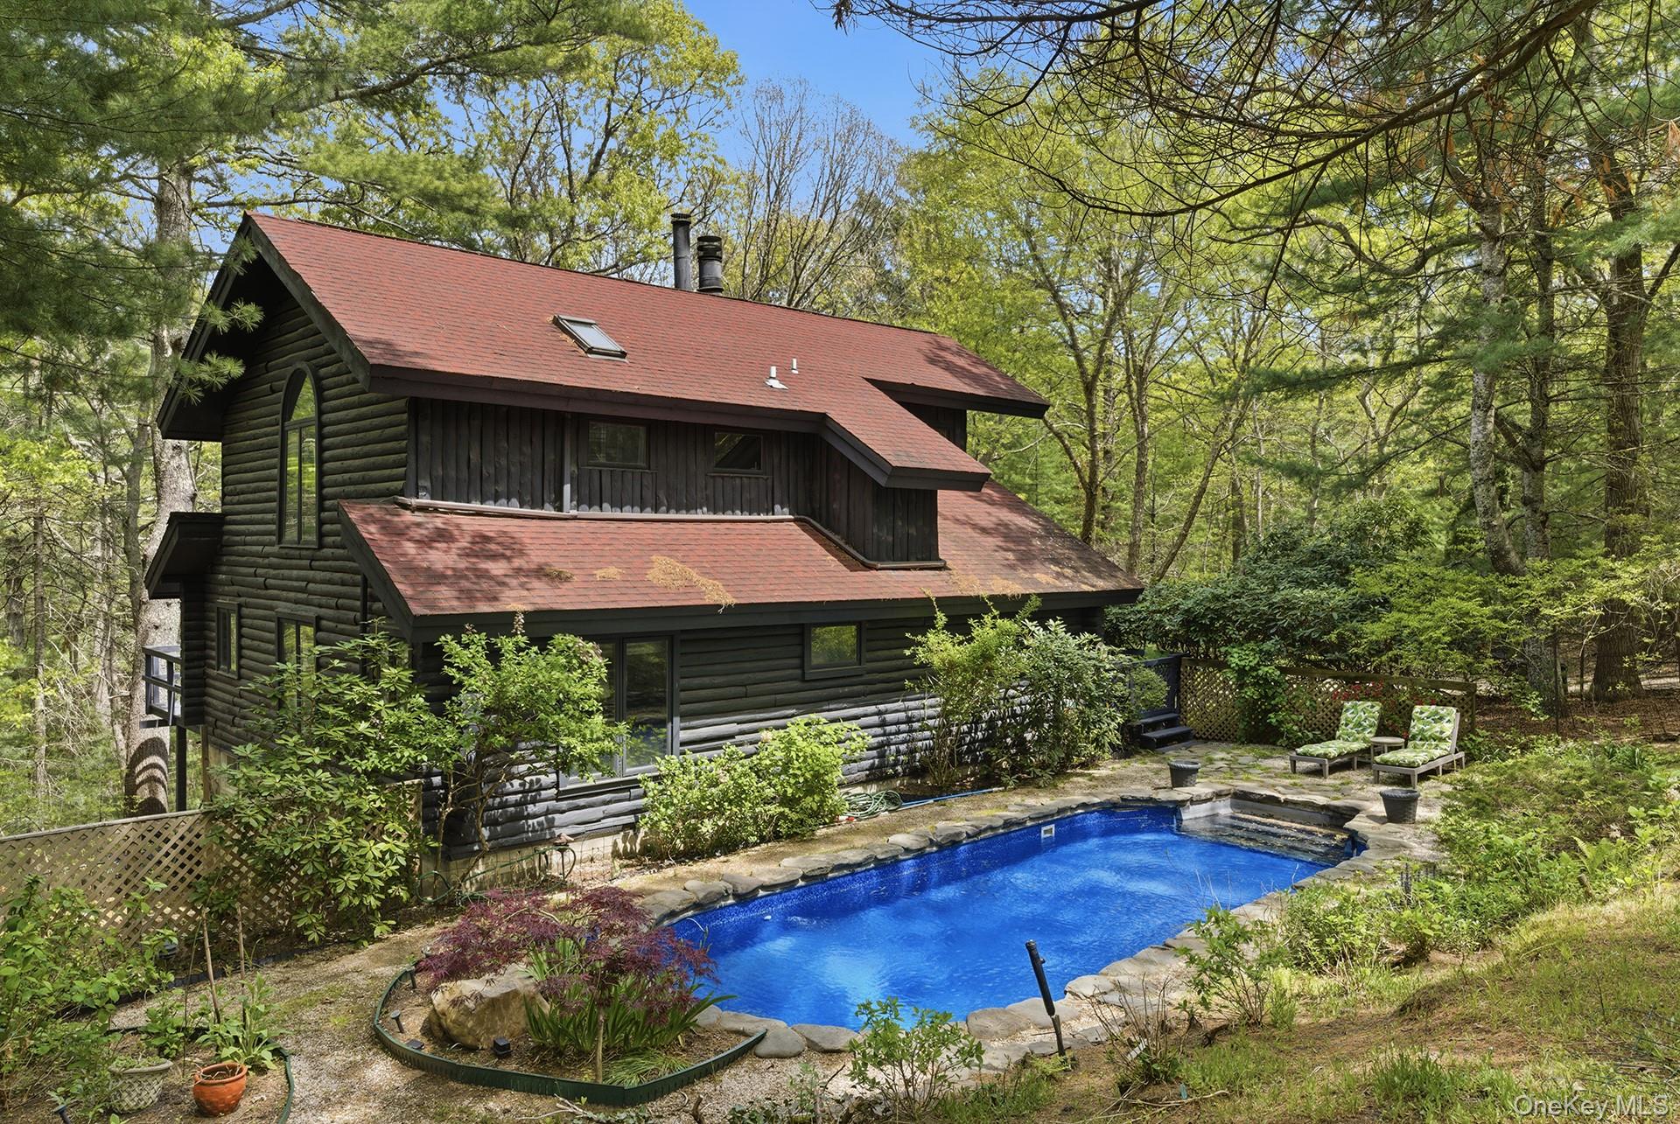
Dark log-style house beside a swimming pool, surrounded by trees and furnished patio seating.
Wooded log-sided house beside a stone-edged swimming pool and patio chairs.
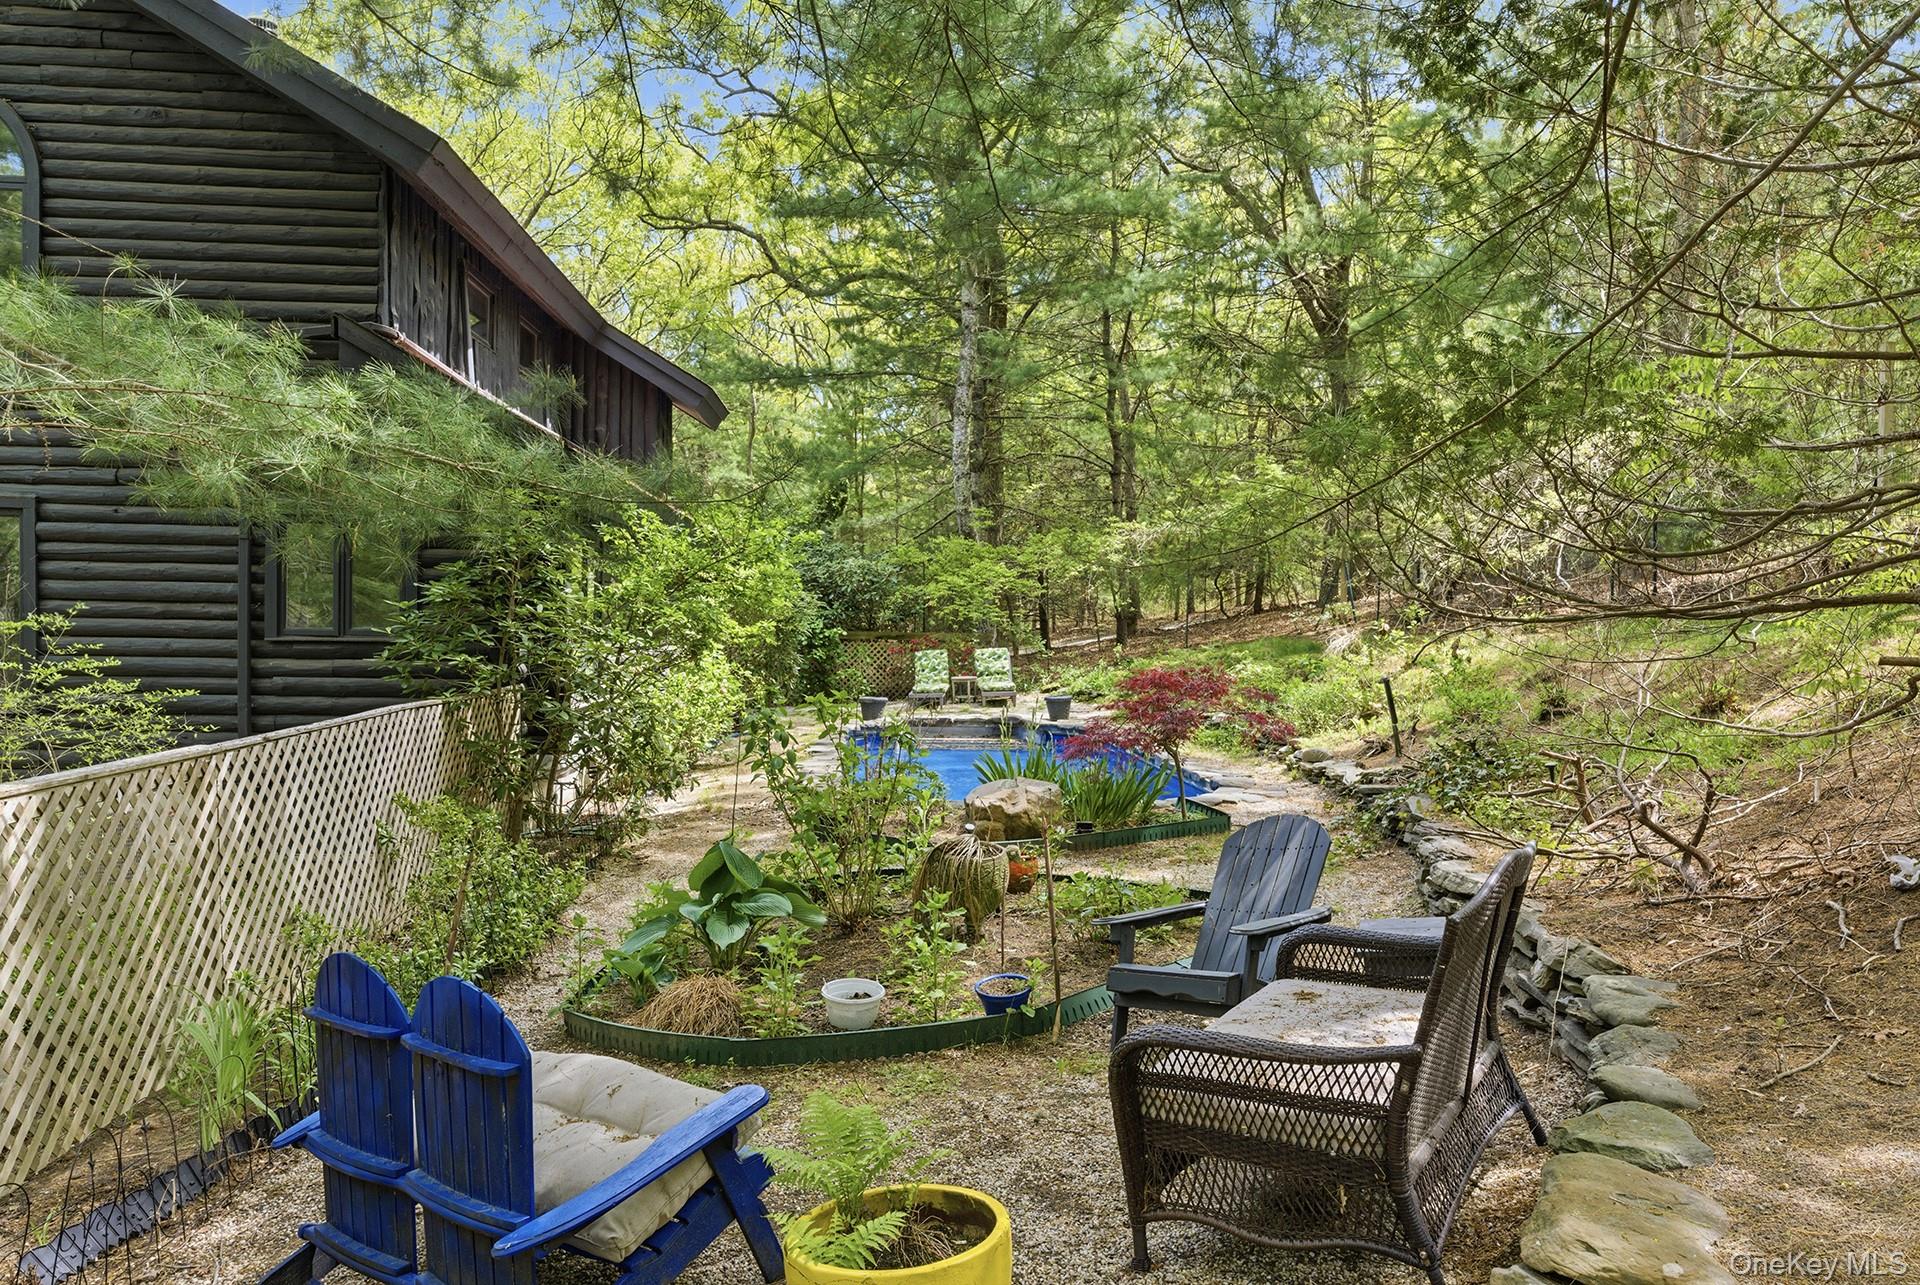
Wooded backyard with a small pool, garden beds, and outdoor seating beside a dark log-sided home.
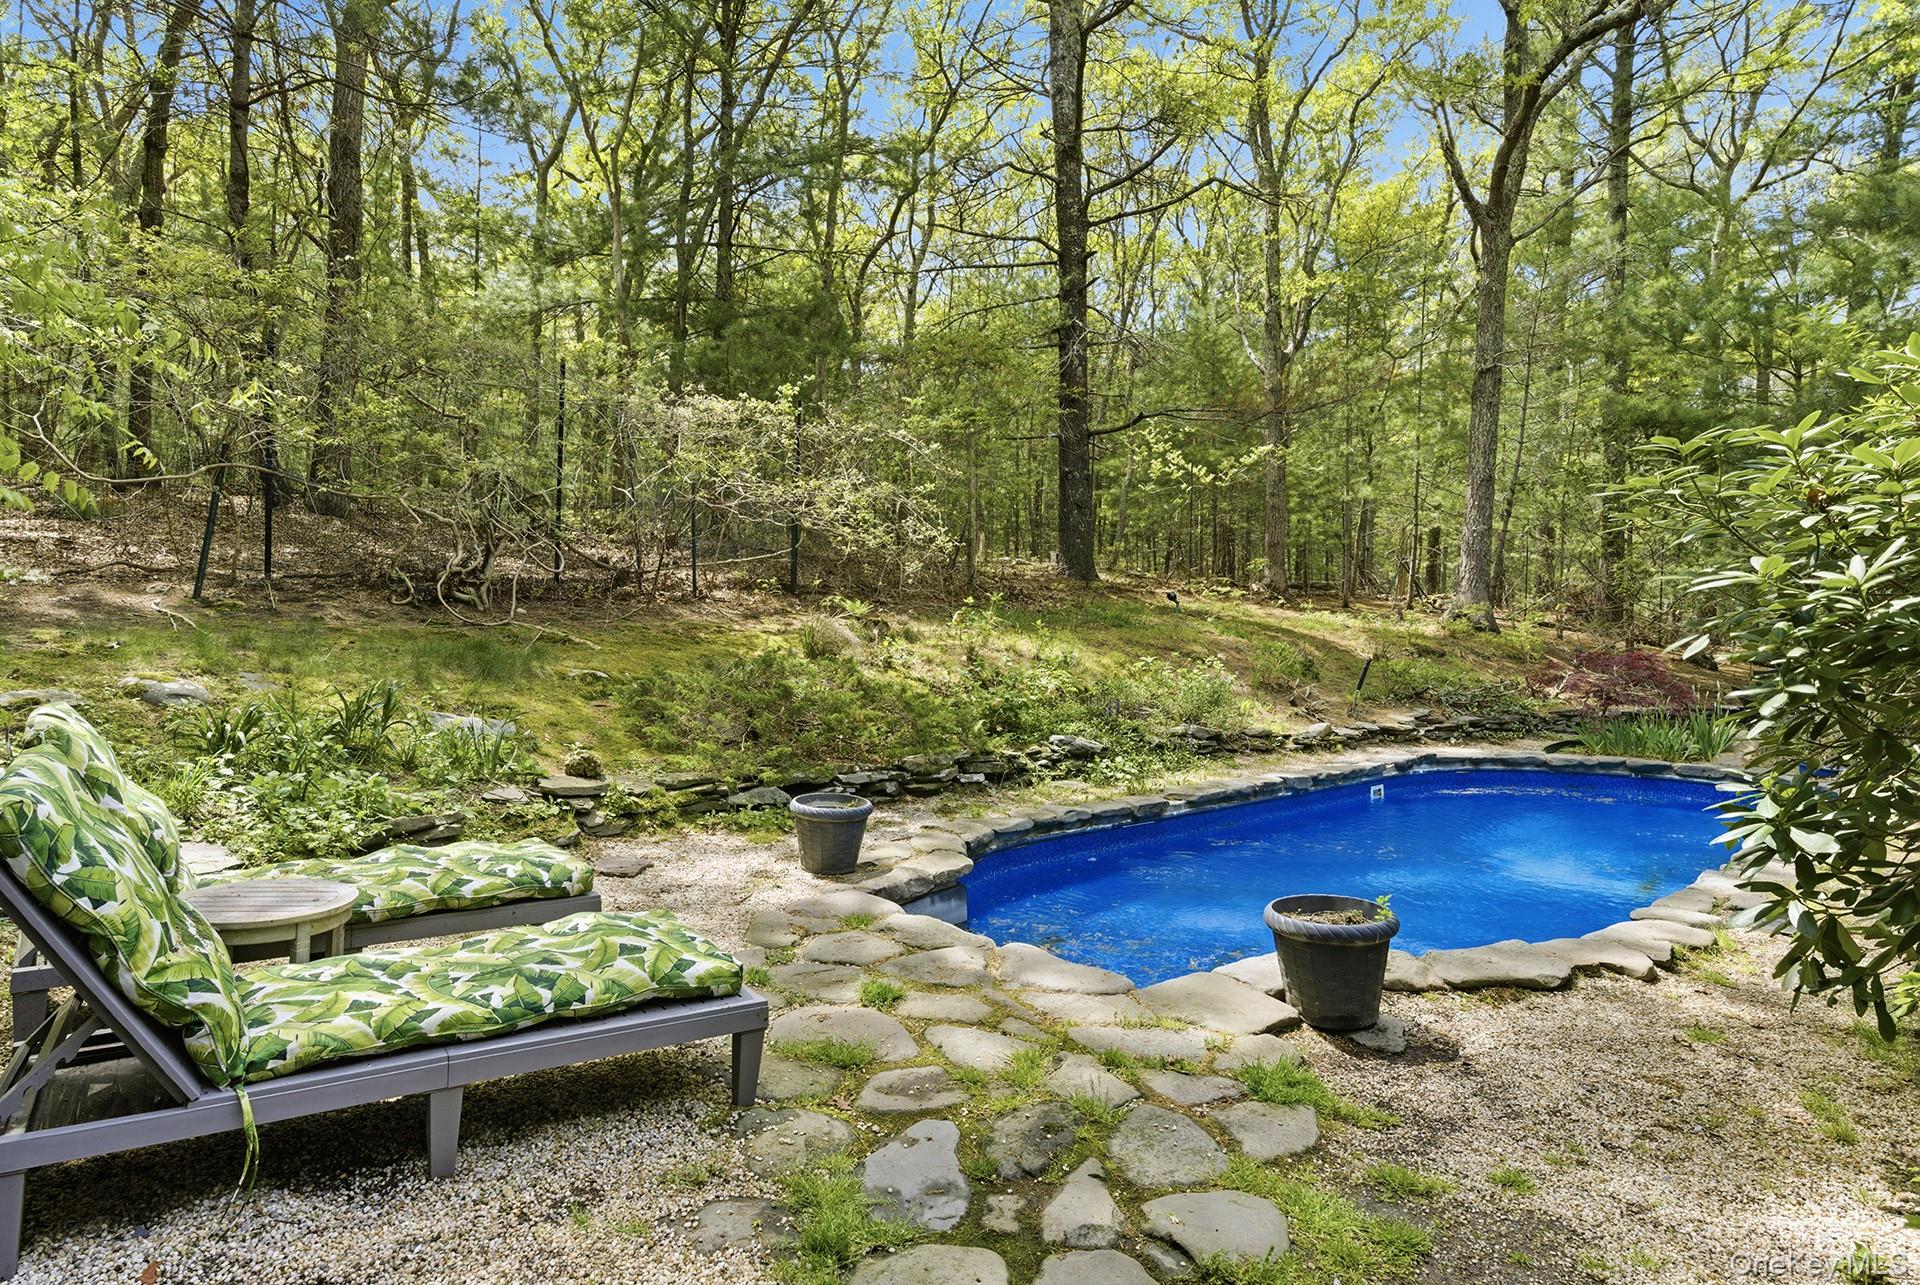
Swimming pool in a wooded backyard with stone edging and green-cushioned lounge chairs.
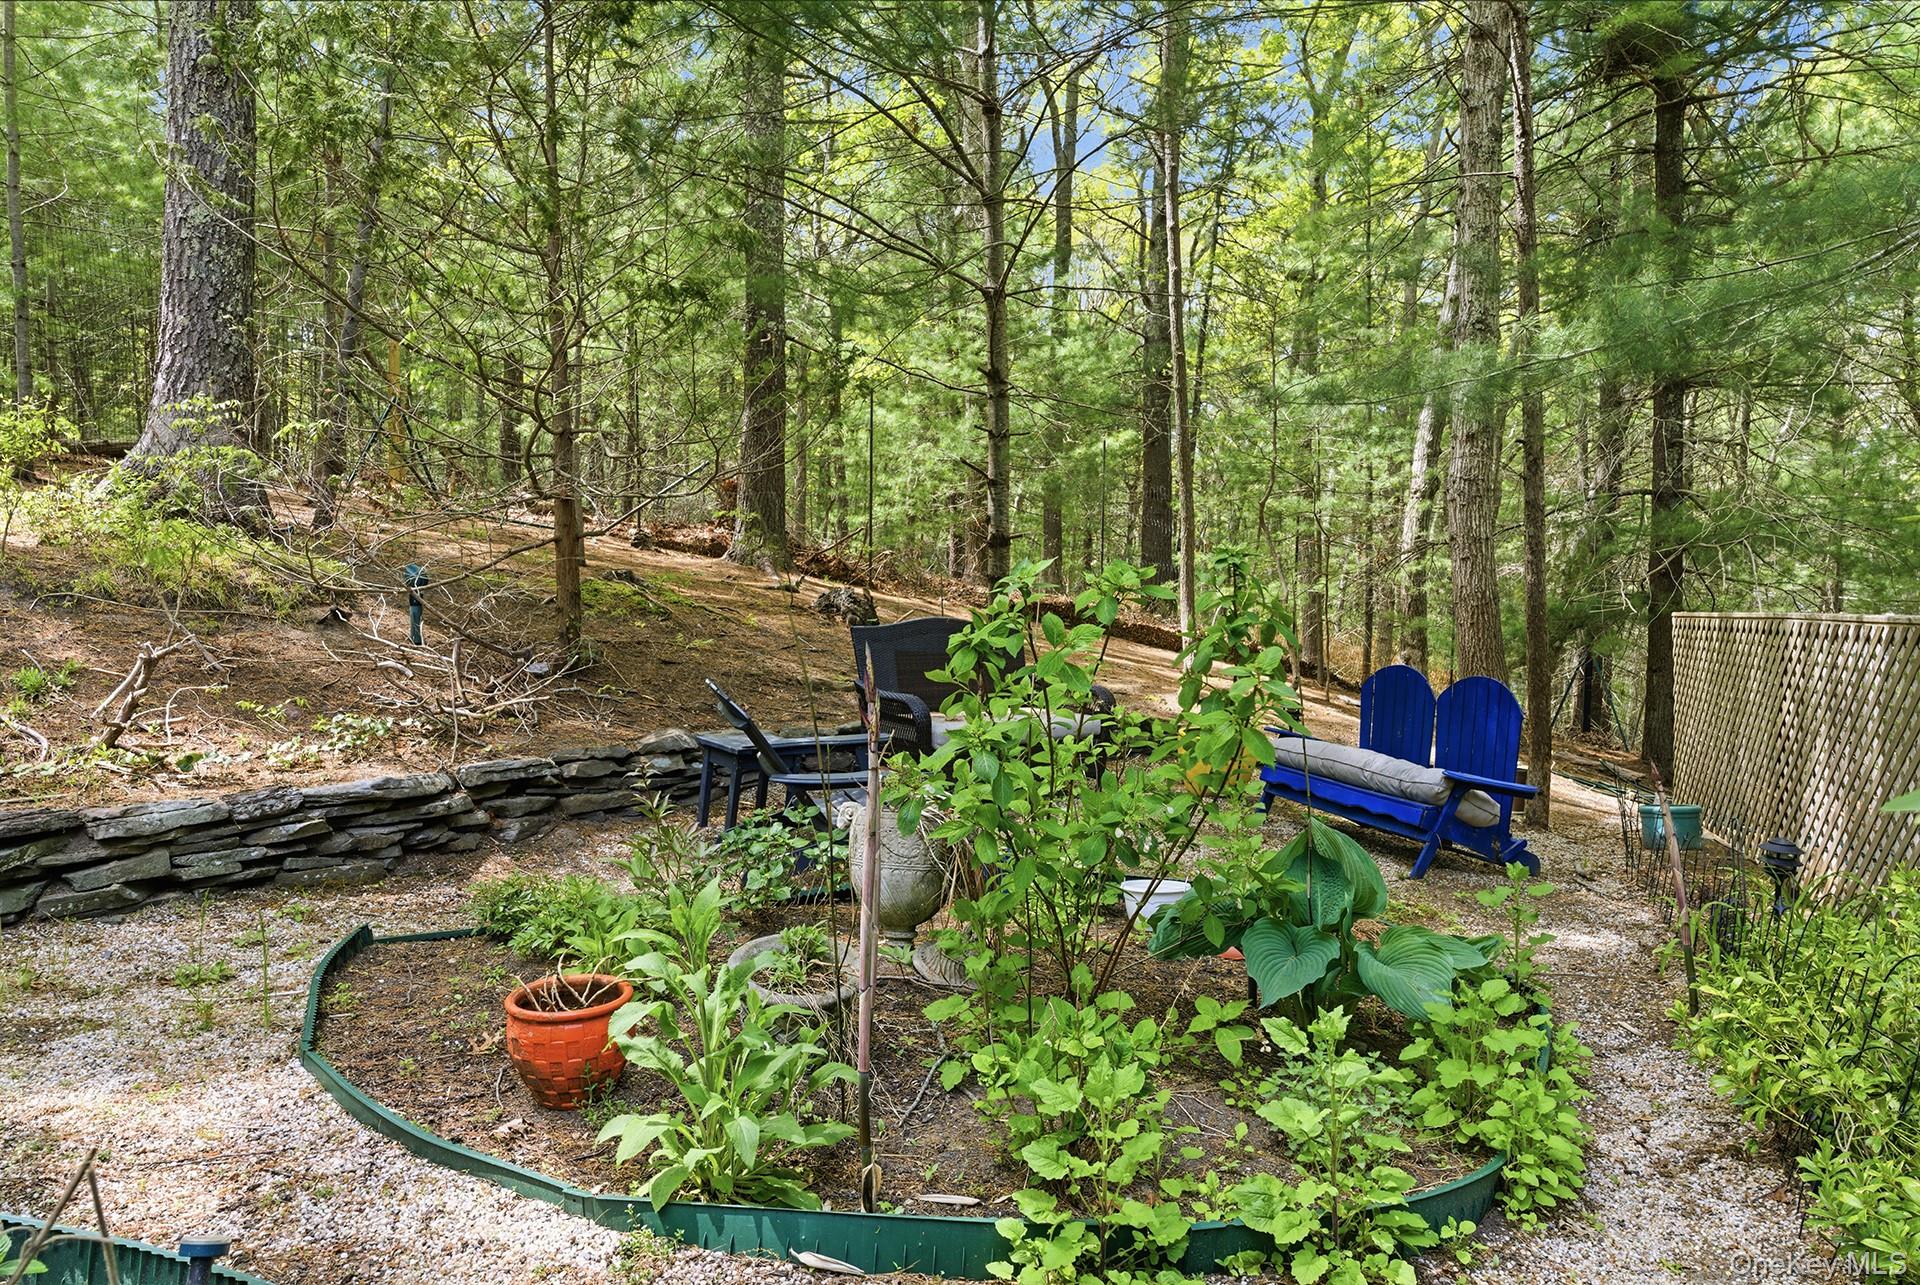
Wooded garden seating area with blue Adirondack chairs, gravel paths, and leafy plantings.
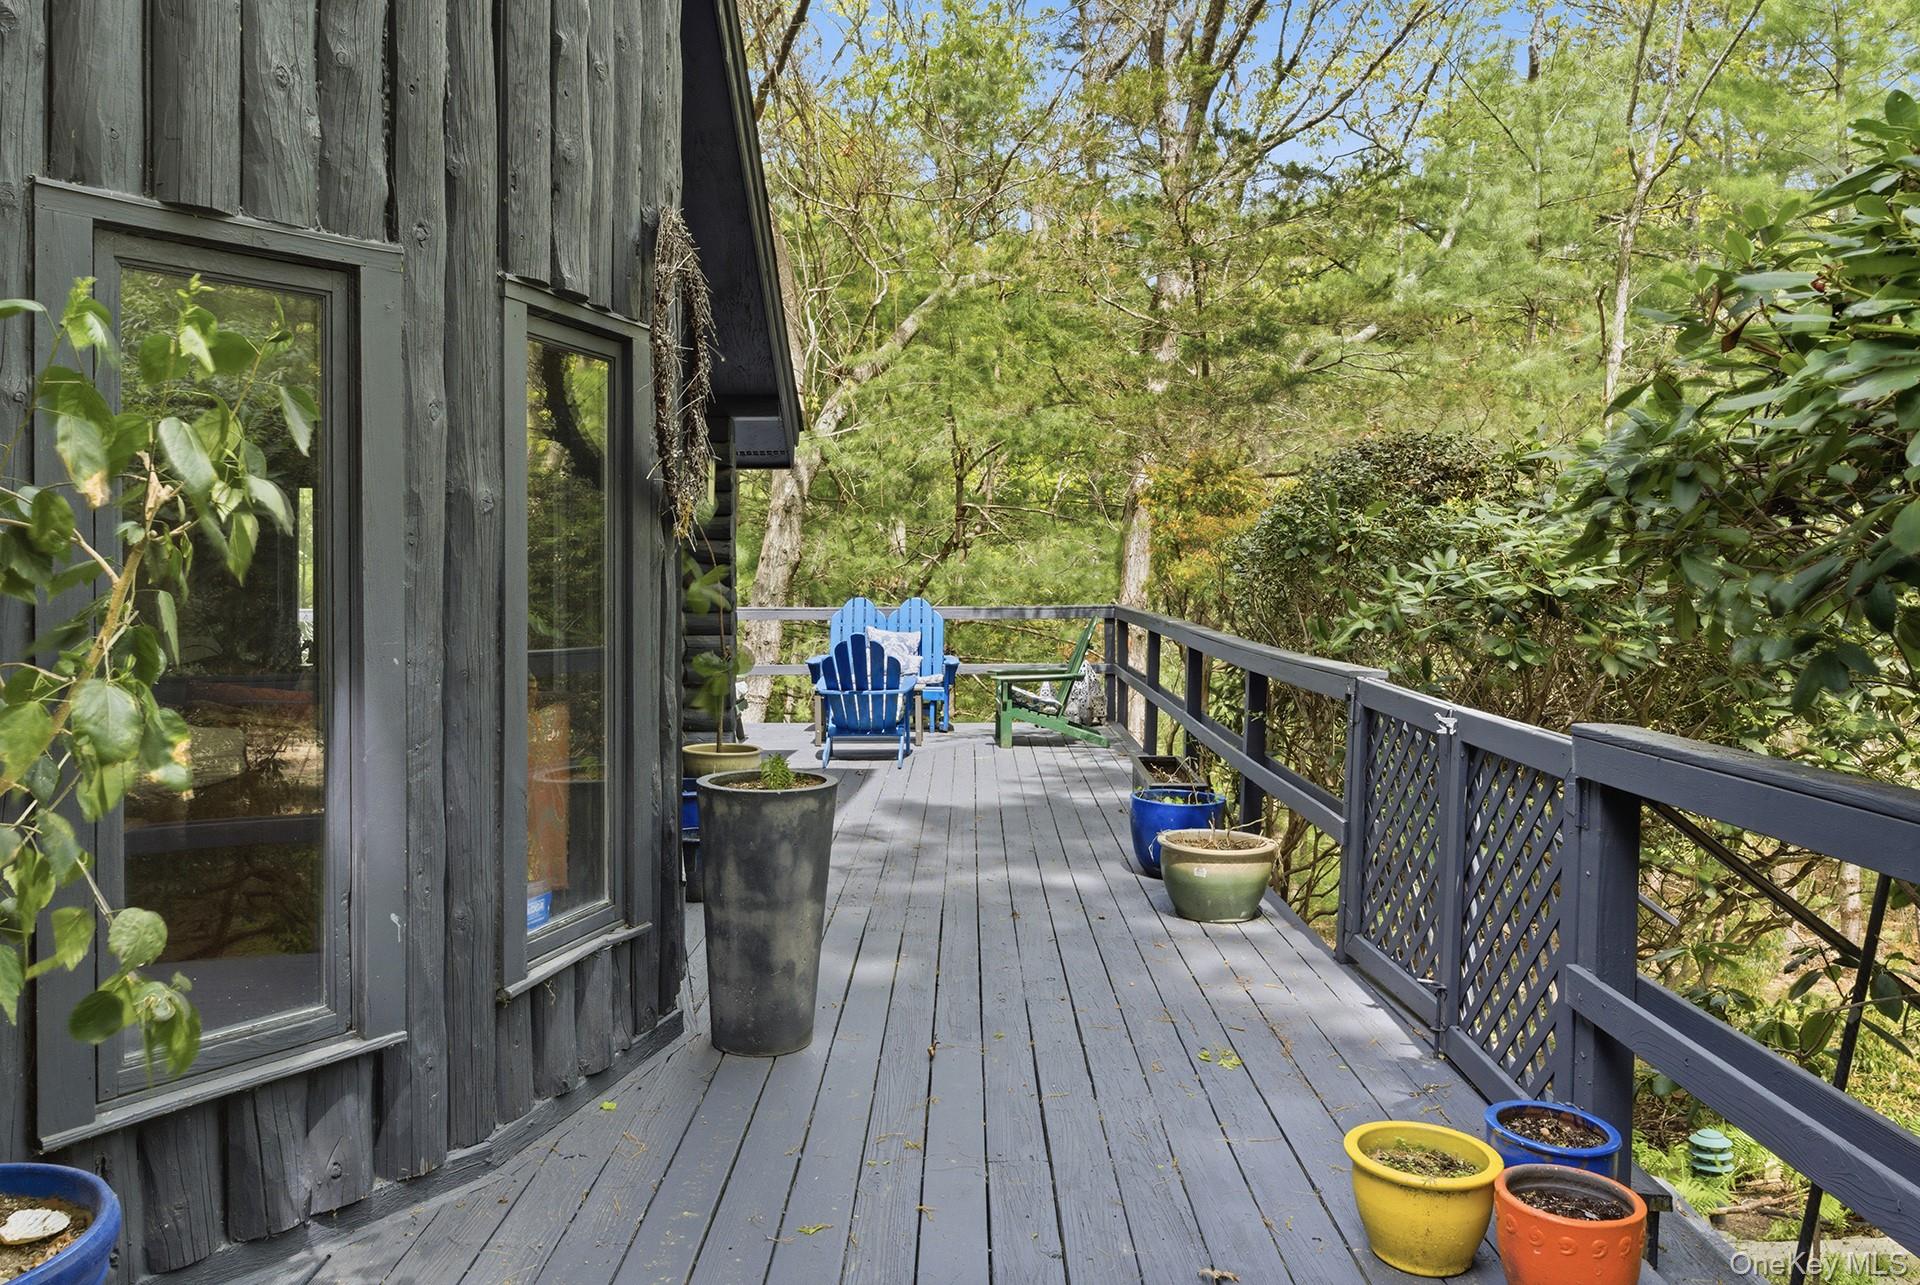
Wooden deck beside a dark-sided house, furnished with blue chairs and colorful potted plants among trees.
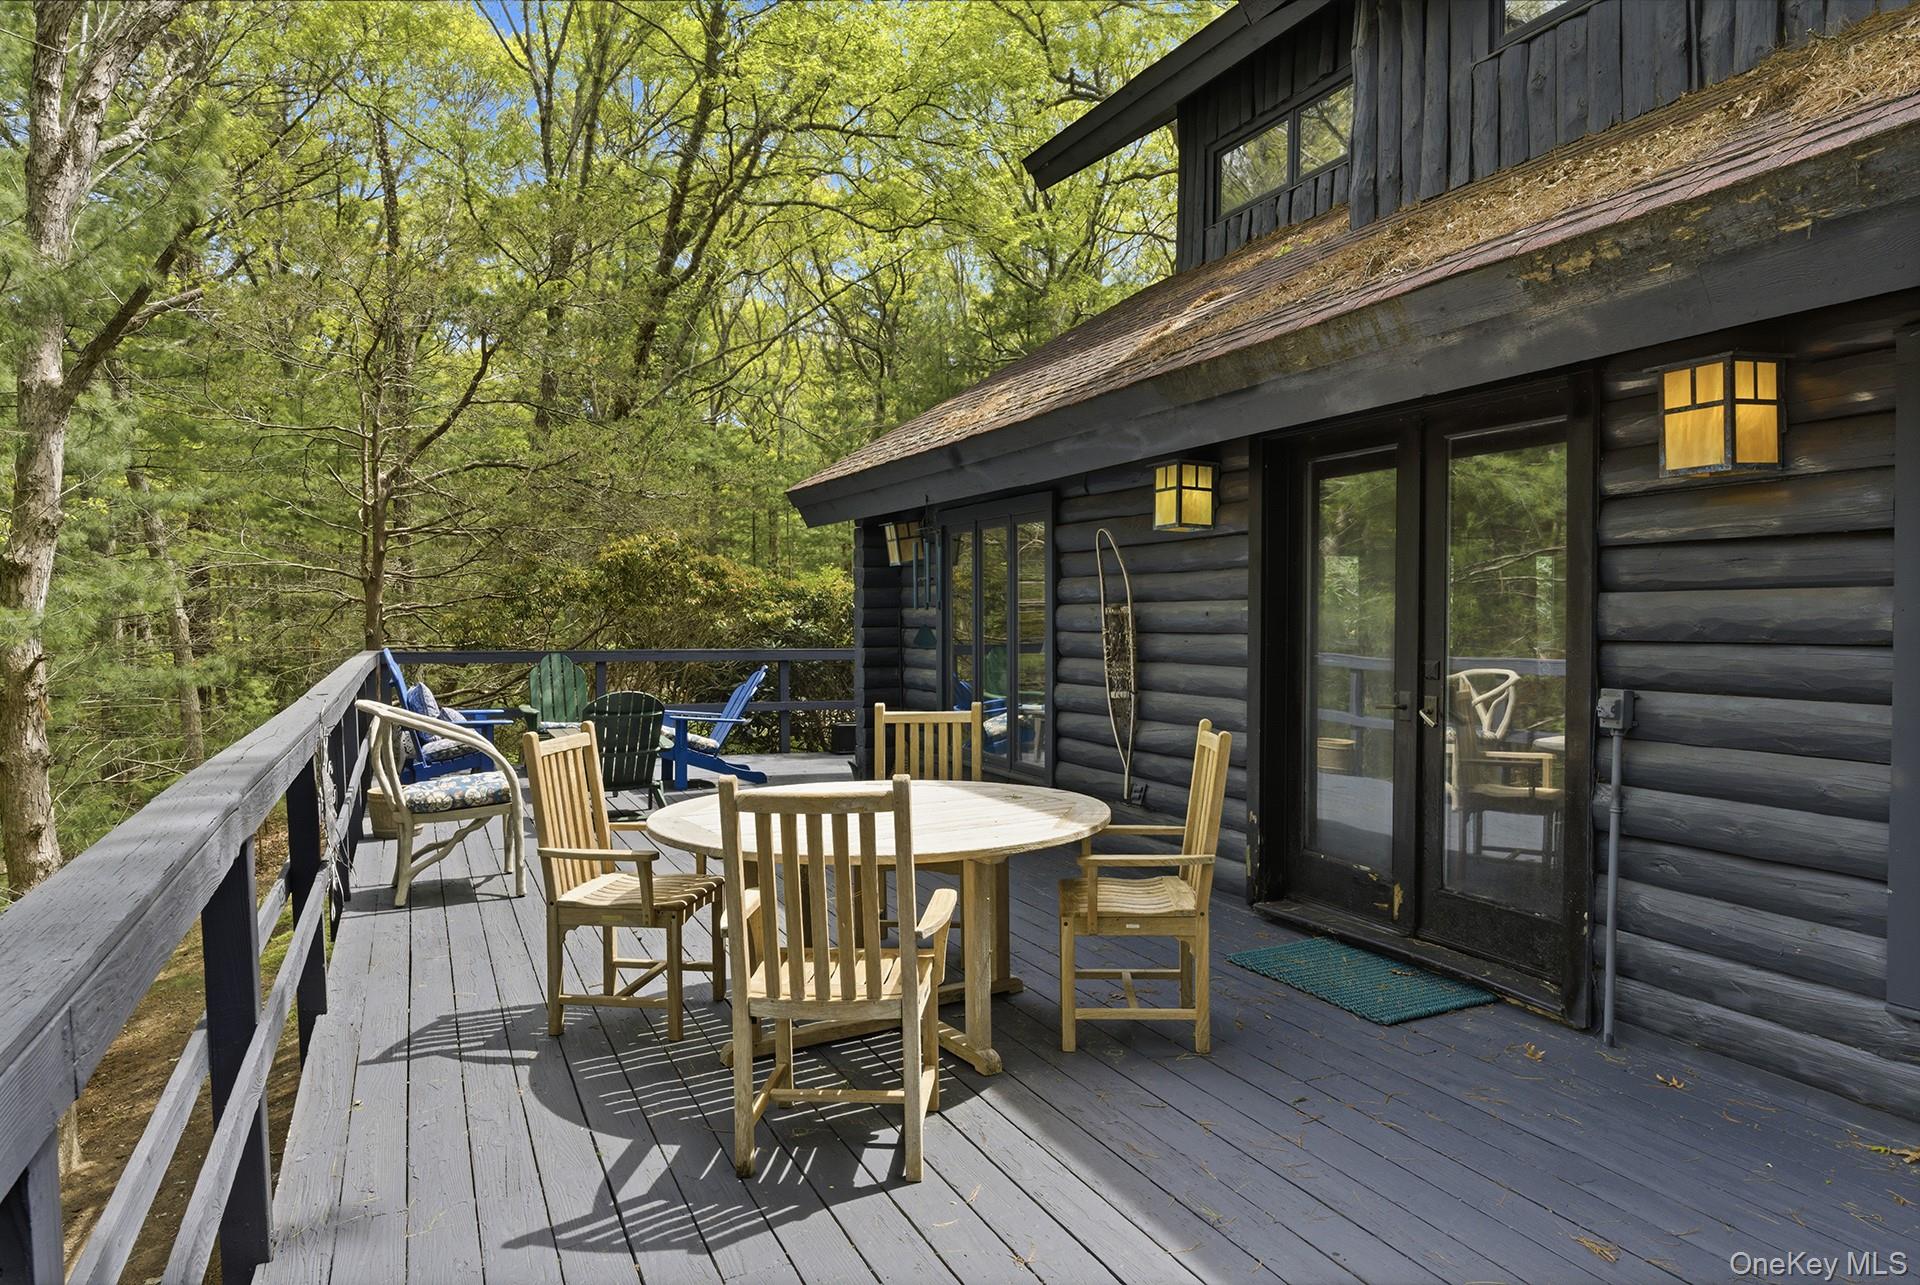
Woodland home deck with outdoor dining furniture and dark log siding.
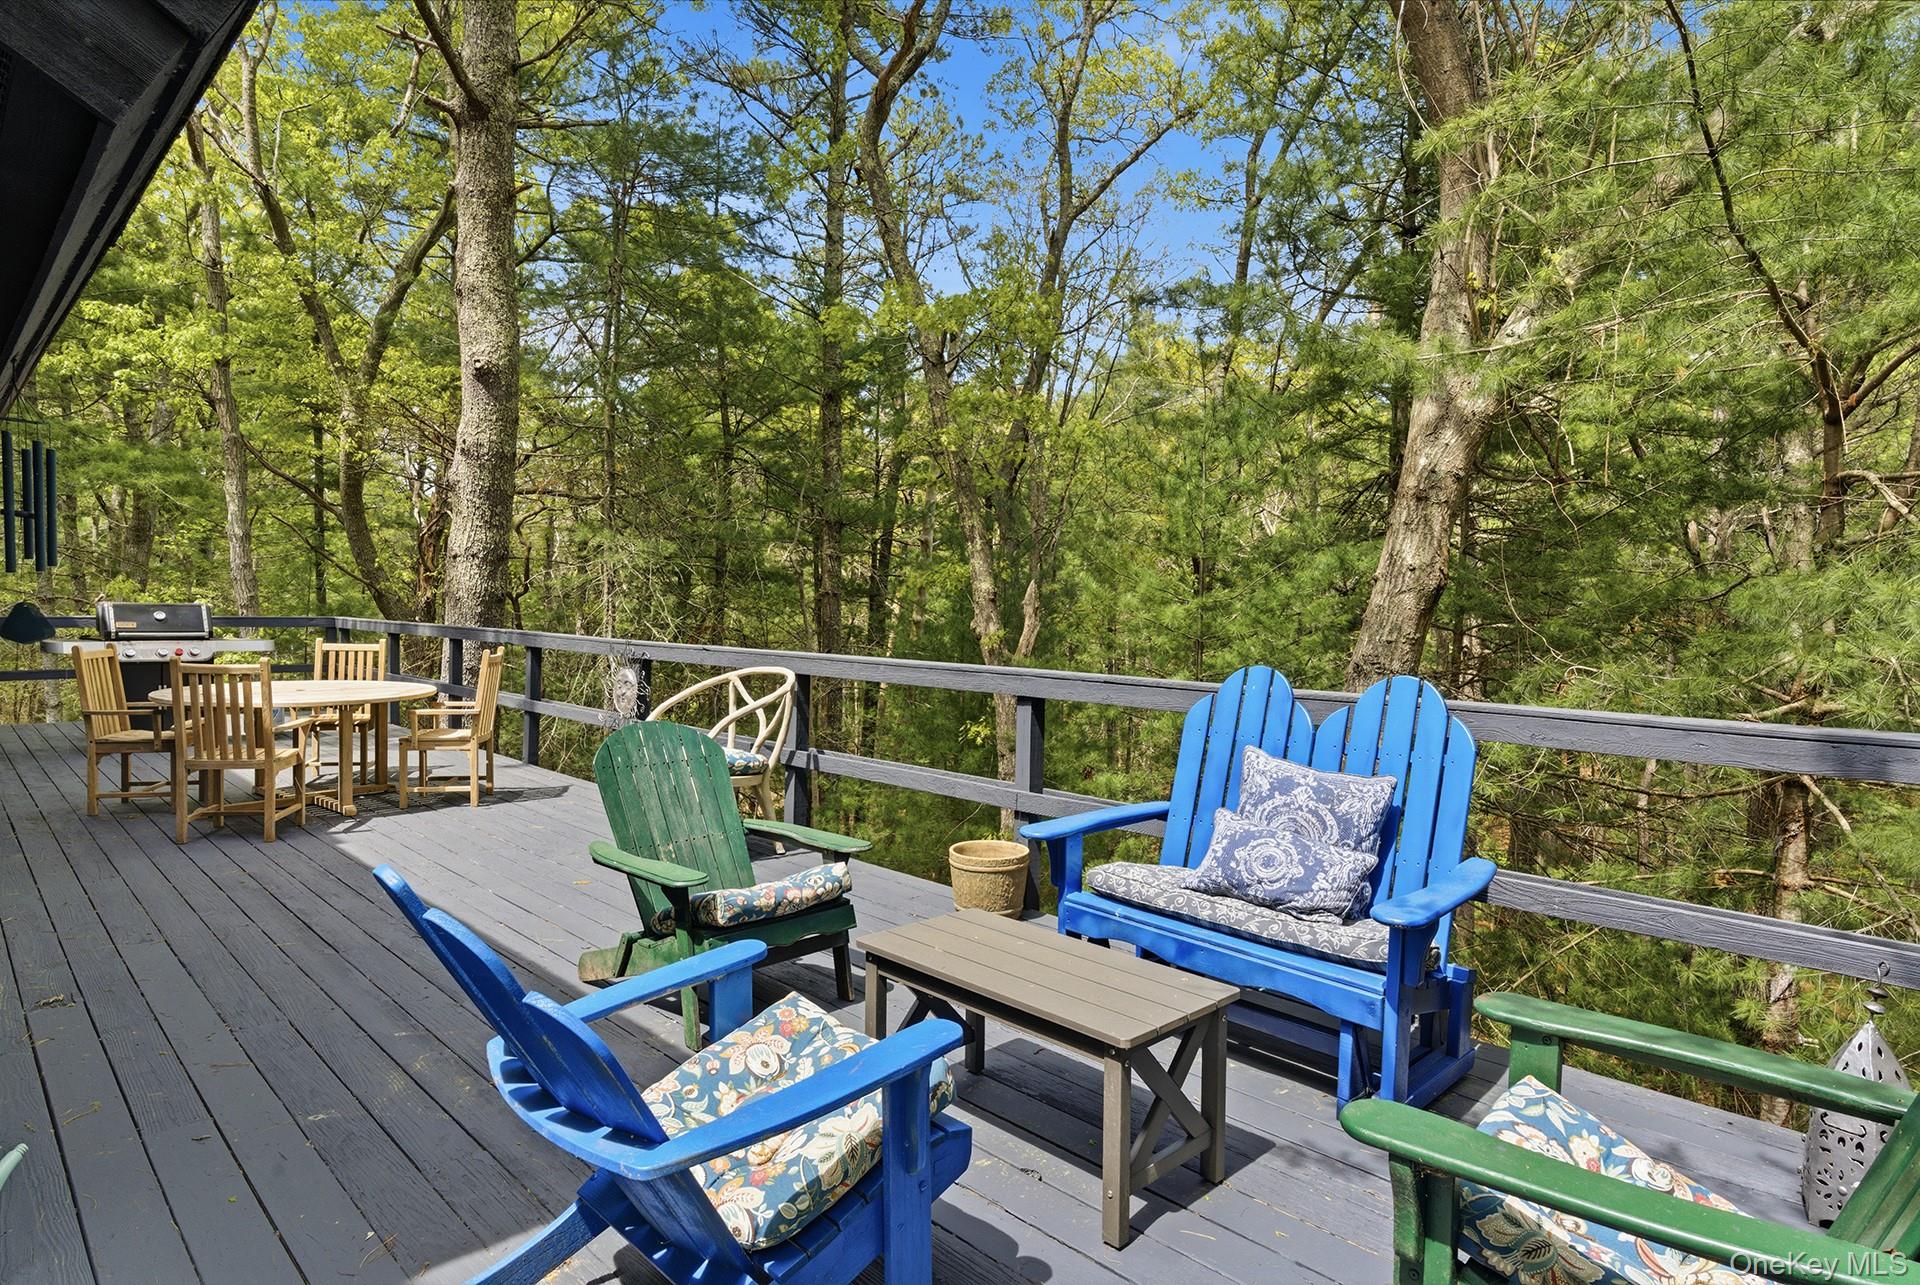
Woodland deck furnished with colorful Adirondack chairs, a dining table, and a grill.
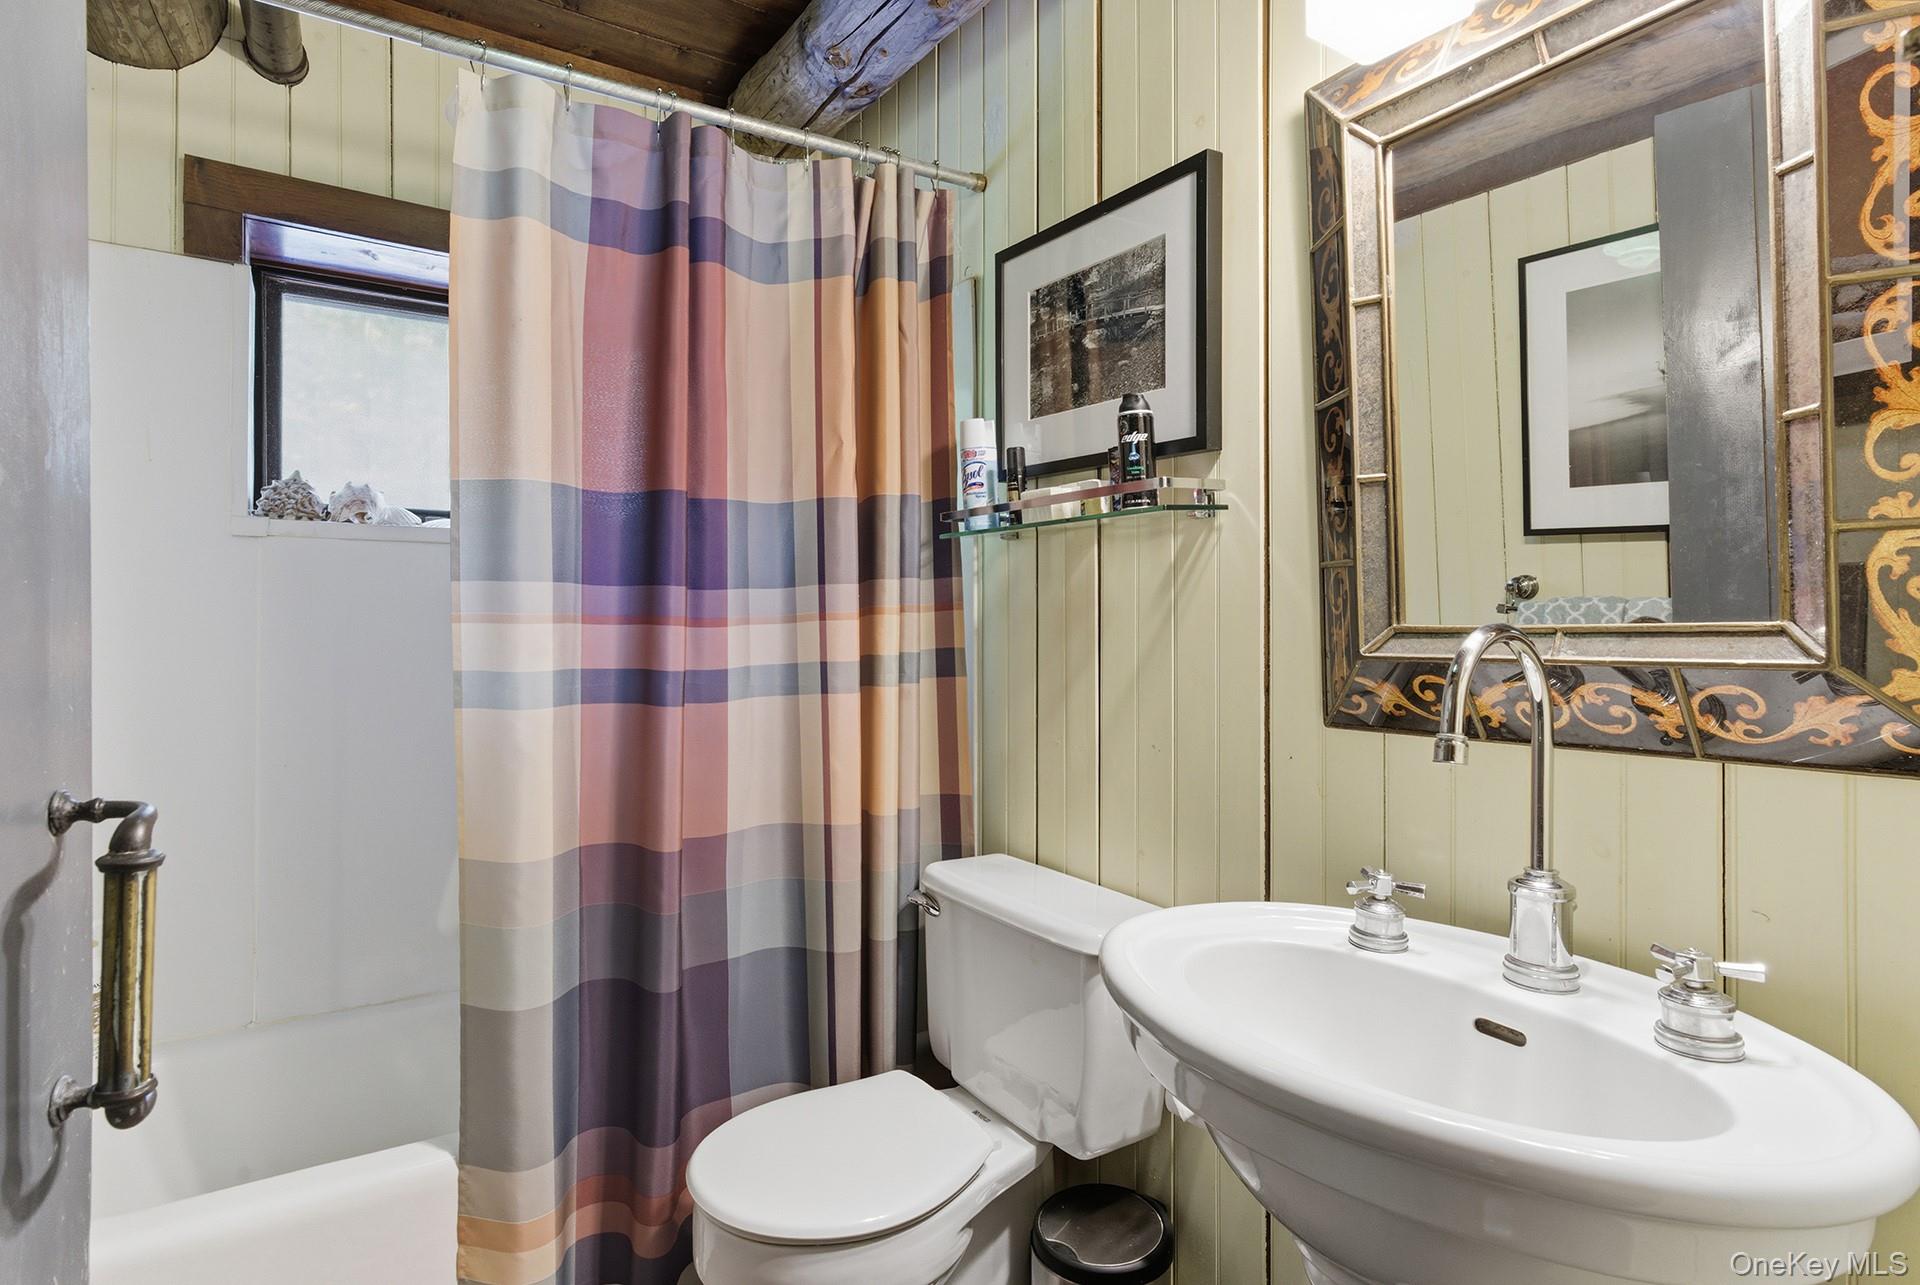
Bathroom with a striped shower curtain, white pedestal sink, and ornate framed mirror.
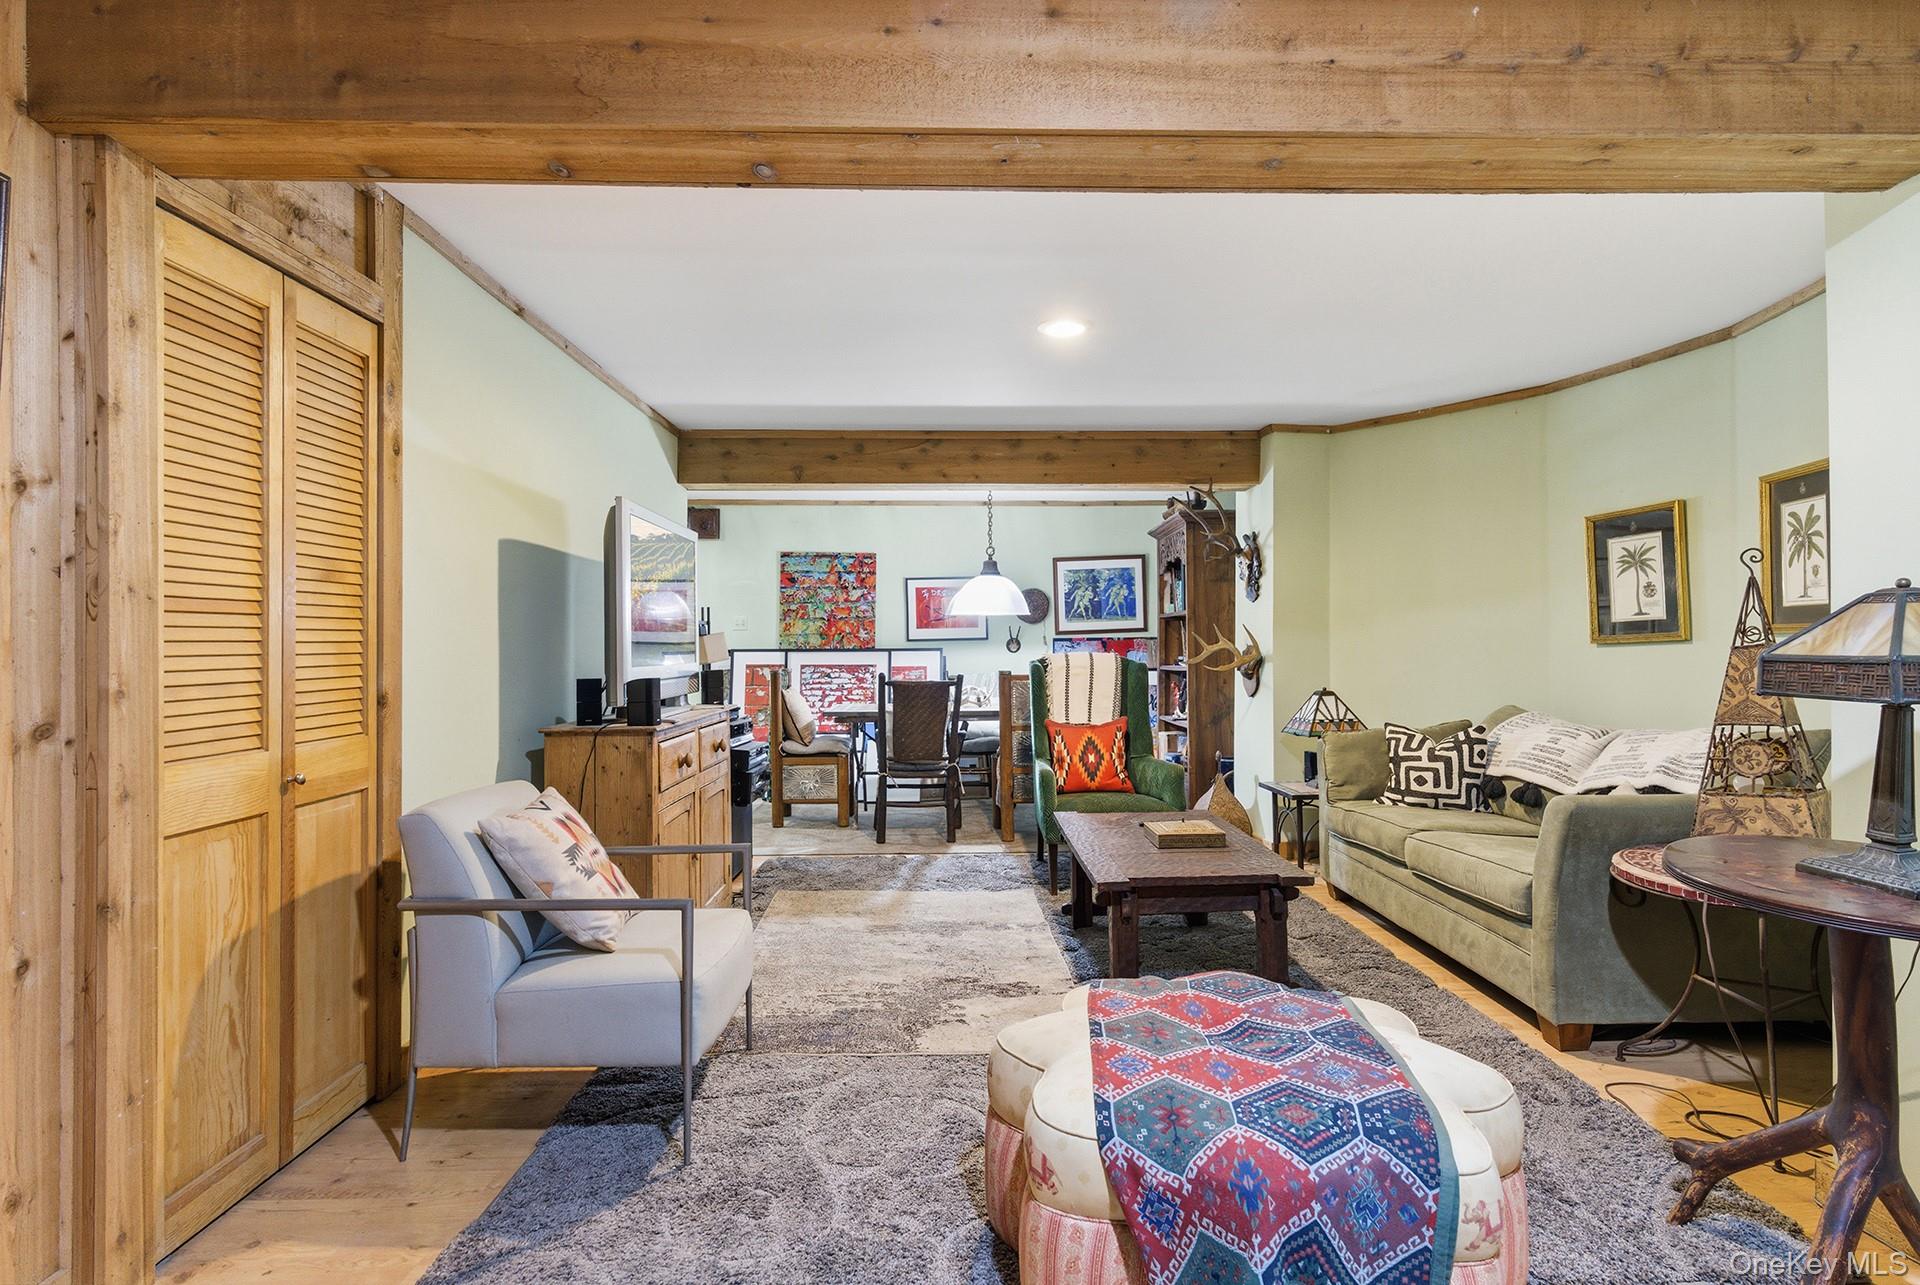
Living room with exposed wood beams, pale green walls, and a furnished seating area.
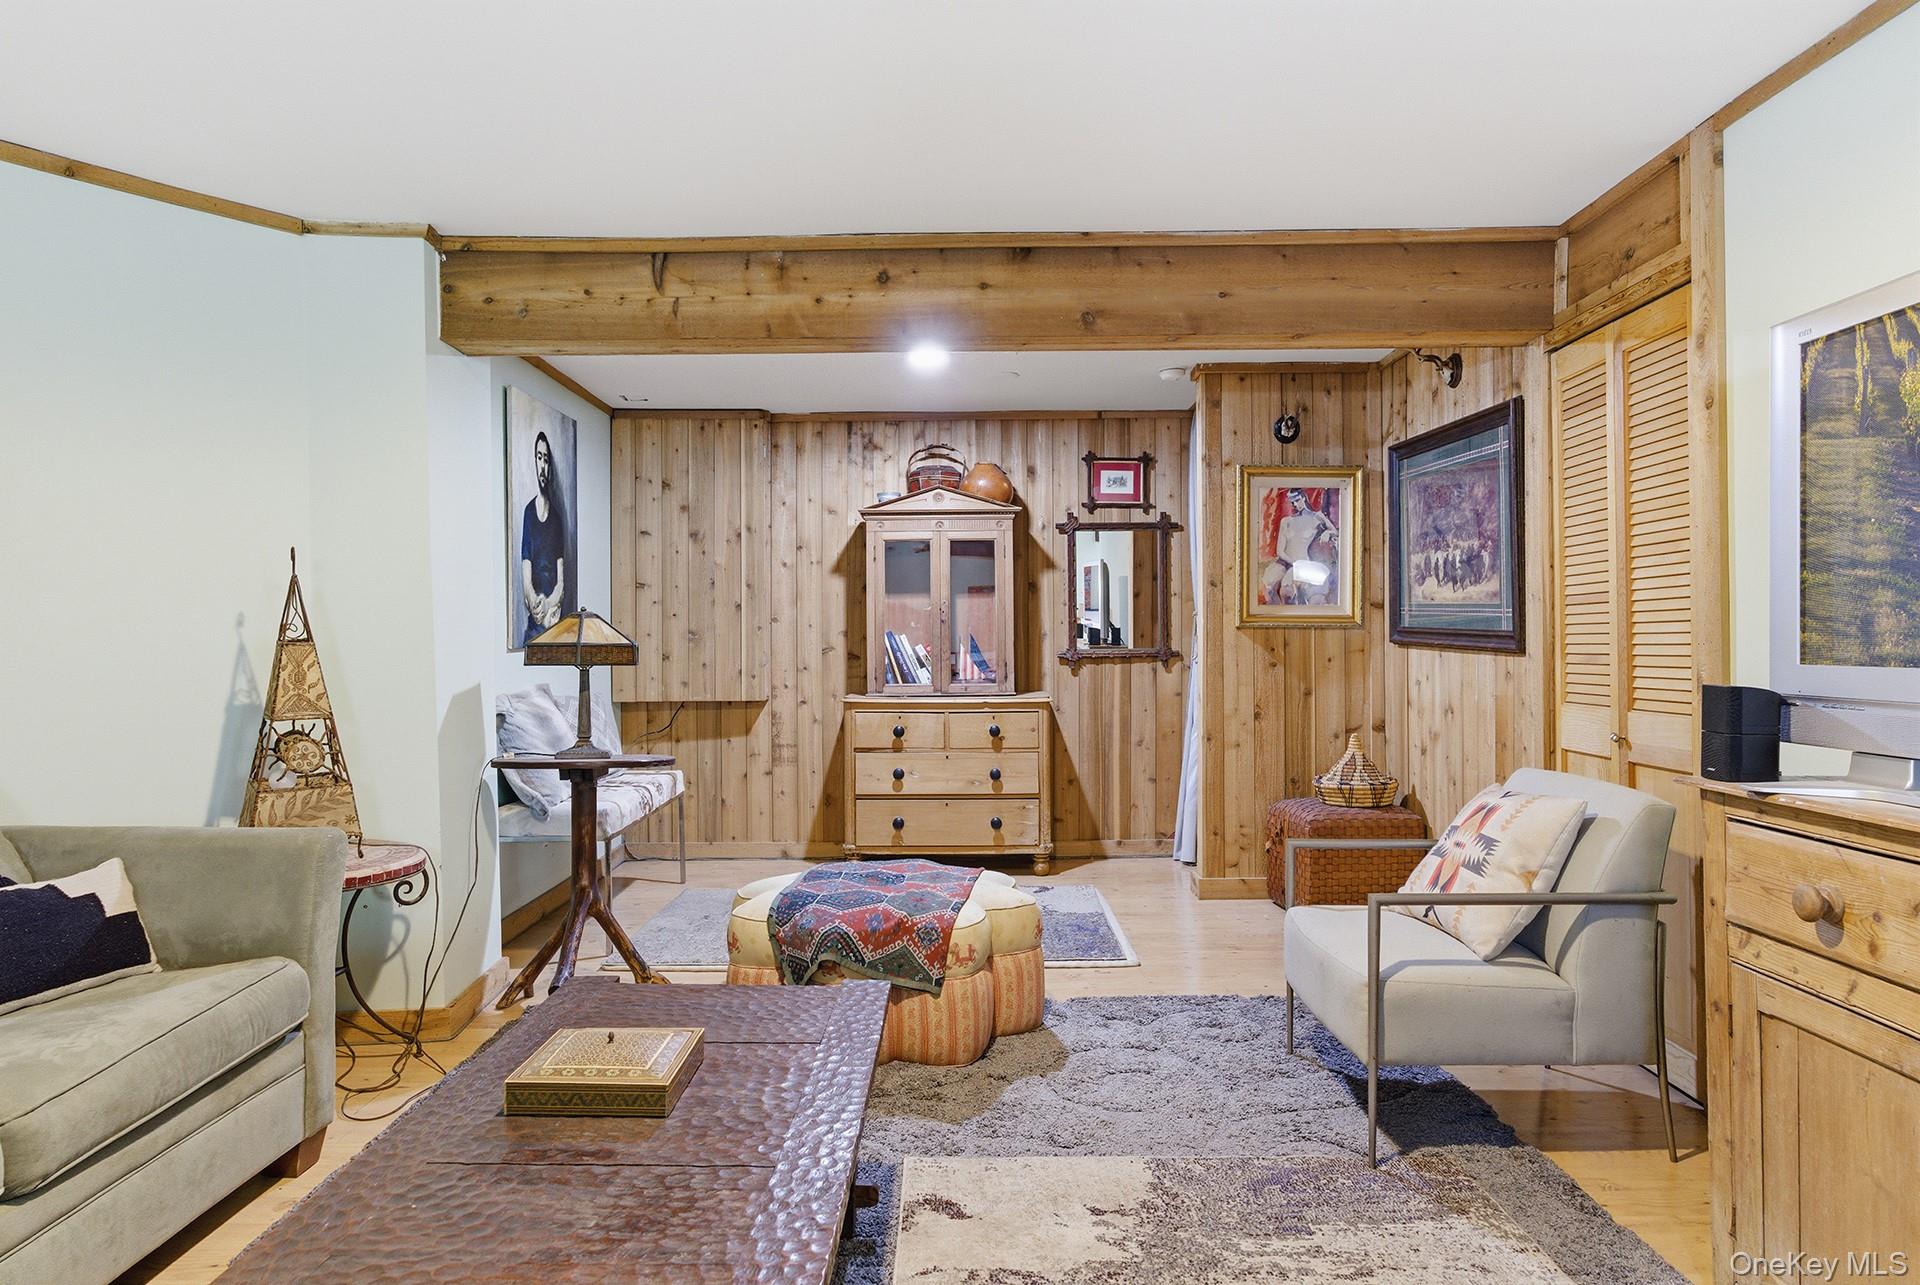
Living room with wood-paneled walls, exposed beams, and a mix of upholstered seating.
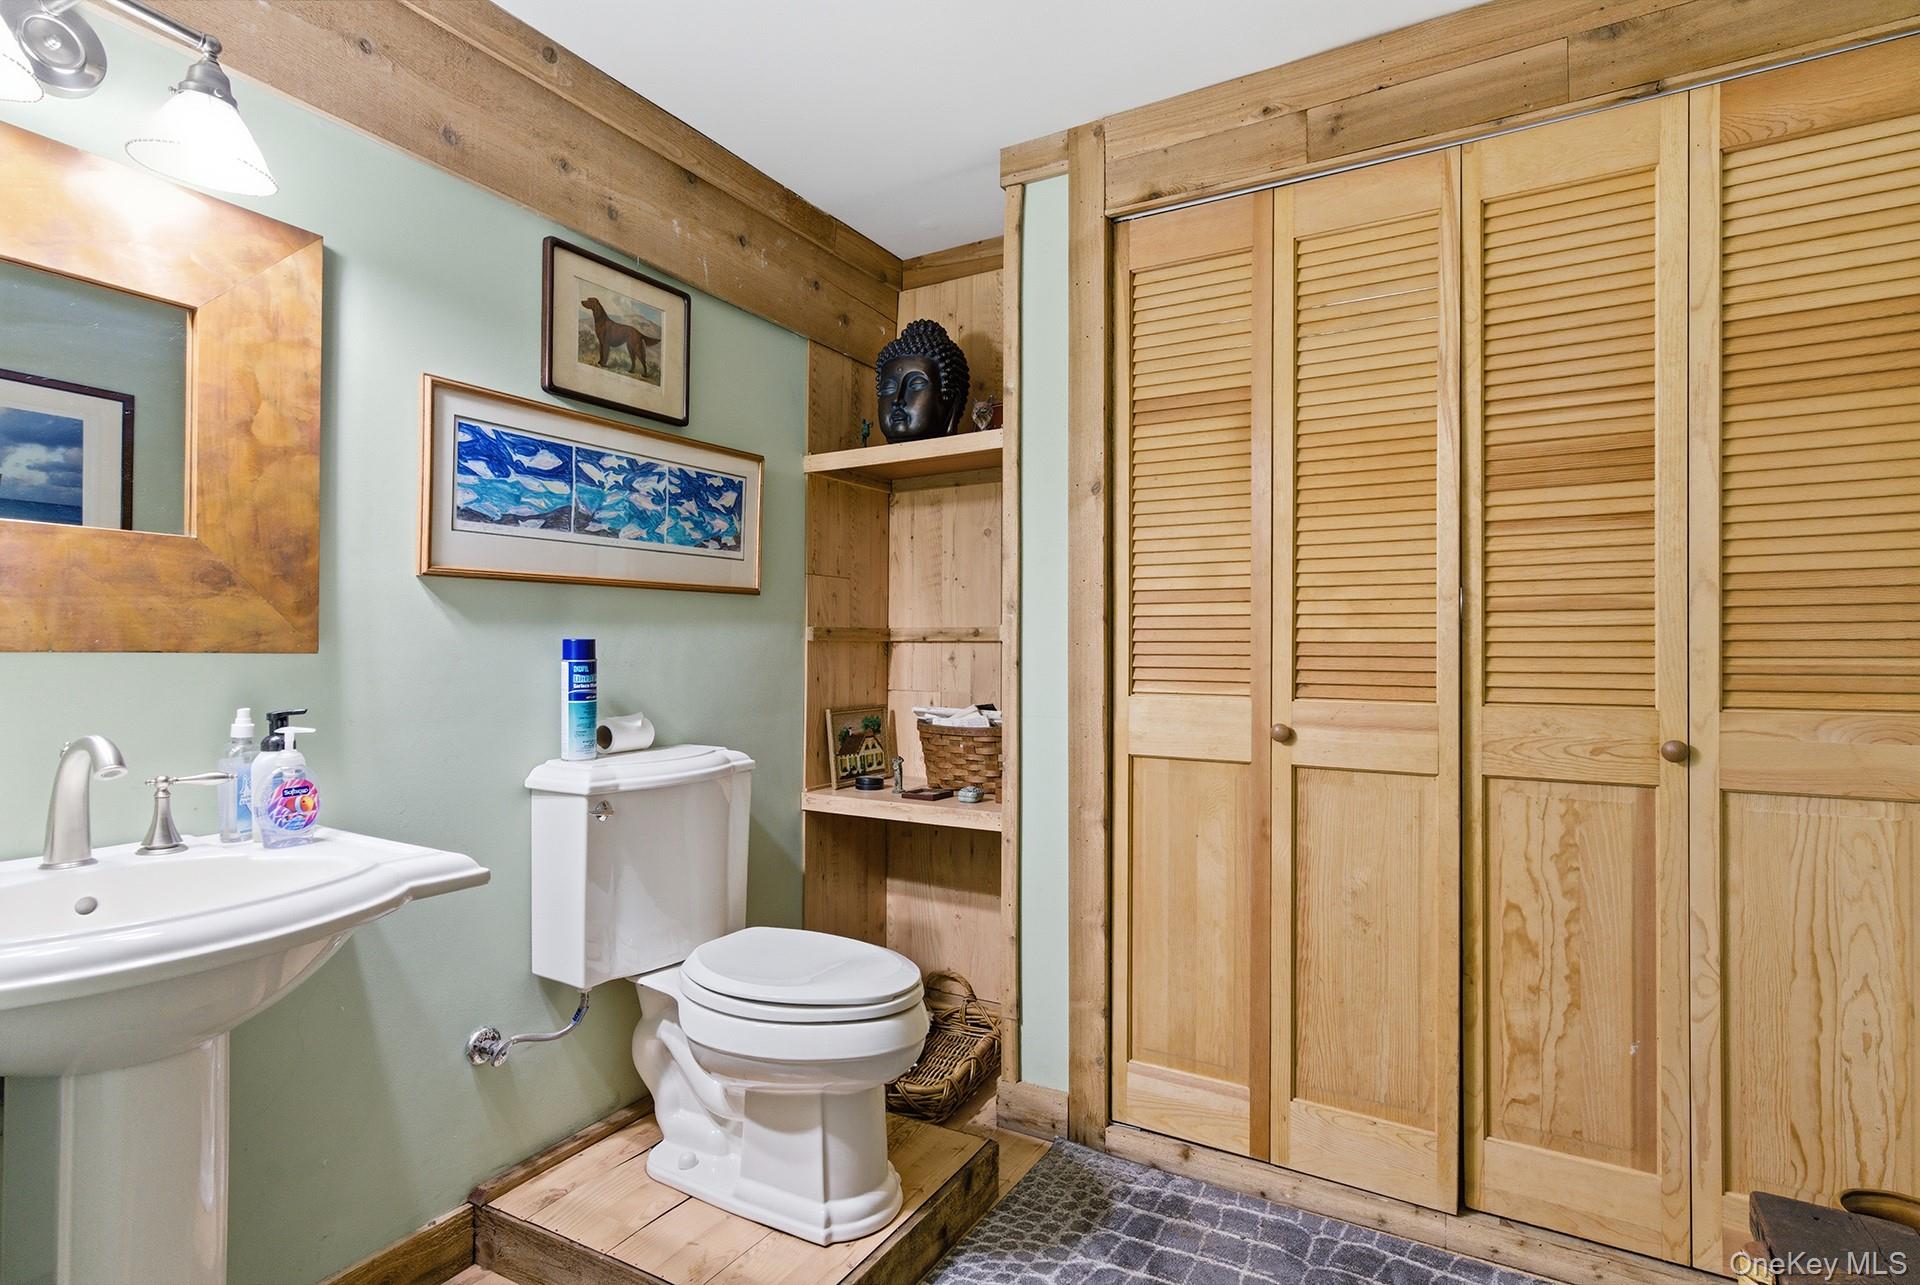
Bathroom with natural wood louvered doors, built-in shelving, a pedestal sink, and toilet.
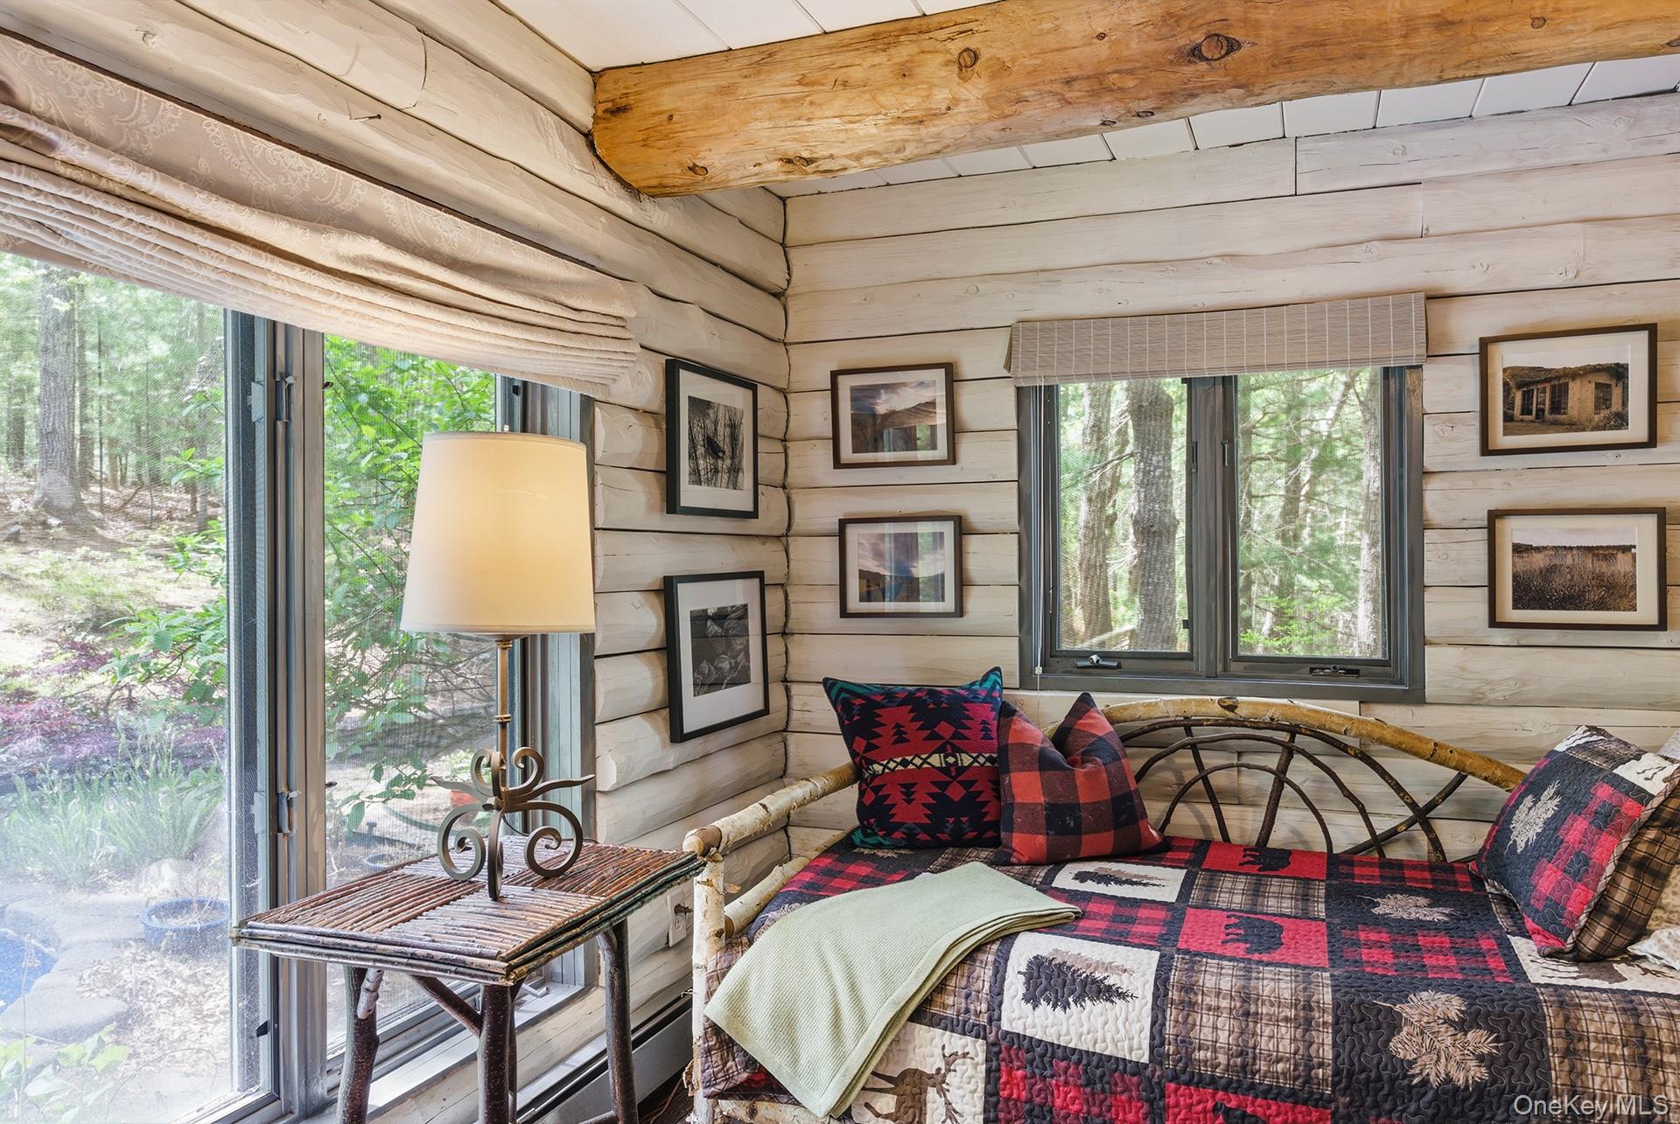
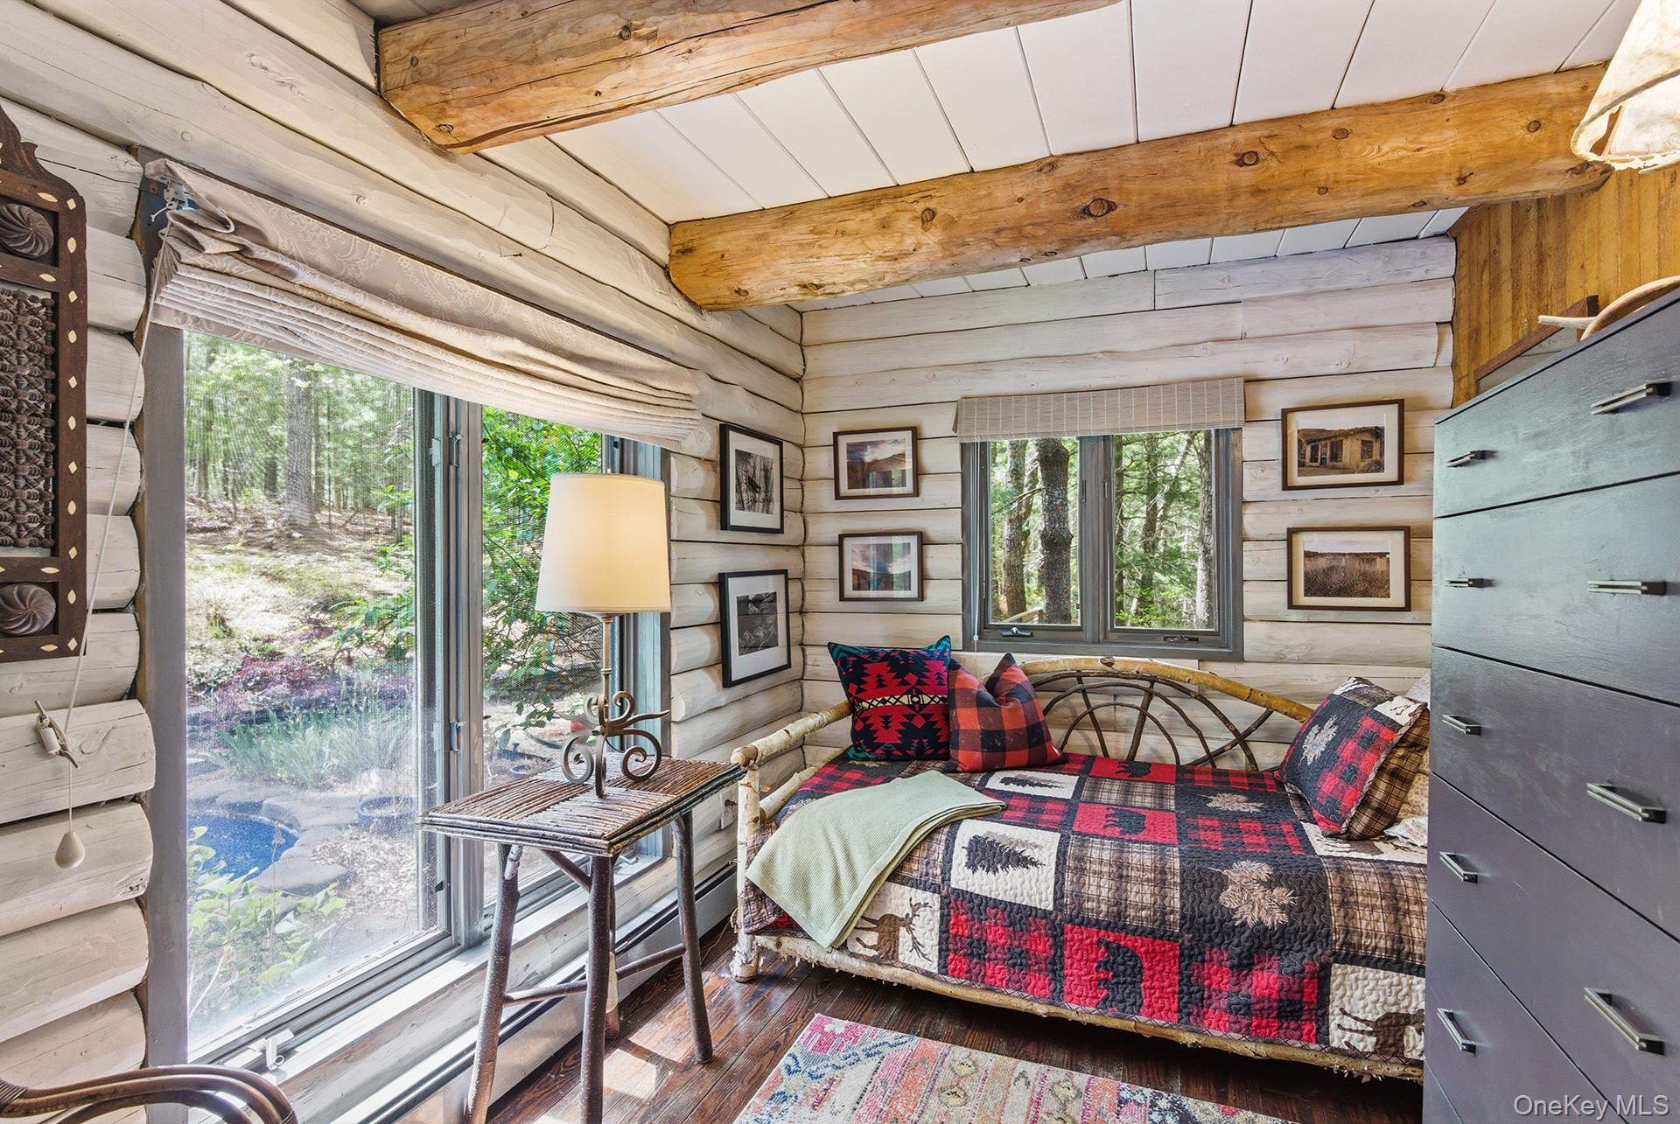
Log cabin bedroom with a colorful patchwork quilt and windows overlooking the woods.
Rustic cabin bedroom with exposed beams, a patchwork bedspread, and windows overlooking the woods.
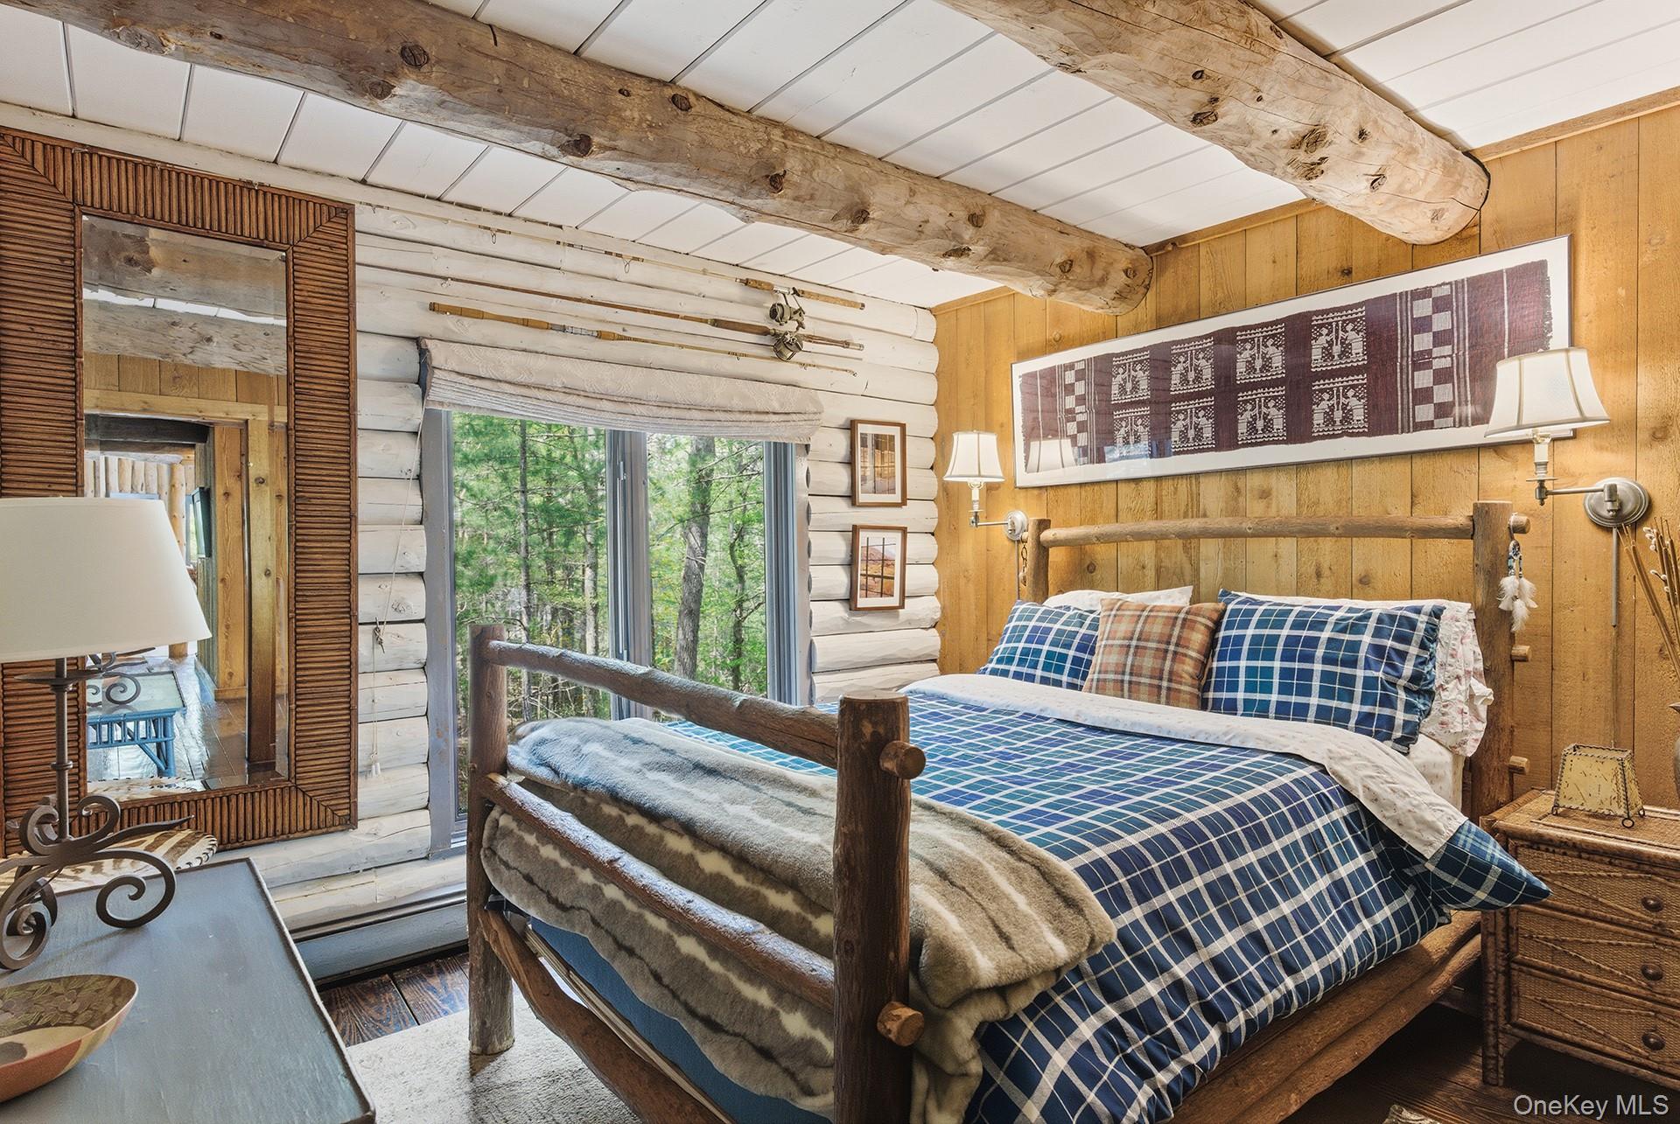
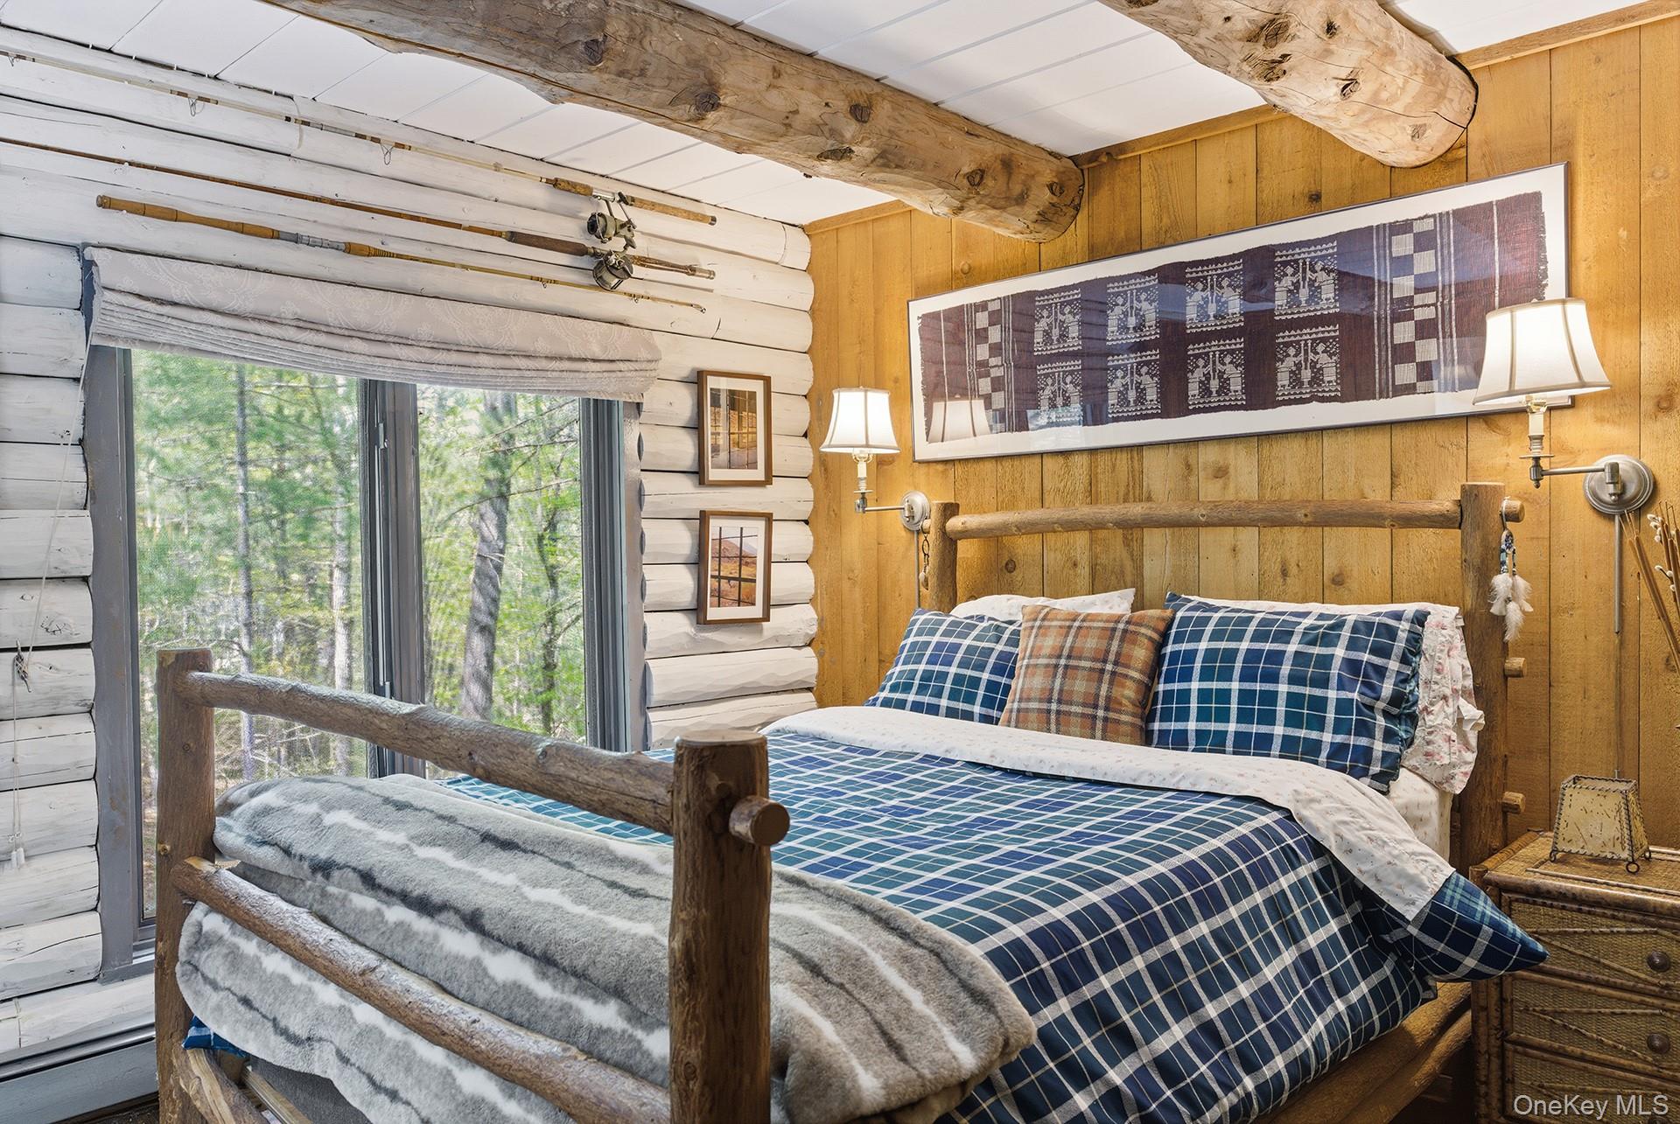
Rustic bedroom with a log bed, blue plaid bedding, exposed beams, and a window overlooking trees.
Rustic bedroom with a log bed, blue plaid bedding, and a large window overlooking trees.
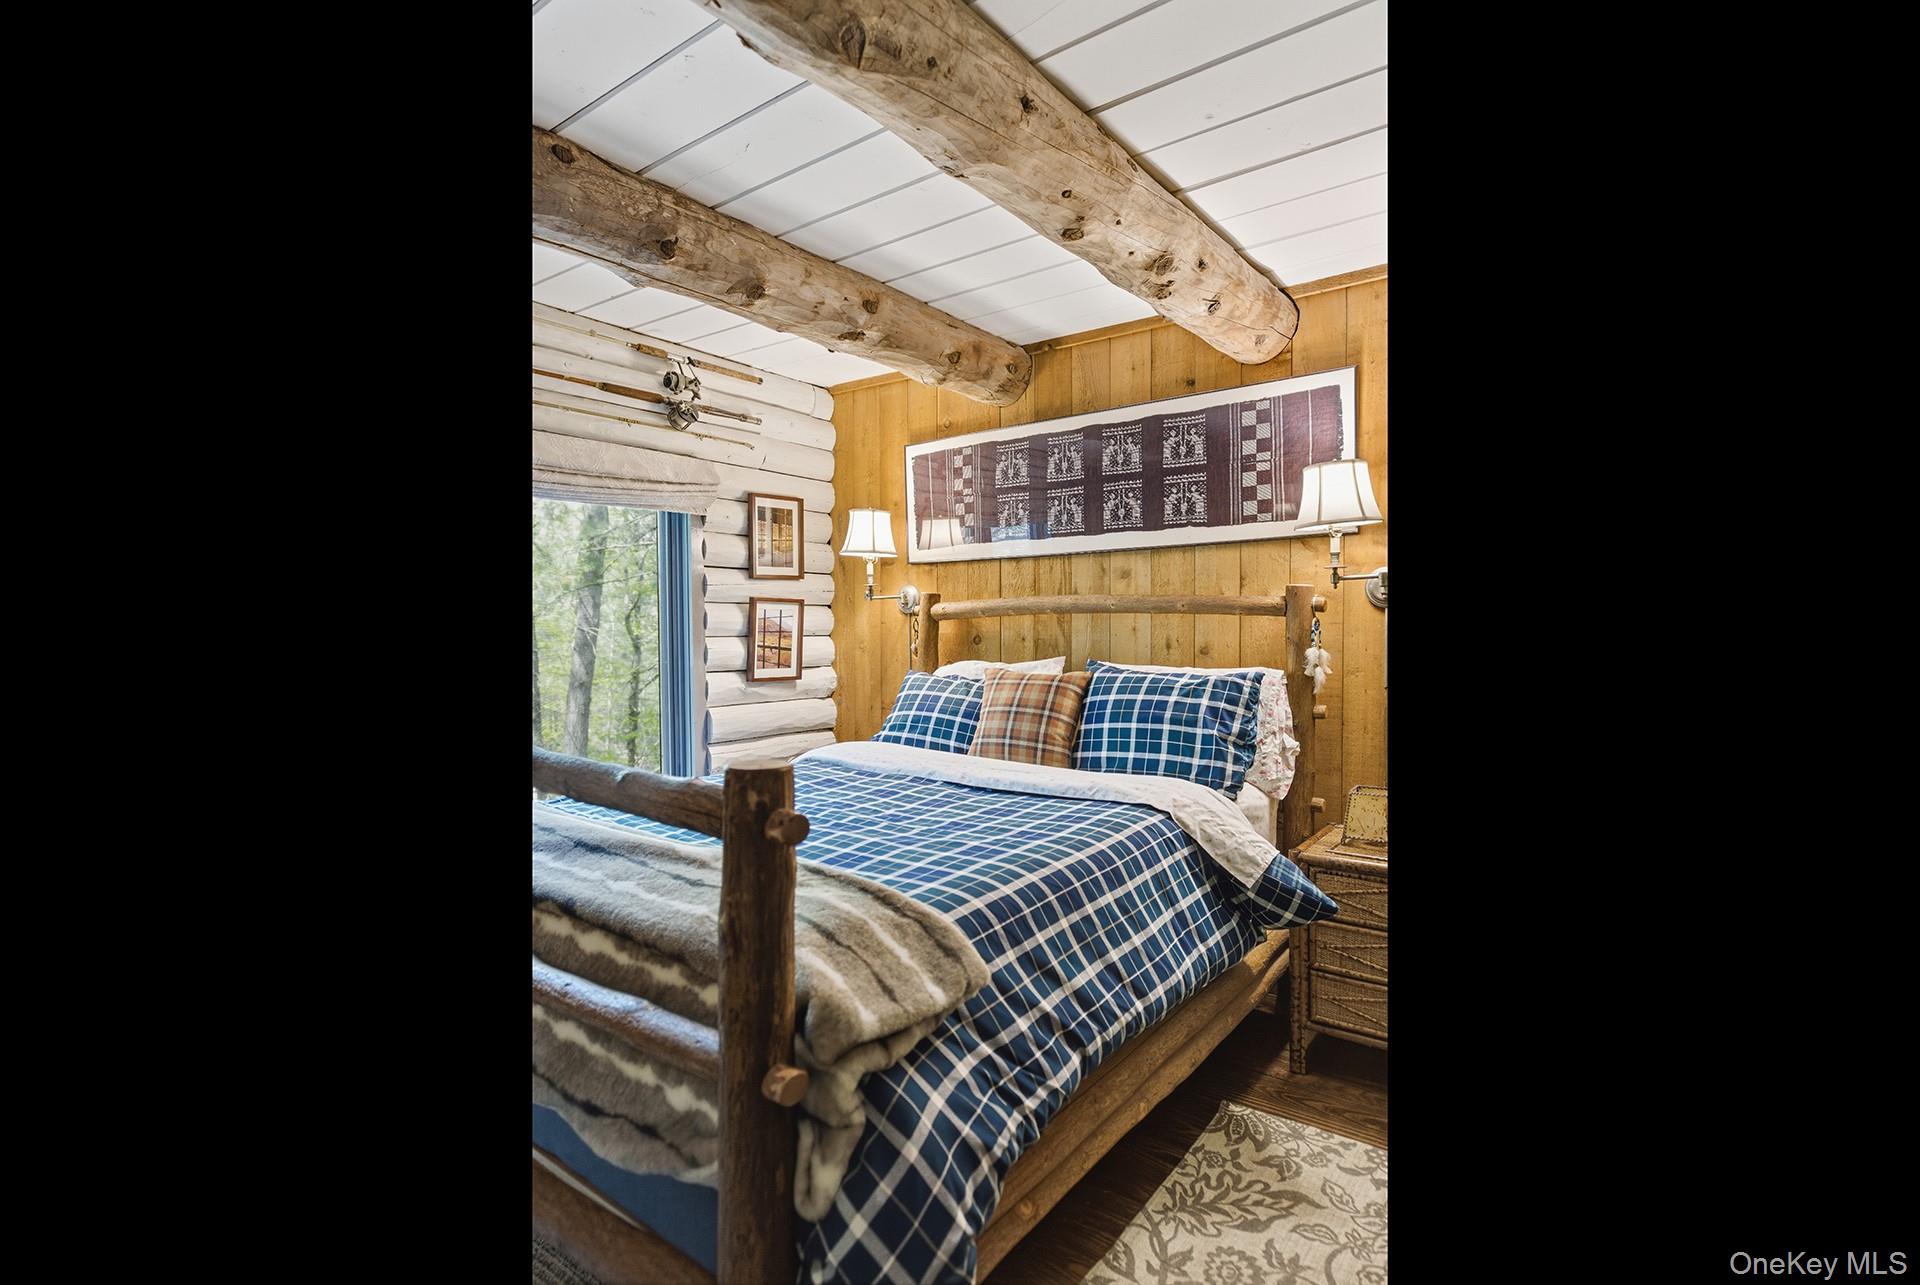
Rustic bedroom with a log bed, blue plaid bedding, and exposed wood ceiling beams.
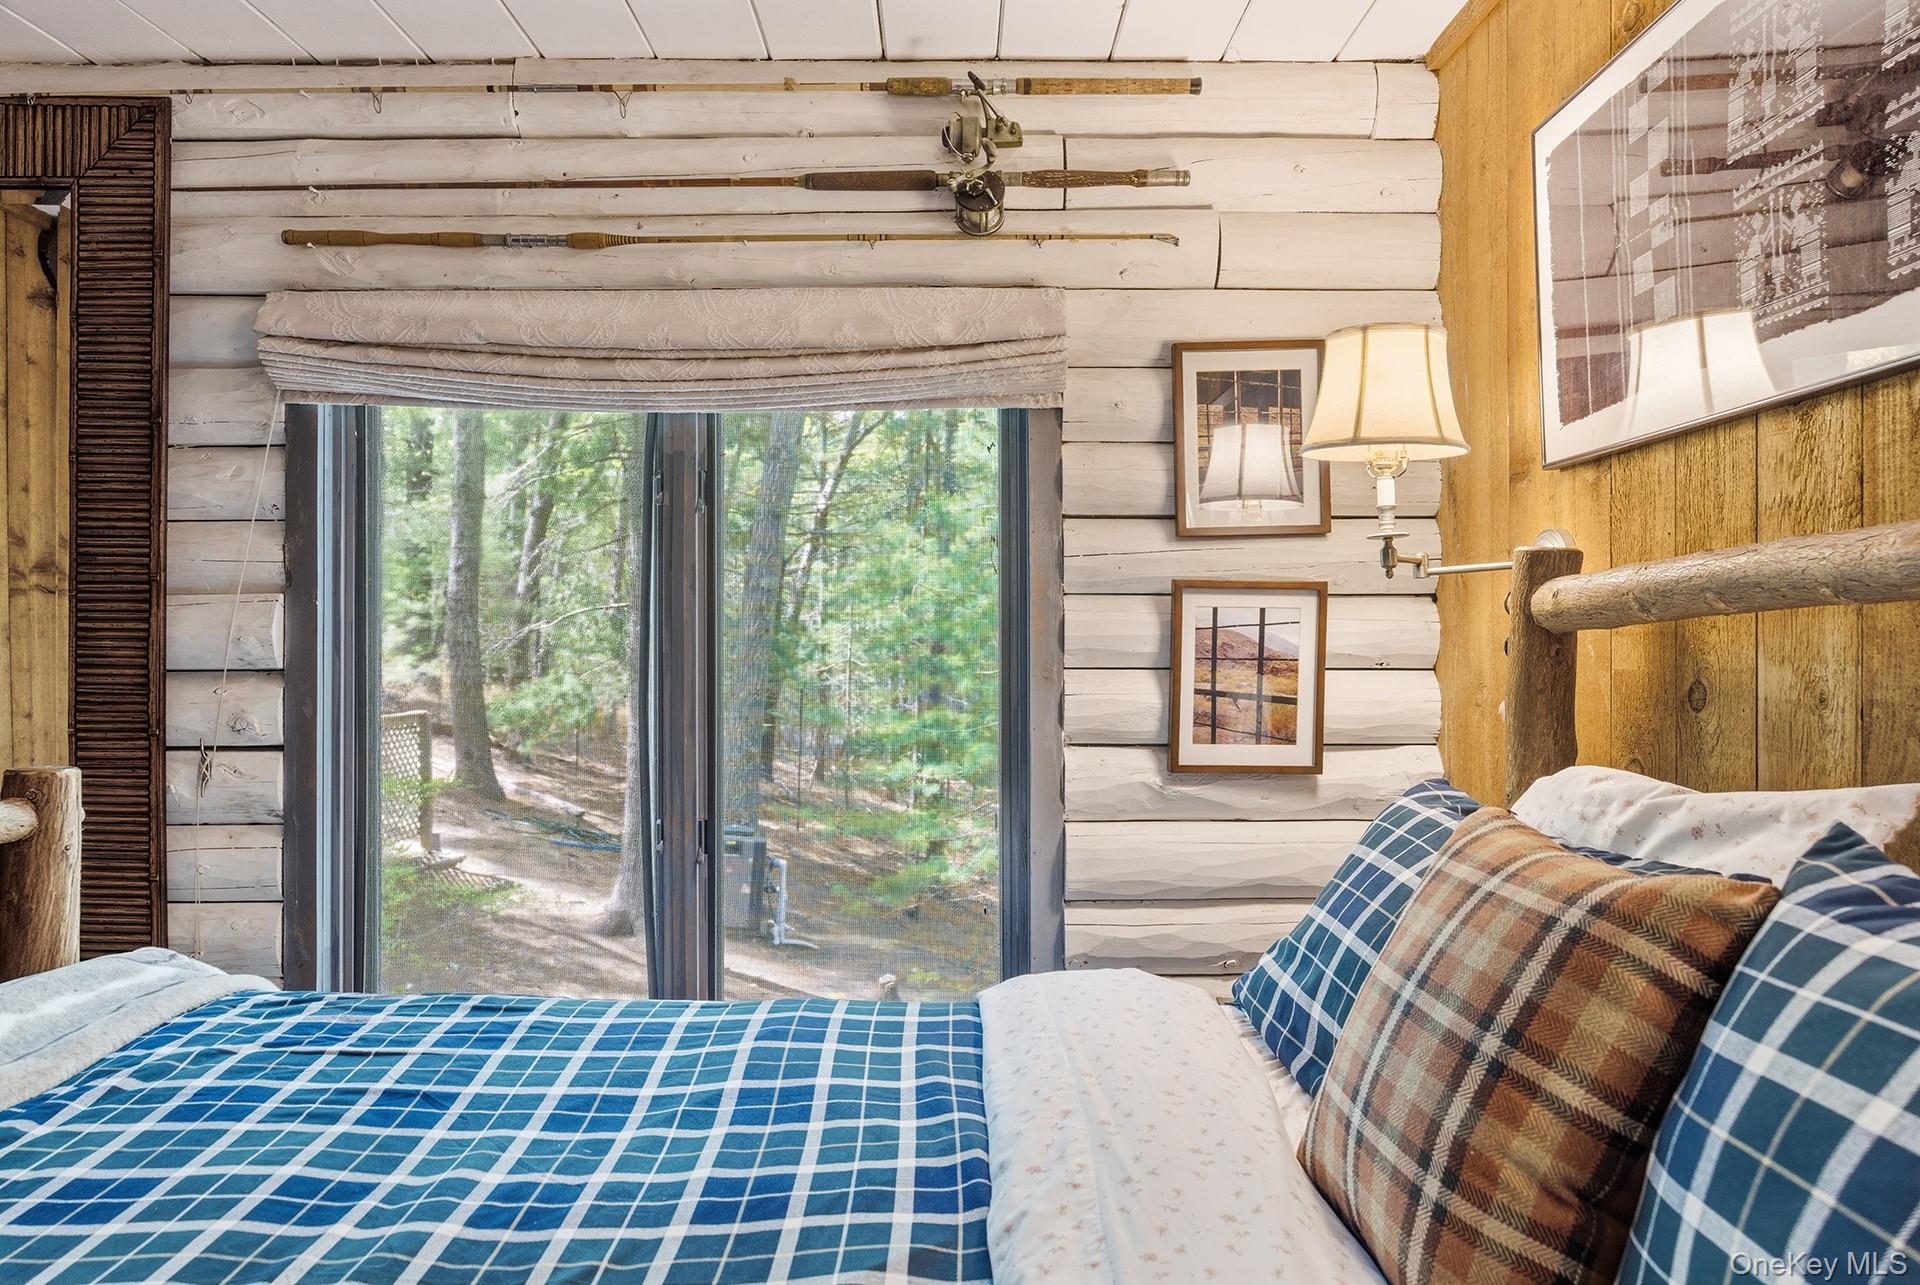
Rustic bedroom with blue plaid bedding, fishing rods on the wall, and a sliding glass door overlooking trees.
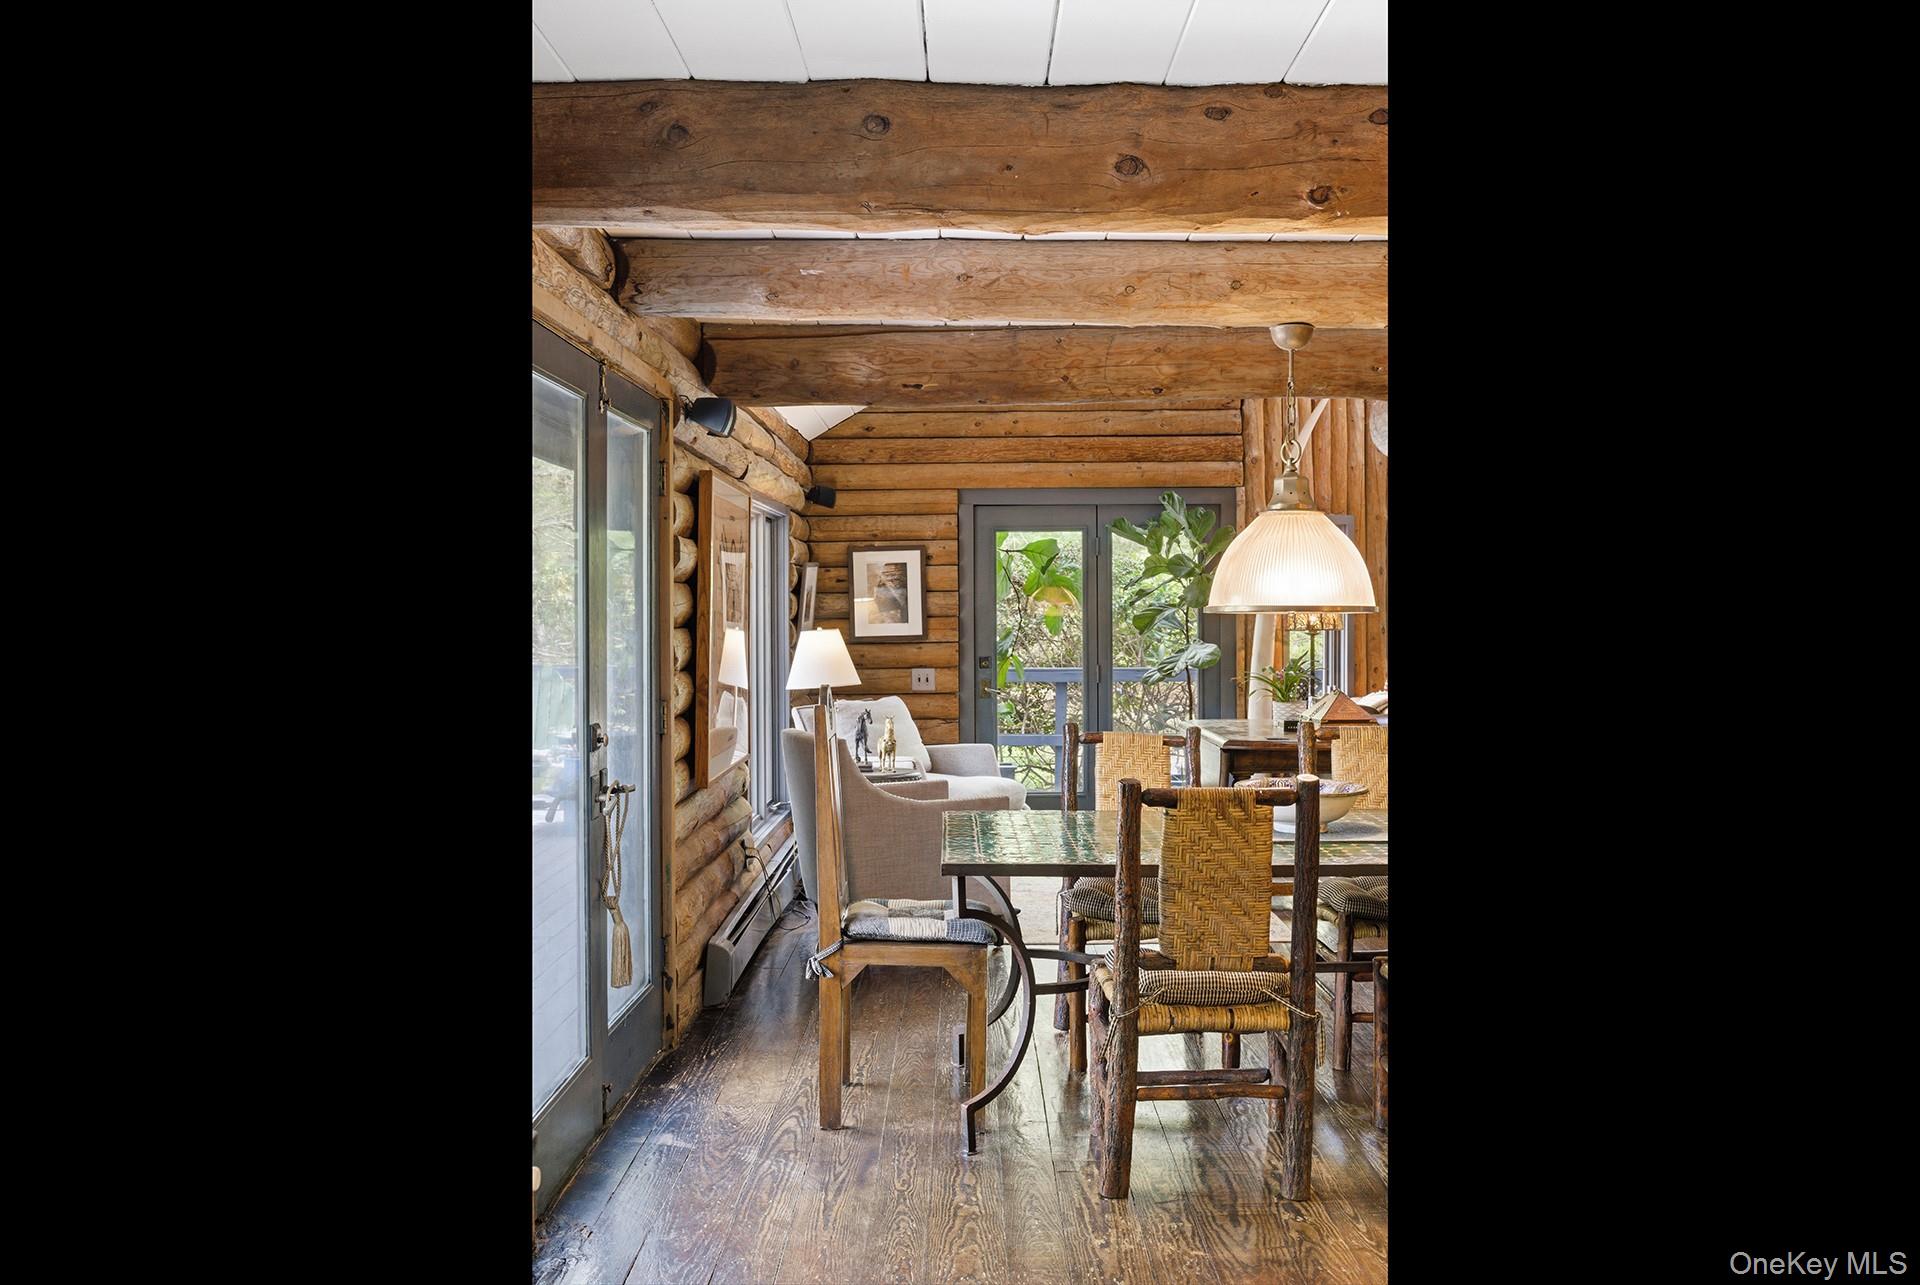
Log home dining area with exposed timber beams, woven chairs, and glass doors overlooking greenery.
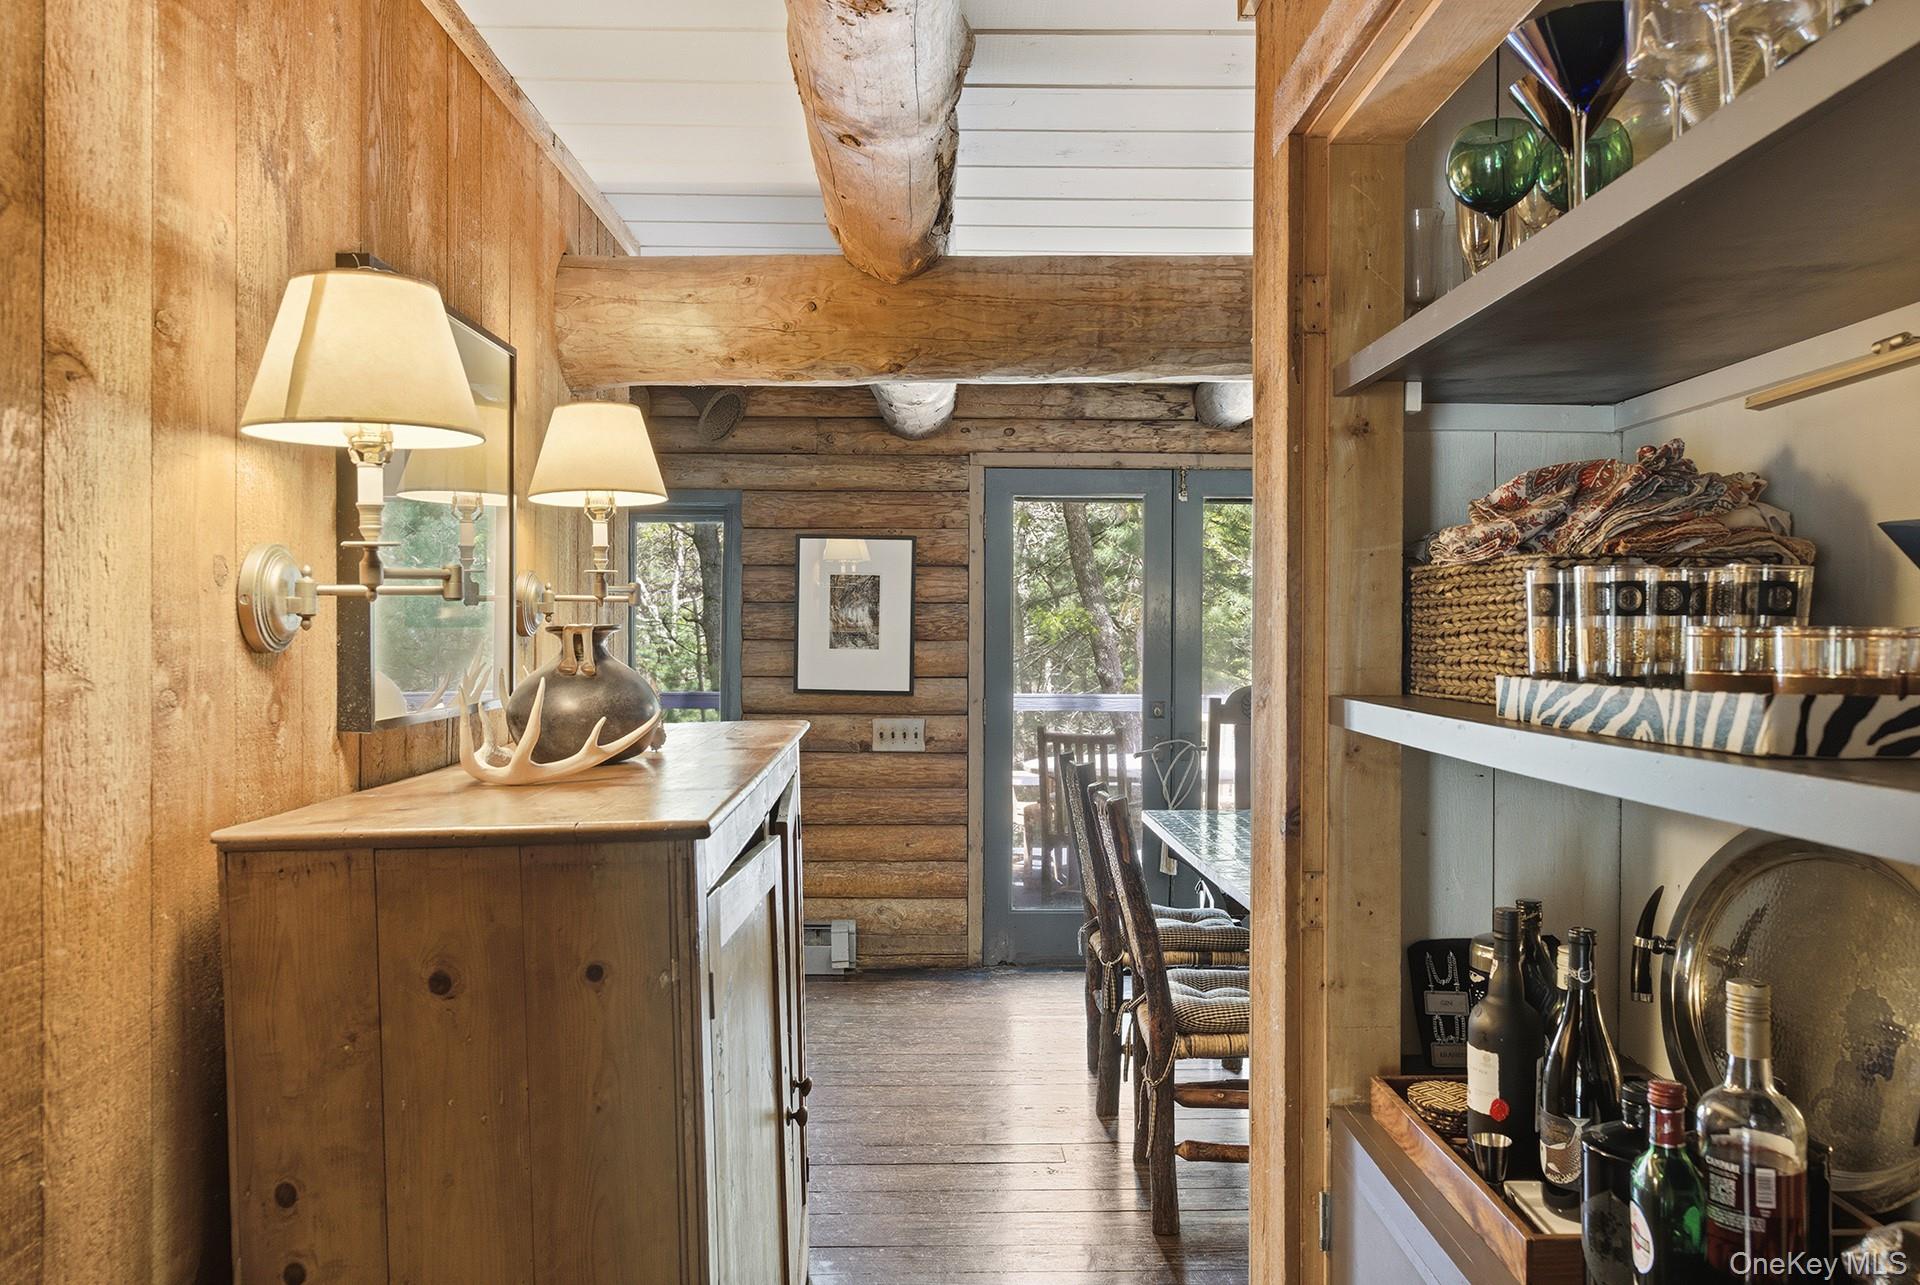
Rustic dining area with exposed log beams, wood-paneled walls, and a built-in bar.
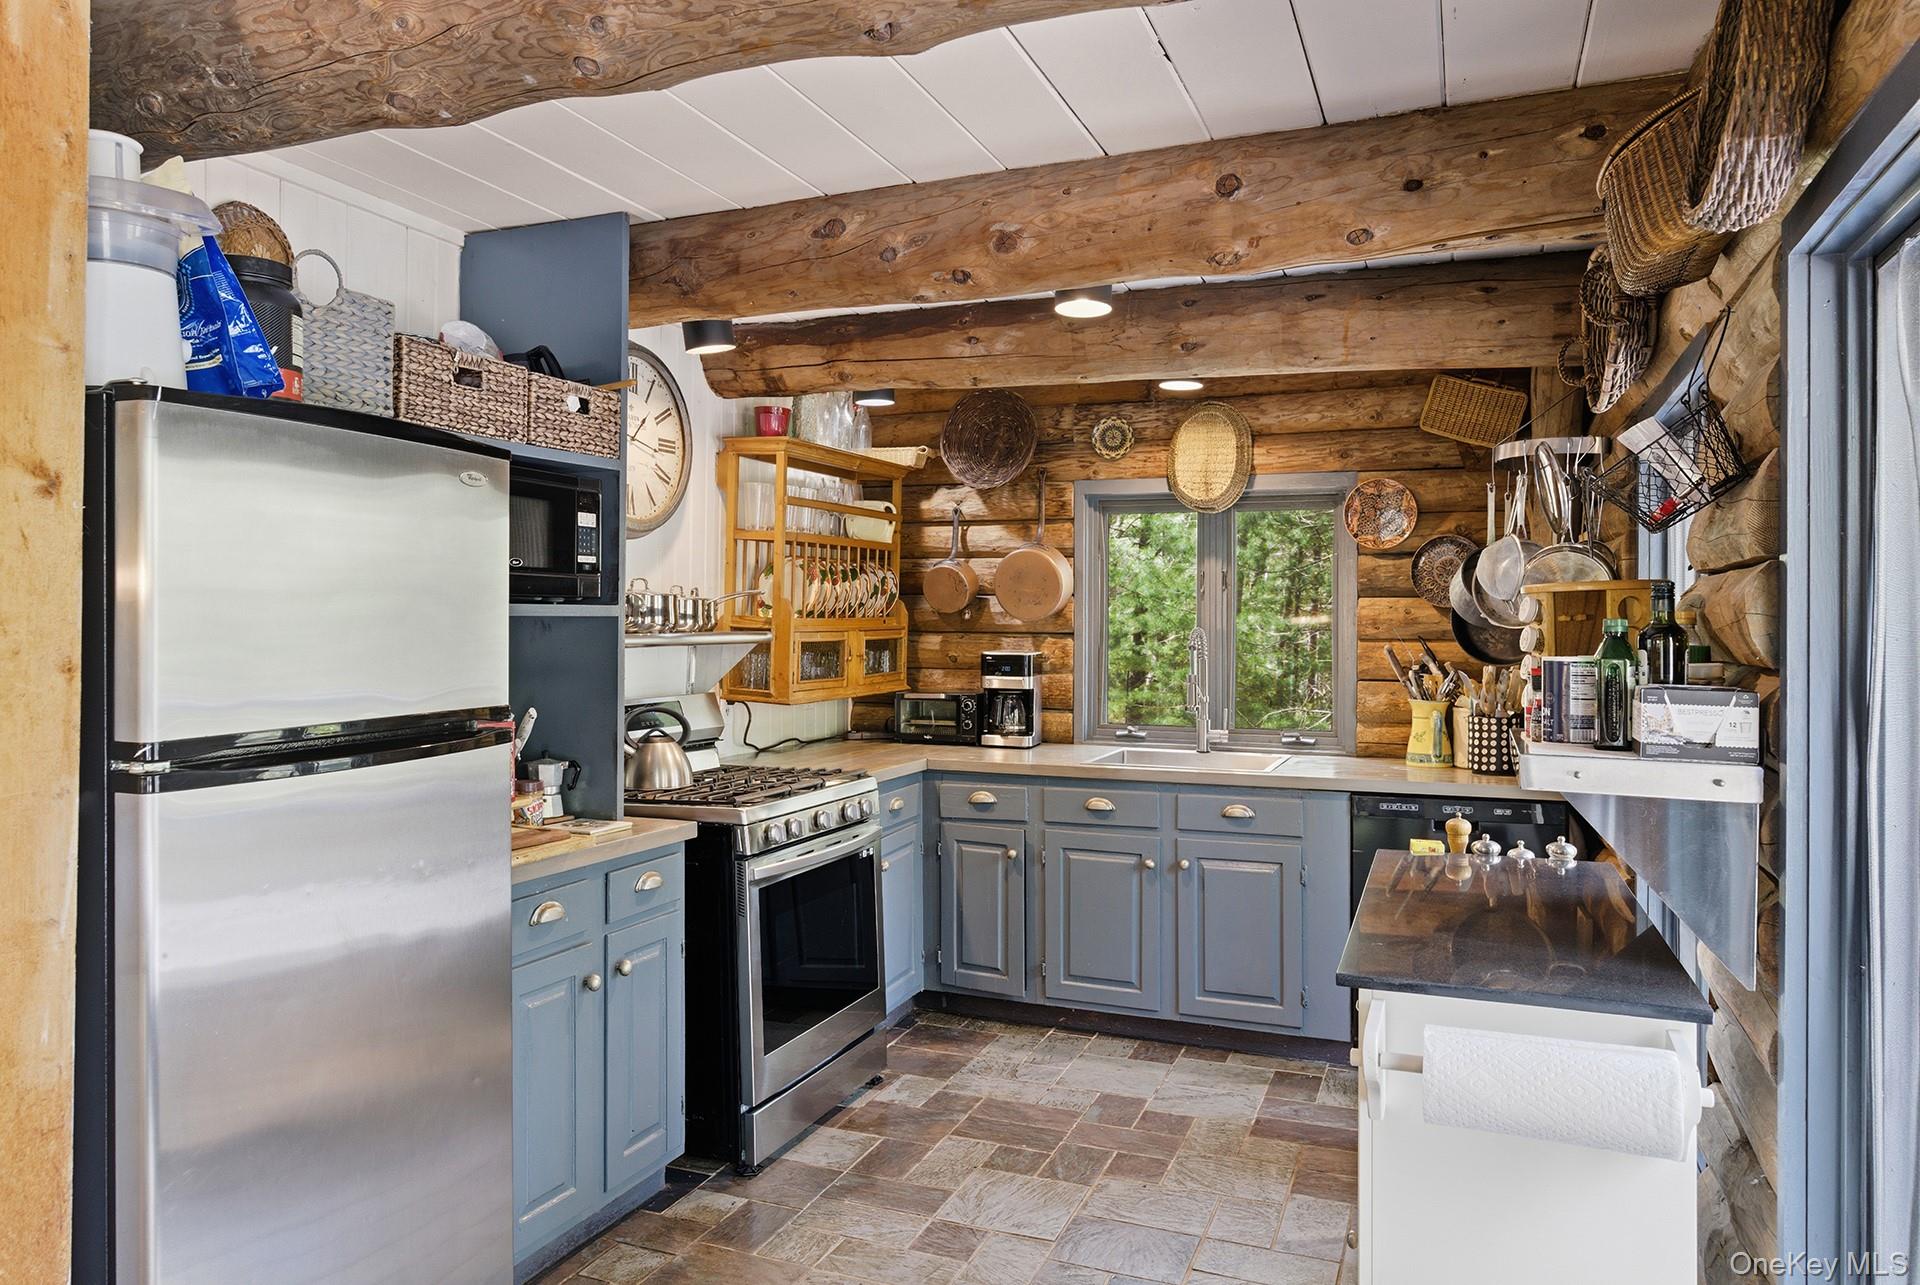
Rustic kitchen with log walls, blue-gray cabinets, and a sink beneath a window.
VIEW PHOTOS
Courtesy of Brown Harris Stevens Hamptons, Cristina Matos Listing Contact: 631-287-4900 
$1,825,000

129 Bull Path

3 Beds 3 Baths 2,600 Sq.Ft. 3.02 Acres

Description

NATURE & CHARACTER IN EAST HAMPTON PRIME LOCATION
Tucked away on 3.02+/- Acres on the fringe of East Hampton Village in a secluded, nature-filled setting, this enchanting Adirondack-style retreat offers rare privacy, warmth, and opportunity. Rich in character and timeless charm, this home features 3 bedrooms, 3 full baths. The dramatic living room showcases double-height ceilings, a wood-burning fireplace, and multiple glass windows that invite the outdoors in. Occupying the entire second floor, the spacious primary suite provides a peaceful and private sanctuary. The finished 1000+/-sq.ft lower level has a living/media room with sliding door to outside and a bath. Surrounded by lush natural beauty, the expansive 775 sq.ft wrap around deck evokes the feeling of a private treehouse retreat, an idyllic setting for entertaining, outdoor dining, or quiet moments immersed in nature. A heated pool further enhances the property's ambiance, creating the ultimate escape just minutes from the Village and ocean beaches. Whether preserving and enhancing its existing rustic elegance or creating a brand-new dream home, this property presents an exceptional opportunity in one of East Hampton's most desirable locations. Room to expand . Moments from acclaimed restaurants, boutique shopping, and pristine beaches, 129 Bull Path is a magical offering with extraordinary potential.AI generated architectural rendering shown for shown for illustrative purposes only. Depicted improvements, structures, features, and designs are conceptual, are not included in the offering and may not be feasible or approved.

Share Property

Location

129 Bull Path, East Hampton, NY 11937

Status

For Sale
Rustic log-home dining room with exposed beams, a green tiled table, woven chairs, and large windows.

Schedule a Showing

I would love to show you this beautiful property. Please select your preferred date and time below. I will be in touch shortly to confirm your appointment.

Schedule a Showing

I would love to show you this beautiful property. Please select your preferred date and time below. I will be in touch shortly to confirm your appointment.
Thank you for your interest in 129 Bull Path, East Hampton, NY 11937. We are reviewing your request and will be in touch shortly!
Cristina Matos

Cristina Matos

TITLE

Licensed Associate Real Estate Broker

Property Amenities

View additional property information below.
Interior
Fireplace Wood Burning Stove
Appliances Dishwasher, Refrigerator
Flooring Hardwood
Total Bedrooms: 3
Half Bathrooms: 1
Full Bathrooms: 2
Other Interior Features First Floor Bedroom, First Floor Full Bath, Natural Woodwork, Open Kitchen
Area & Lot
Lot Area 3.02 Acres
Living area 2,600 Sq.Ft.
MLS® ID 000080
Year Built 1986
School District East Hampton
High School East Hampton High School
Middle School East Hampton Middle School
Elementary School John M Marshall Elementary School
Architecture Styles Cabin
Type Residential
Status For Sale
Exterior
Air conditioning Central Air
Heat type Oil
Water Source Other
Sewer Other
Parking Driveway
Utilities Electricity Available, Natural Gas Available, Sewer Available, Water Available
Finance
Sales Price $1,825,000
Real Estate Tax $13,274 yearly

Mortgage Calculator

Estimate your monthly mortgage payment, including the principal and interest, property taxes, and HOA. Adjust the values to generate a more accurate rate.
All estimates are provided for informational purposes only. Actual amounts may vary.
$0,000 Your Payment 20 15 65
$0,000 Your Payment
EXPERTISE. SERVICE. INTEGRITY. 

Cristina Matos

Cristina is uniquely positioned to leverage Brown Harris Stevens’ powerhouse Manhattan/Palm Beach/Miami and Hampton's operations, its Worldwide partnerships, and its affiliation within Luxury Portfolio, an acclaimed network of the most elite agencies around the world. Cristina is known to go that extra mile!
Follow Cristina on Instagram