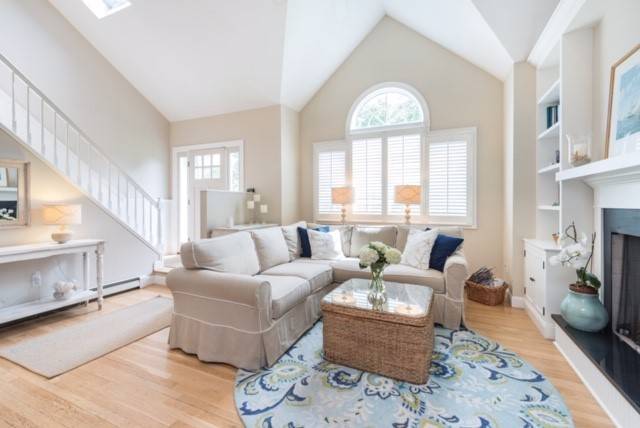
Living room with a cream sectional, vaulted ceiling, arched window, and staircase.
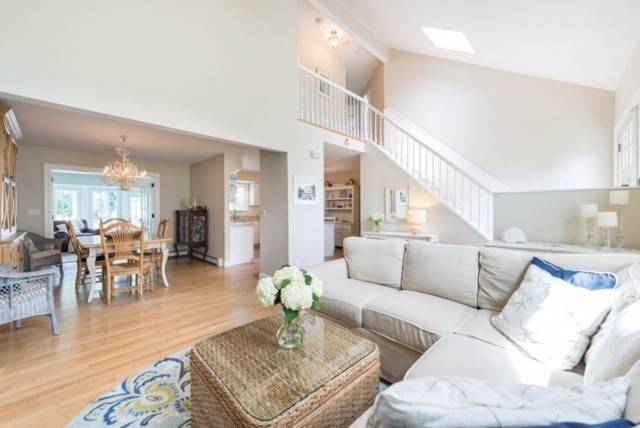
Open-plan living room with a white sectional, vaulted ceiling, and staircase beside the dining area.
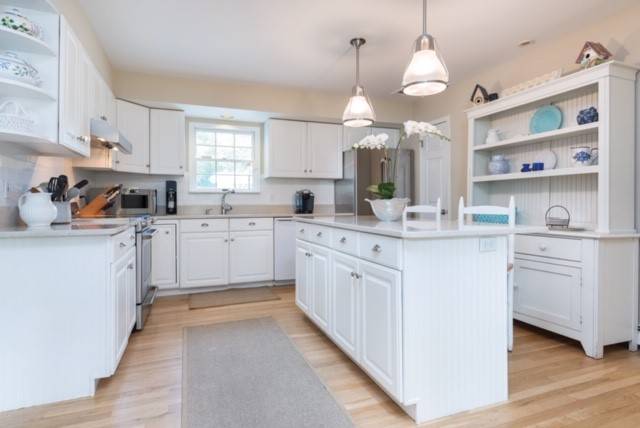
White kitchen with a central island, pendant lights, and open shelving displaying blue and white dishes.
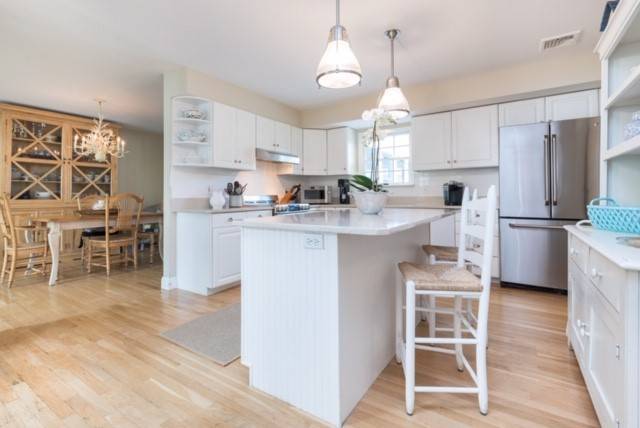
Bright white kitchen with a large island, stainless steel refrigerator, and adjoining dining area.
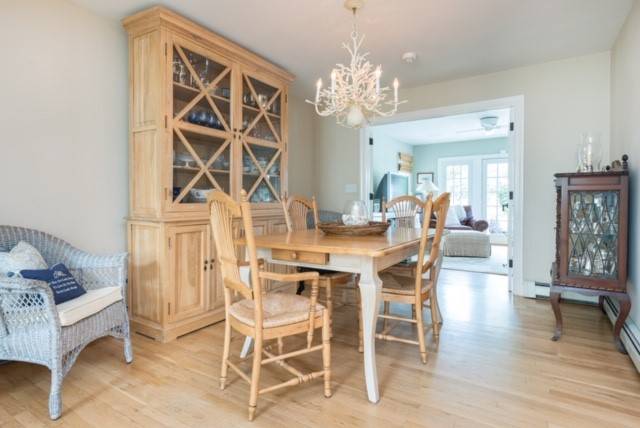
Dining room with a wooden table, glass-front china cabinet, chandelier, and open doorway to the living area.
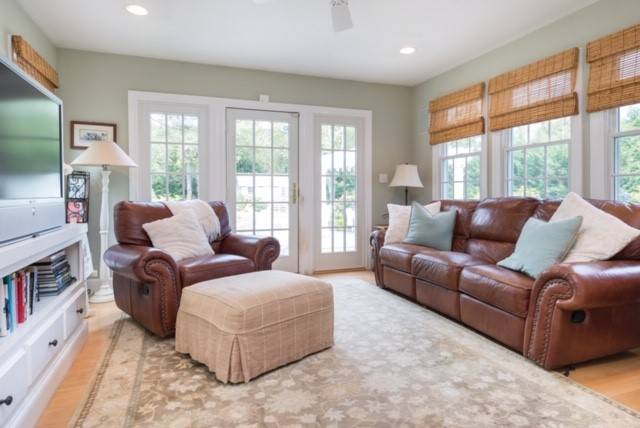
Living room with brown leather sofas, a beige ottoman, and French doors overlooking greenery.
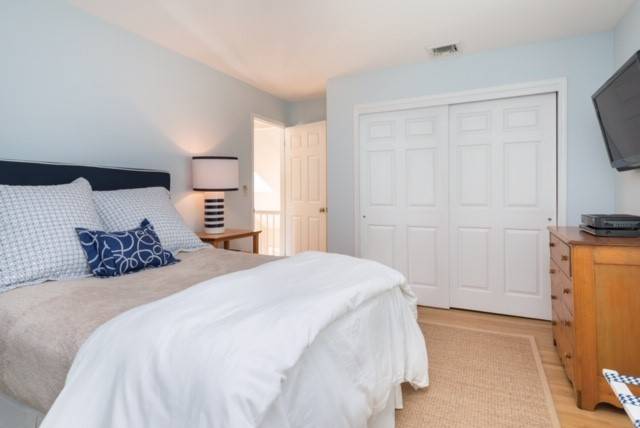
Bedroom with white bedding, pale blue walls, and double closet doors.
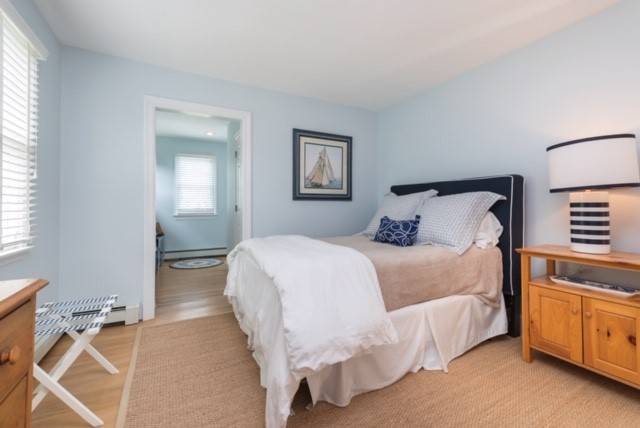
Bedroom with a white bed, pale blue walls, sailboat artwork, and shuttered window.
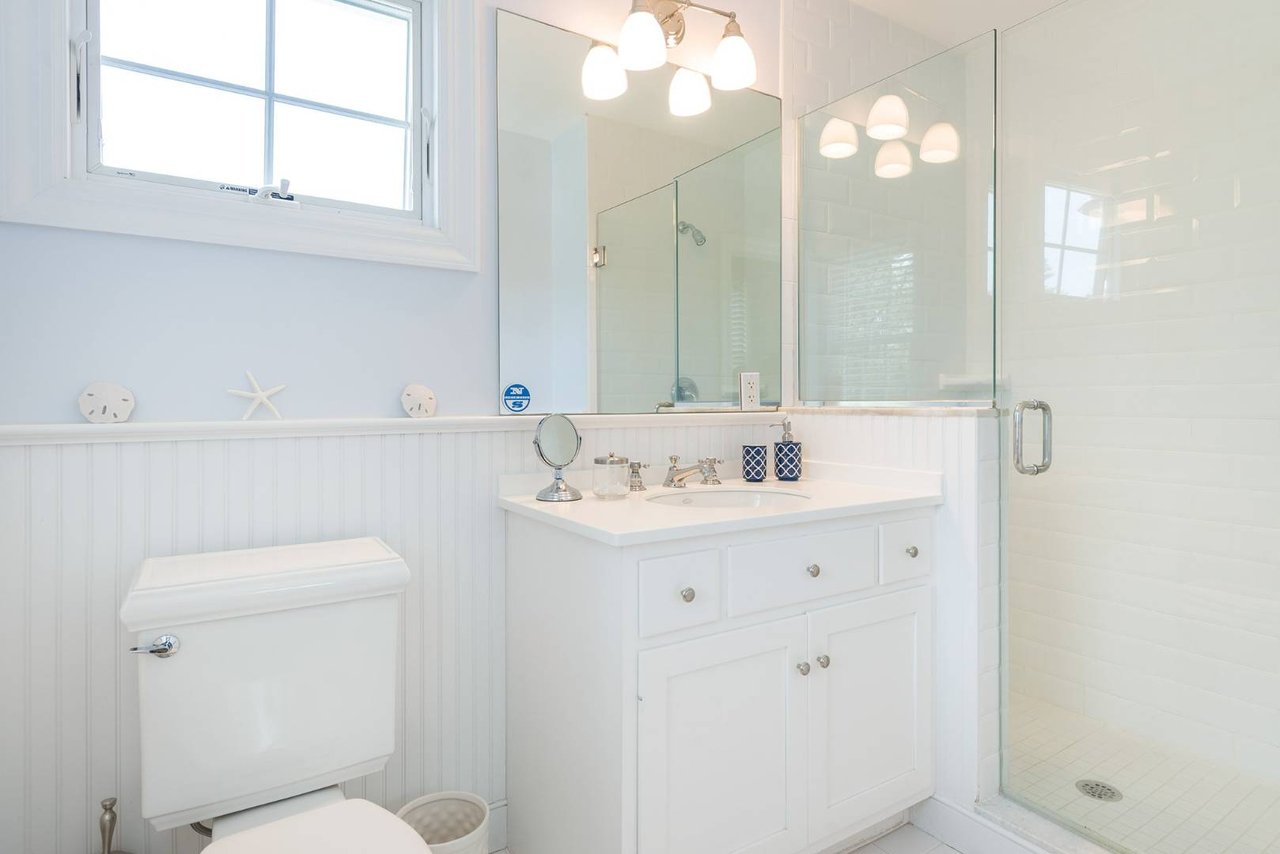
Bright bathroom with a white vanity, glass-enclosed shower, and large window.
Bedroom with pale blue bedding, metal bed frame, and a large window with white blinds.
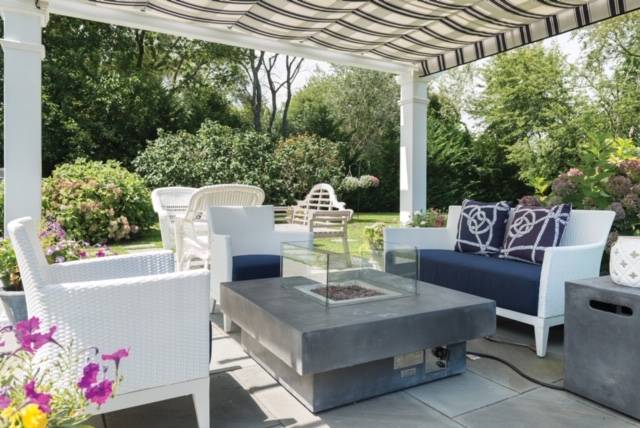
Furnished patio with striped canopy, wicker seating, concrete fire table, and garden views.
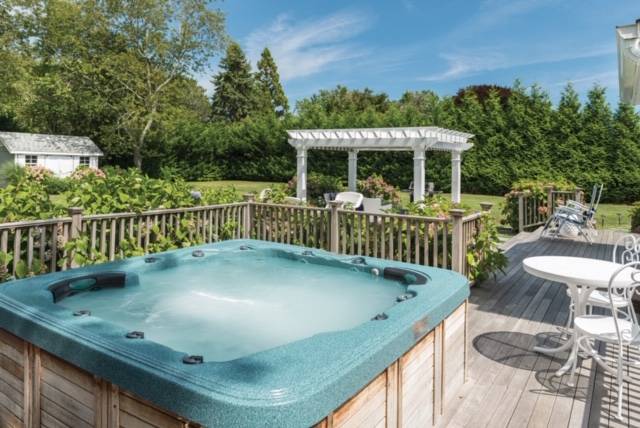
Deck with a large turquoise hot tub, white patio furniture, and a pergola.
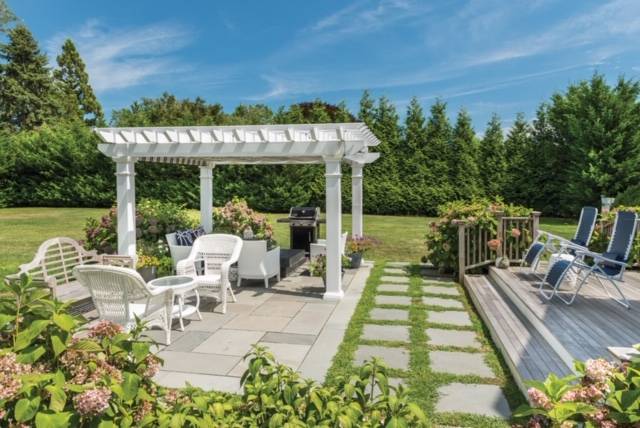
Outdoor patio with a white pergola, garden seating, stepping-stone path, and adjacent deck.
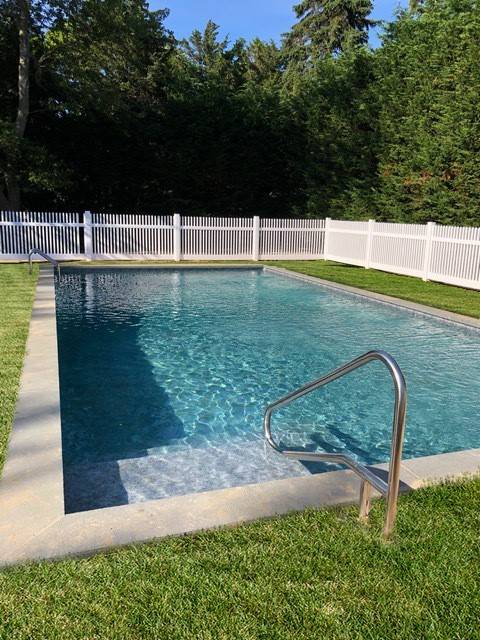
Outdoor swimming pool with clear blue water, metal entry ladder, white fence, and surrounding lawn.
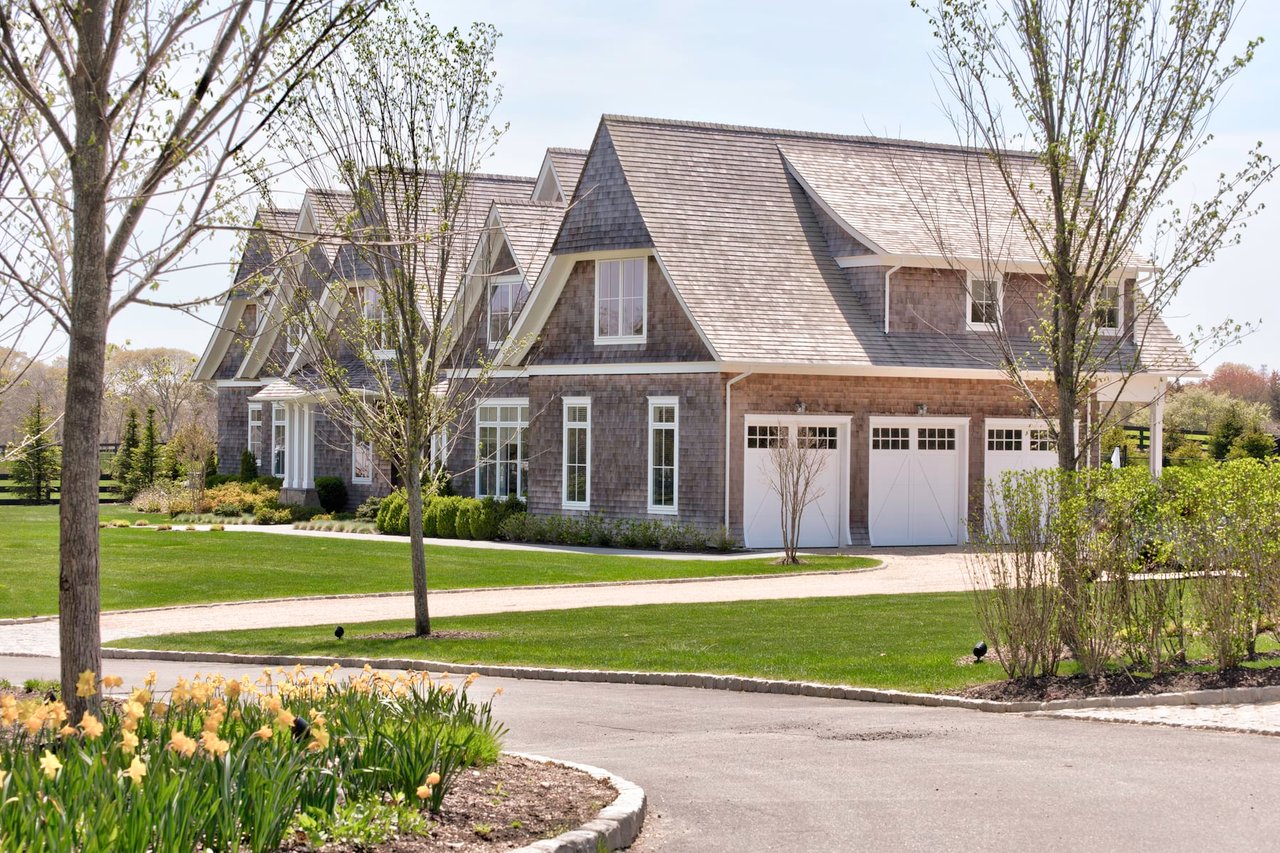
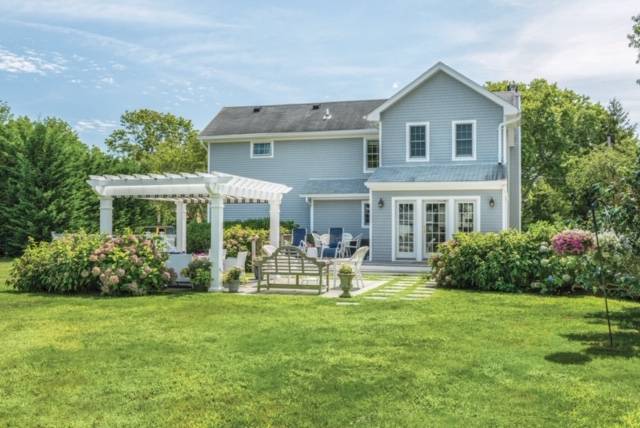
Blue-gray two-story house with white pergola, patio seating, and flowering shrubs along a broad lawn.
VIEW PHOTOS
Price Upon Request

48 Country Club Dr

4 Beds 3 Baths 2,200 Sq.Ft. 0.57 Acres

Description

Nestled in the heart of three nationally acclaimed golf courses in prestigious Southampton's golf country, this turnkey, two-story shingled home on a half acre plus, is exceptionally clean, nicely-appointed and has many closets for your convenience. Refinished hardwood floors are throughout the home with an interior that has been freshly painted. Included is a new, oversized gas fireplace that converts to a wood-burning fireplace with gorgeous, custom built-in bookcases and surrounding mantle offering the coziest of environments. Three bedrooms upstairs include a spacious ensuite master with a new bath and a junior master with an ensuite bath. For convenience, there is a fourth bedroom and full bath on the first floor. The kitchen, living room, and dining room layout is open and brightly lit with an abundance of sunshine throughout. There is a sunroom/media room with French doors opening to a spacious mahogany deck with a sunken hot tub. Step down from the deck to a beautiful new bluestone patio, pergola with retractable sunbrella awning, outdoor fire pit and a lounge area for outdoor gatherings. The expansive backyard is fenced in and has privacy screening for your comfort. There is a one-car, attached garage, a full basement and large shed. This fabulous home is located just one mile to a quiet, sandy bay beach and minutes to Southampton Village's restaurants, boutiques and ocean beaches. Summer living at its finest! Listing ID: 875575

Share Property

Location

48 Country Club Drive, Southampton, NY 11968

Status

For Lease
image

Schedule a Showing

I would love to show you this beautiful property. Please select your preferred date and time below. I will be in touch shortly to confirm your appointment.

Schedule a Showing

I would love to show you this beautiful property. Please select your preferred date and time below. I will be in touch shortly to confirm your appointment.
Thank you for your interest in 48 Country Club Drive, Southampton, NY 11968. We are reviewing your request and will be in touch shortly!
Cristina Matos

Cristina Matos

TITLE

Licensed Associate Real Estate Broker

Property Amenities

View additional property information below.
Interior
Total Bedrooms: 4
Full Bathrooms: 3
Area & Lot
Lot Area 0.57 Acres
Living area 2,200 Sq.Ft.
MLS® ID 875575
Type Residential
Status For Lease
EXPERTISE. SERVICE. INTEGRITY. 

Cristina Matos

Cristina is uniquely positioned to leverage Brown Harris Stevens’ powerhouse Manhattan/Palm Beach/Miami and Hampton's operations, its Worldwide partnerships, and its affiliation within Luxury Portfolio, an acclaimed network of the most elite agencies around the world. Cristina is known to go that extra mile!
Follow Cristina on Instagram