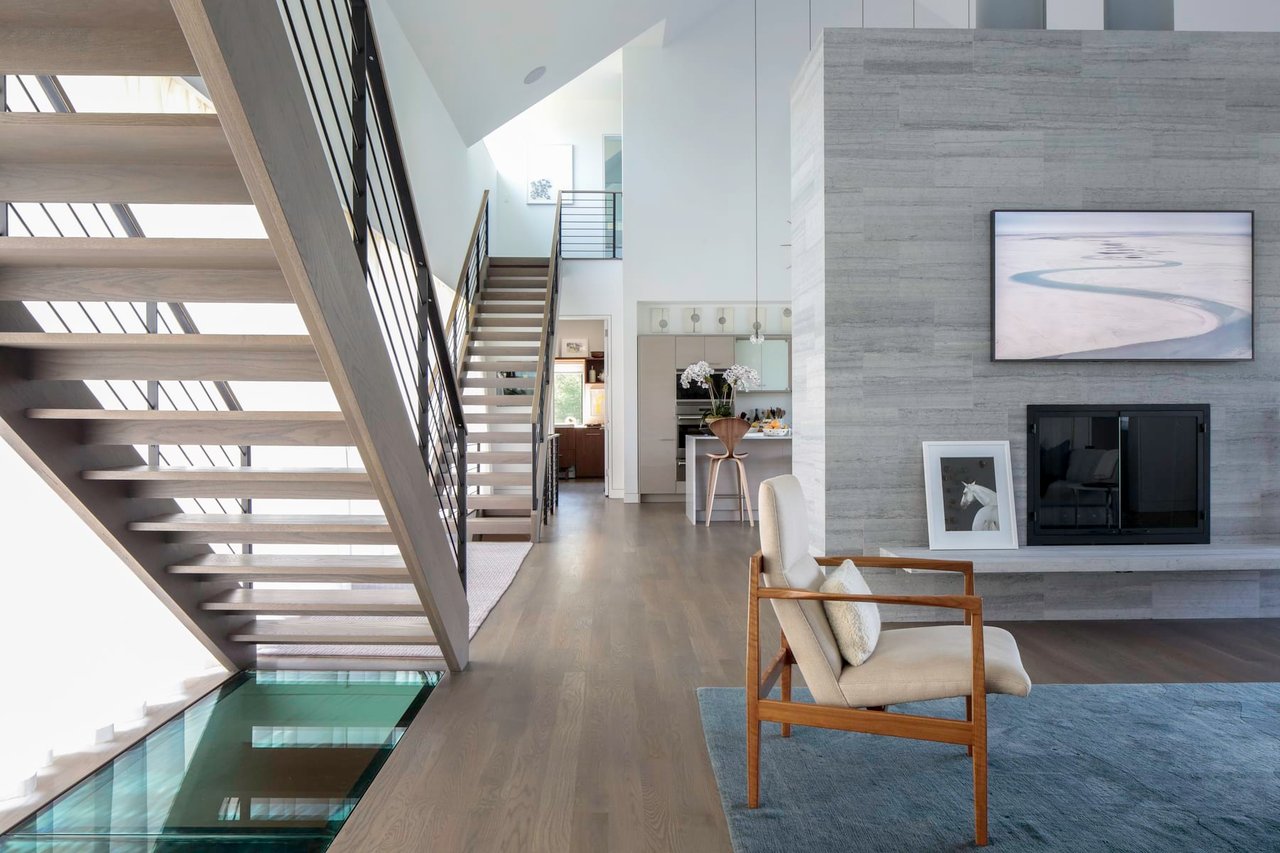
Modern living room with an open-riser staircase, glass floor panels, and a gray stone fireplace wall.
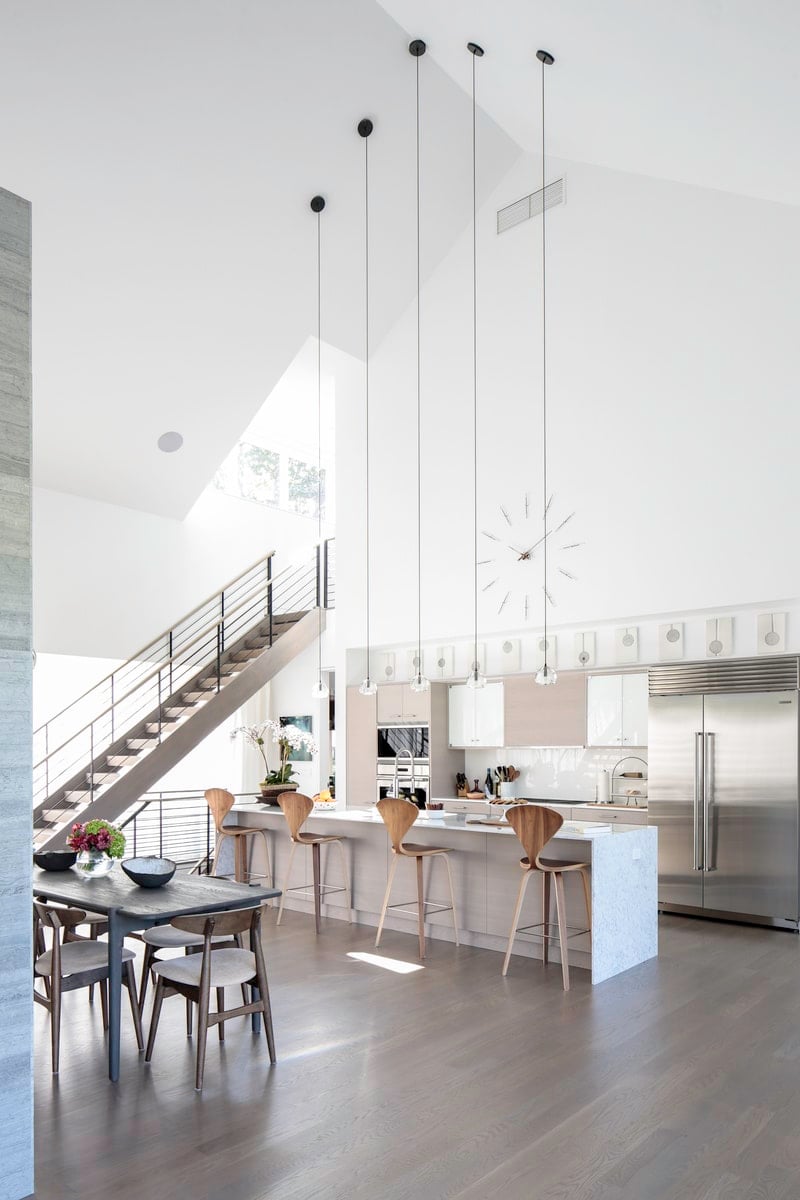
Bright open-plan kitchen and dining area beneath a tall vaulted ceiling, with an open-riser staircase.
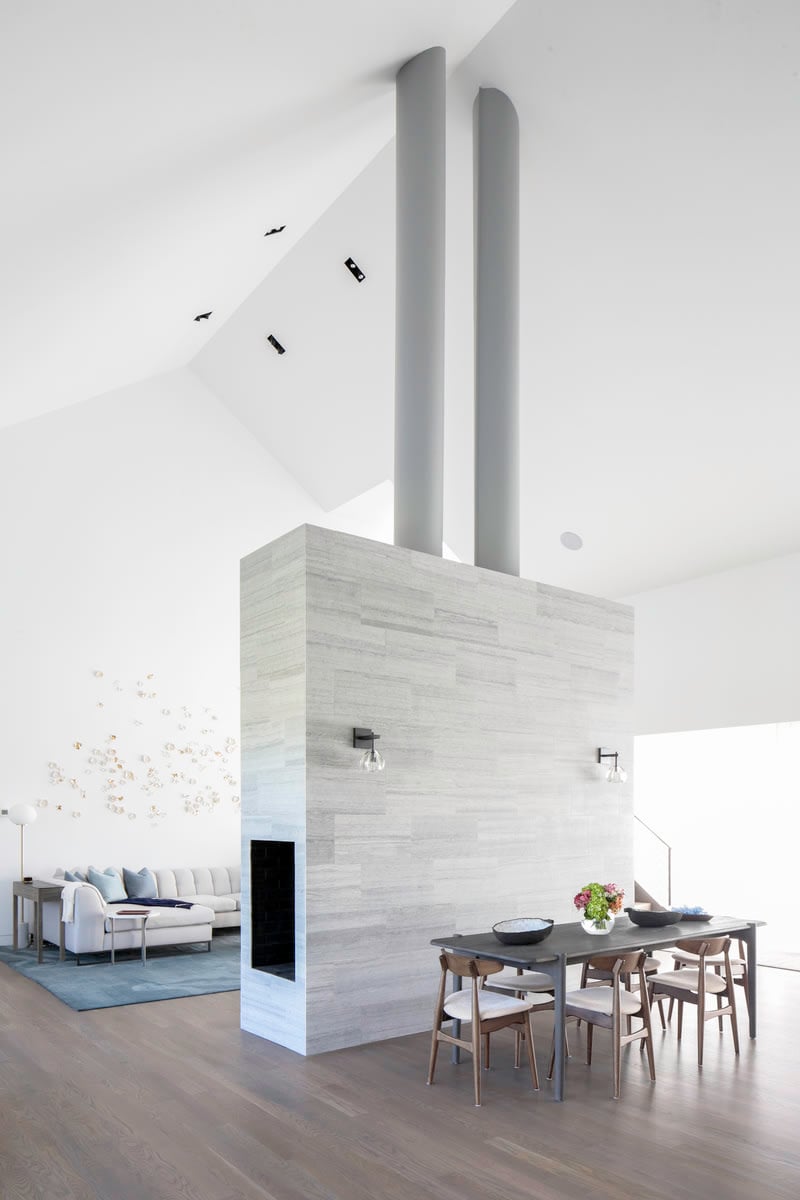
Double-height living and dining room with a stone fireplace wall, white sectional, and blue rug.
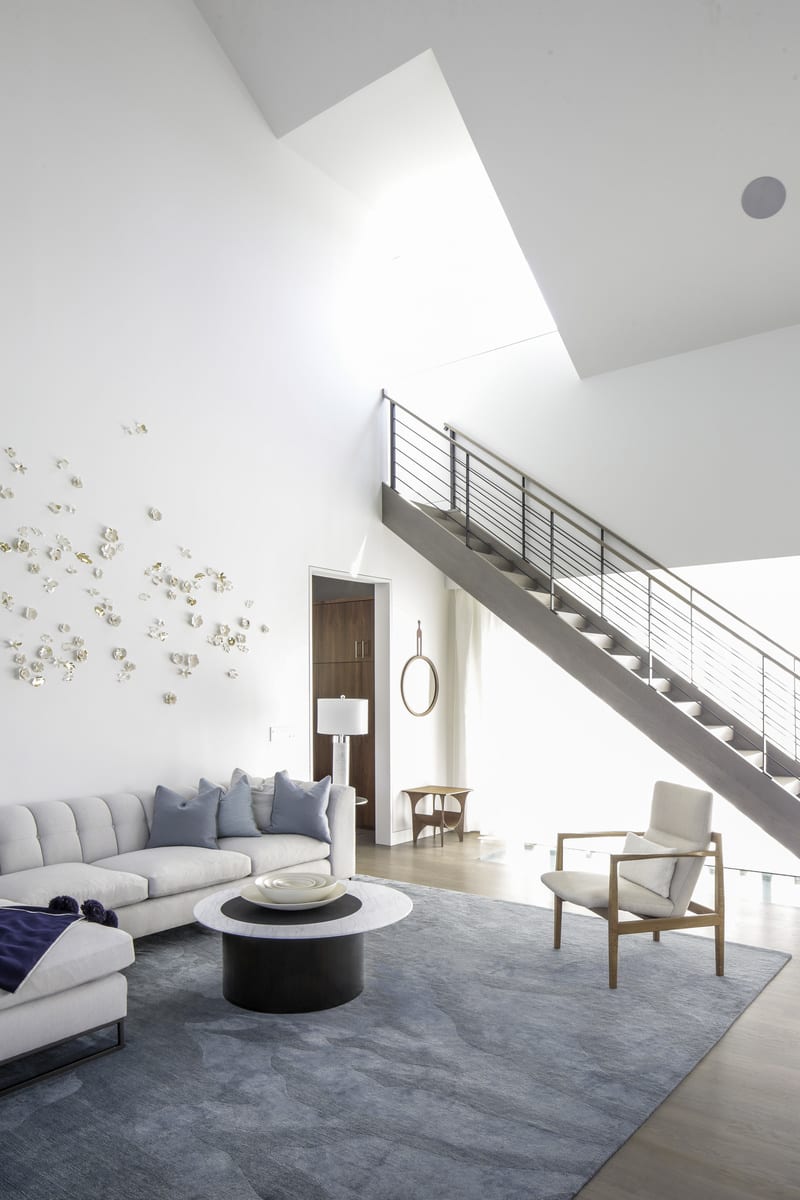
Double-height living room with an open staircase, pale sectional, and blue-gray rug.
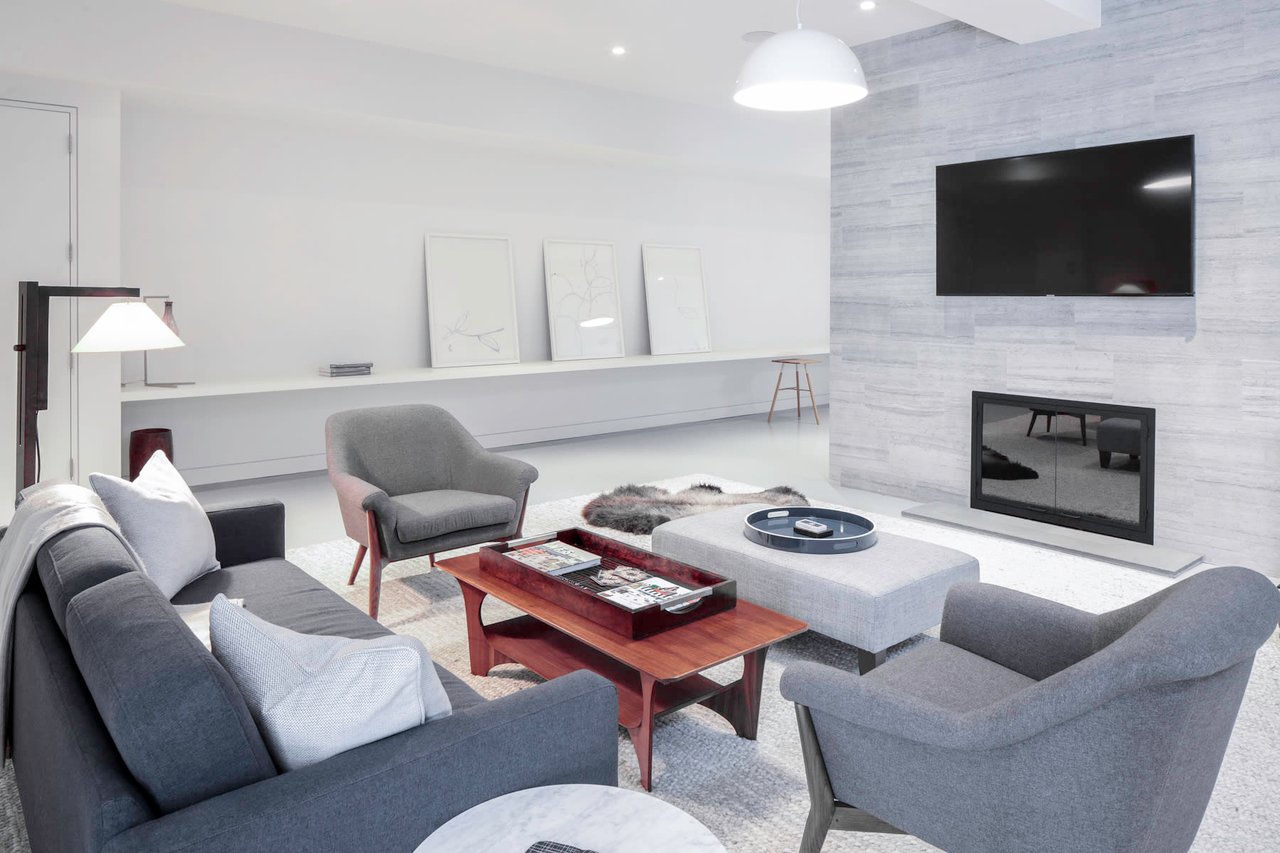
Modern living room with gray seating, a wood coffee table, and a stone fireplace wall.
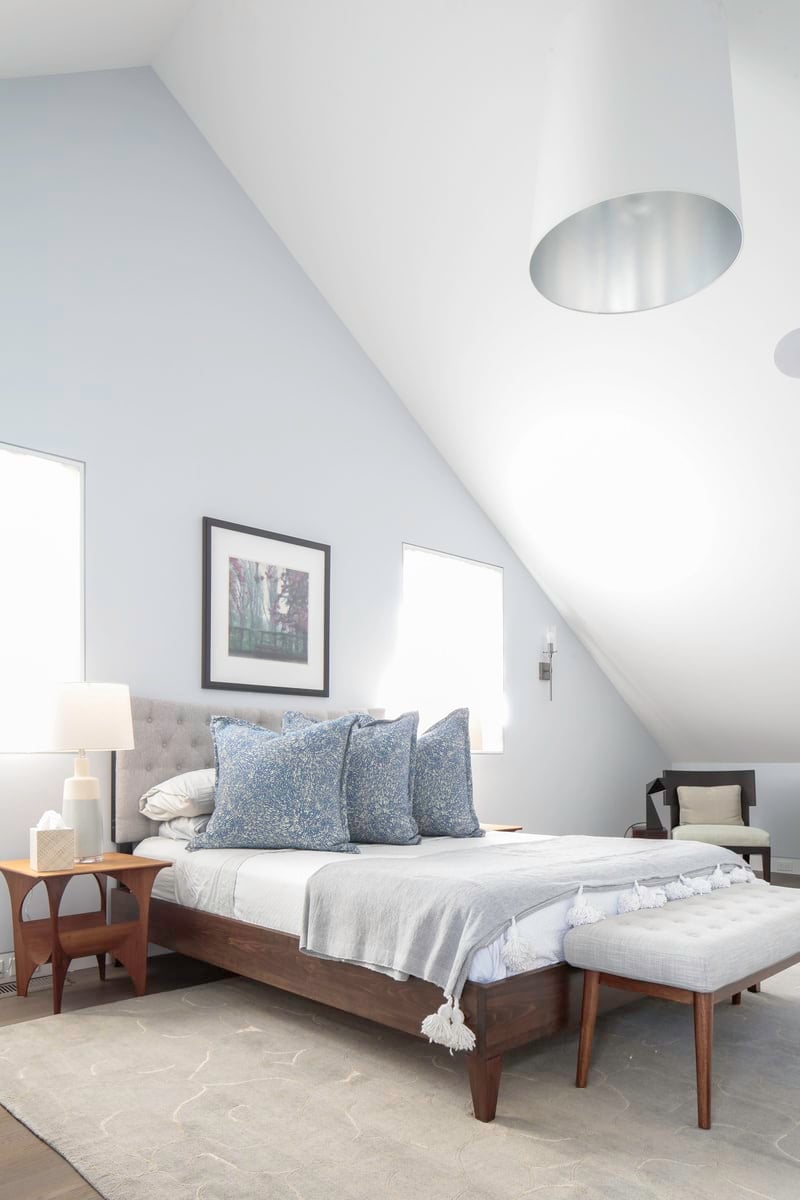
Bright bedroom with a wood-frame bed, blue patterned pillows, and a dramatic sloped ceiling.
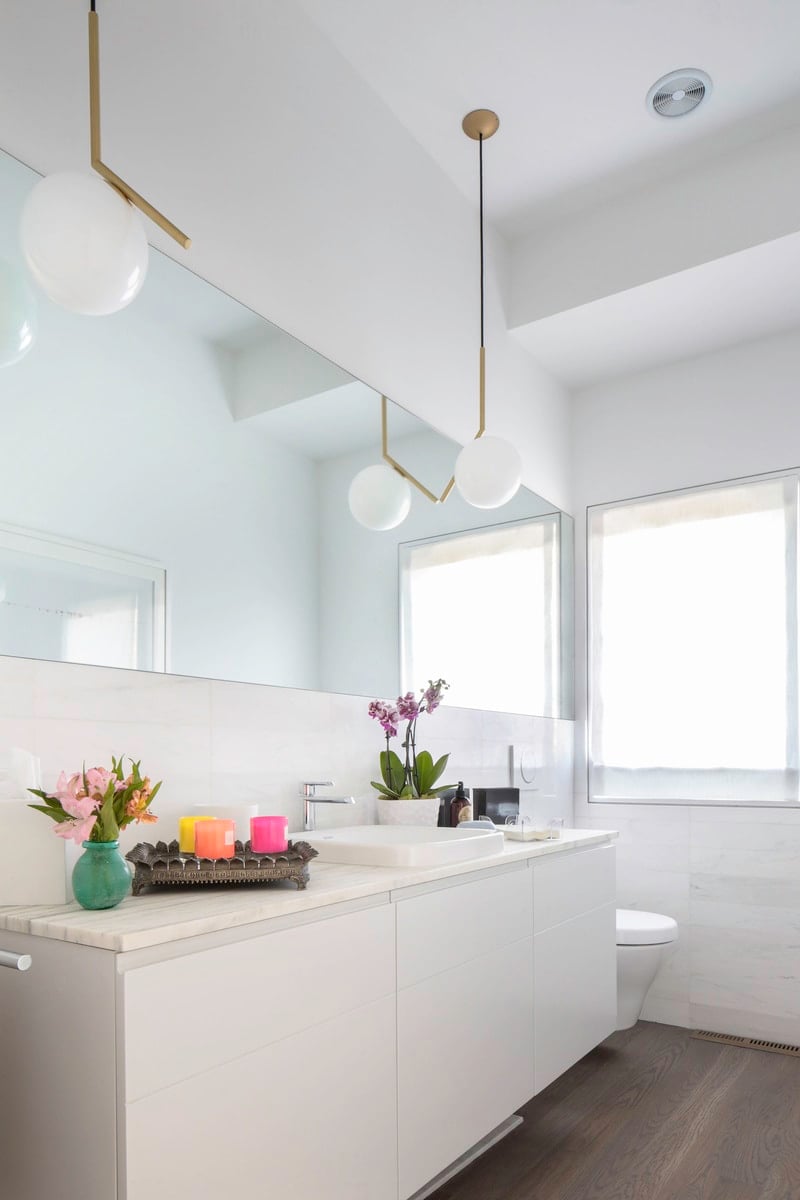
Modern bathroom with a long white vanity, marble counter, large mirror, and globe pendant lights.
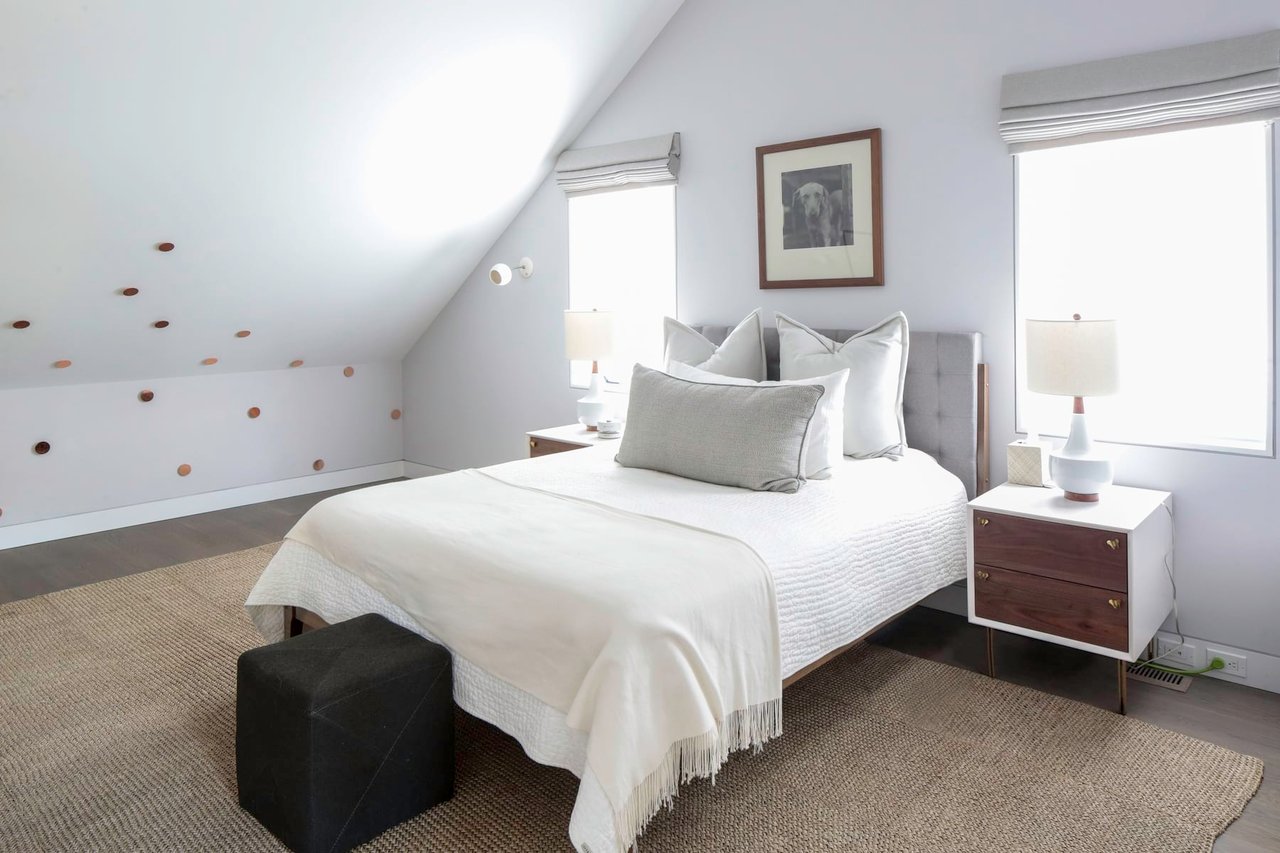
Bright bedroom with a white bed beneath a sloped ceiling dotted with wooden accents.
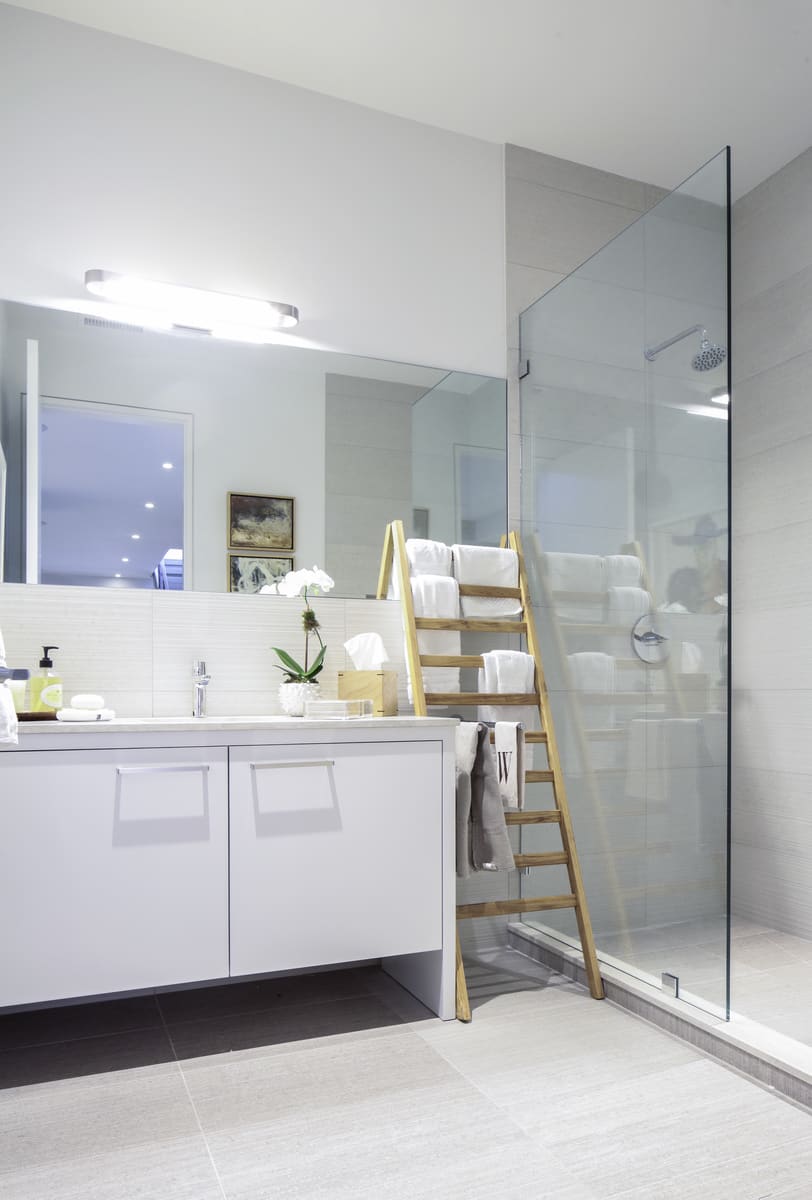
Modern bathroom with a white vanity, glass shower, and wooden towel ladder.
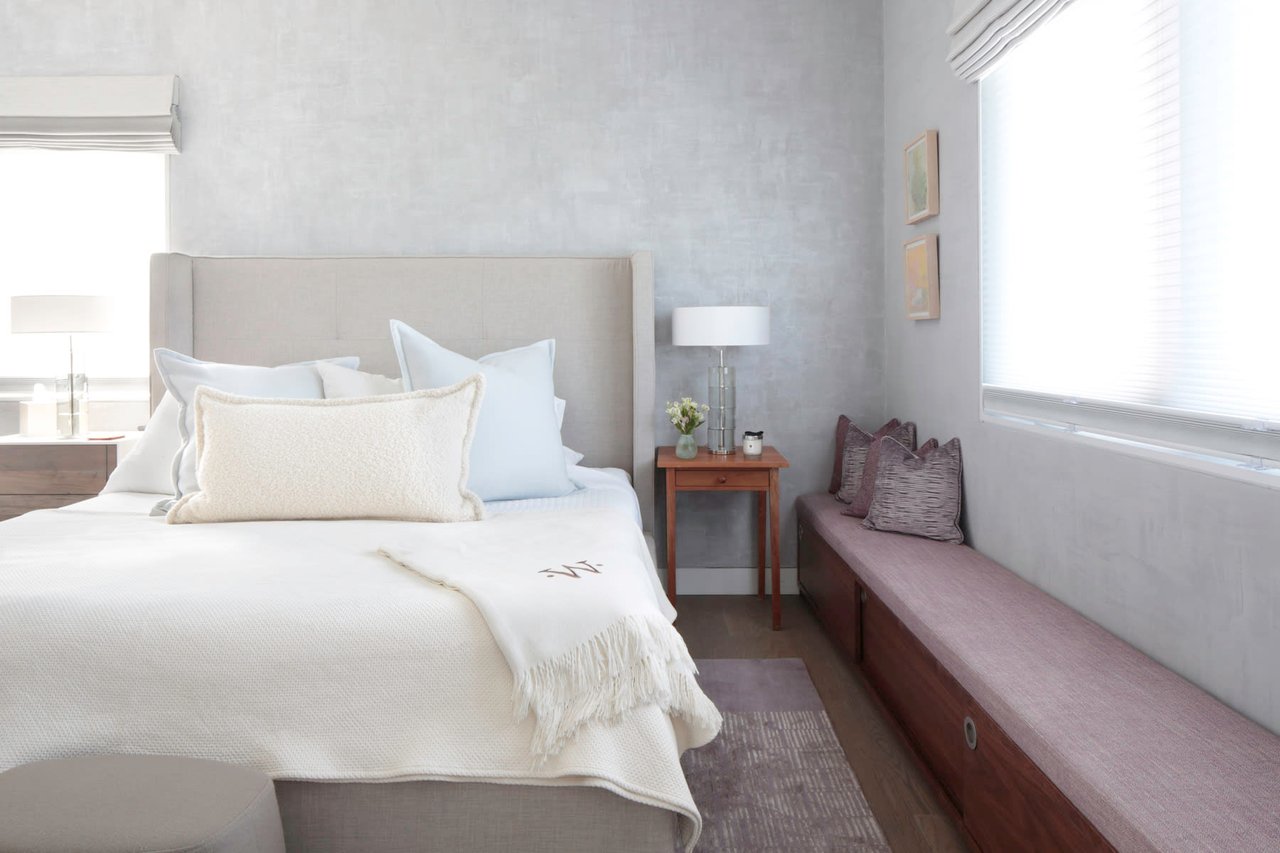
Bright bedroom with a white-dressed bed and a long cushioned wooden window seat.
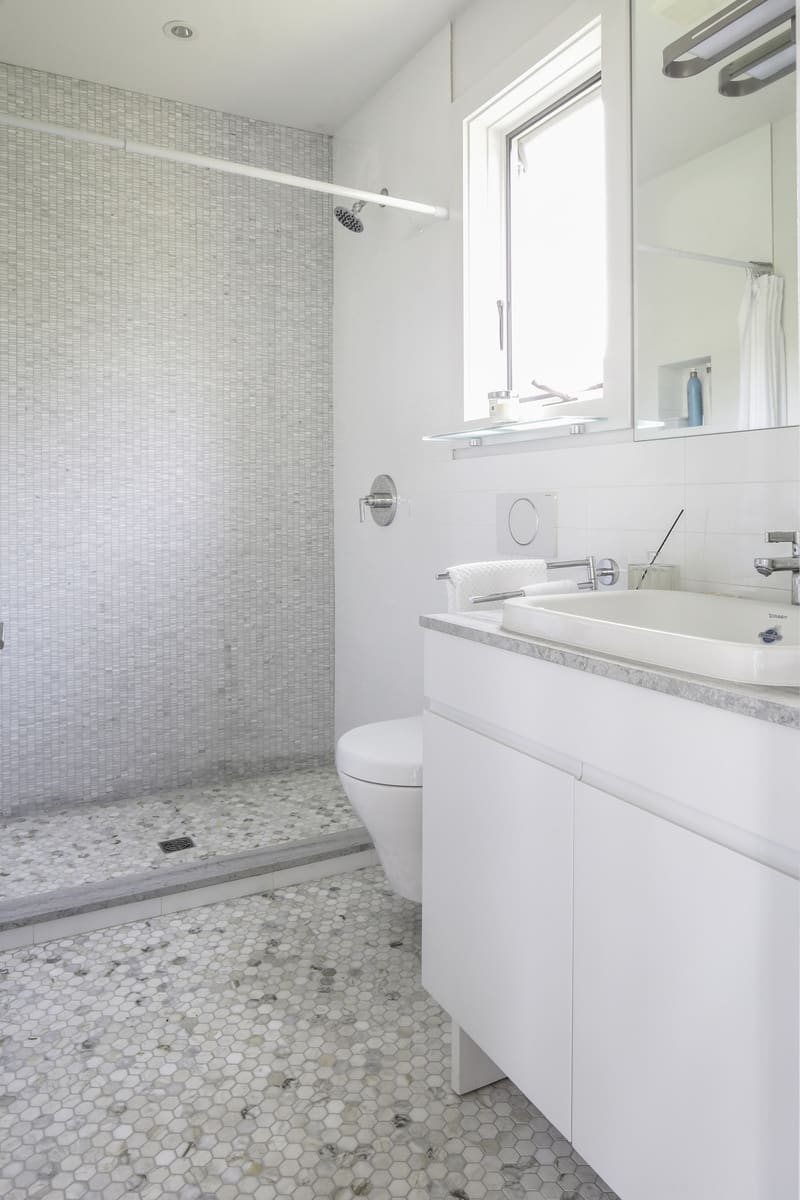
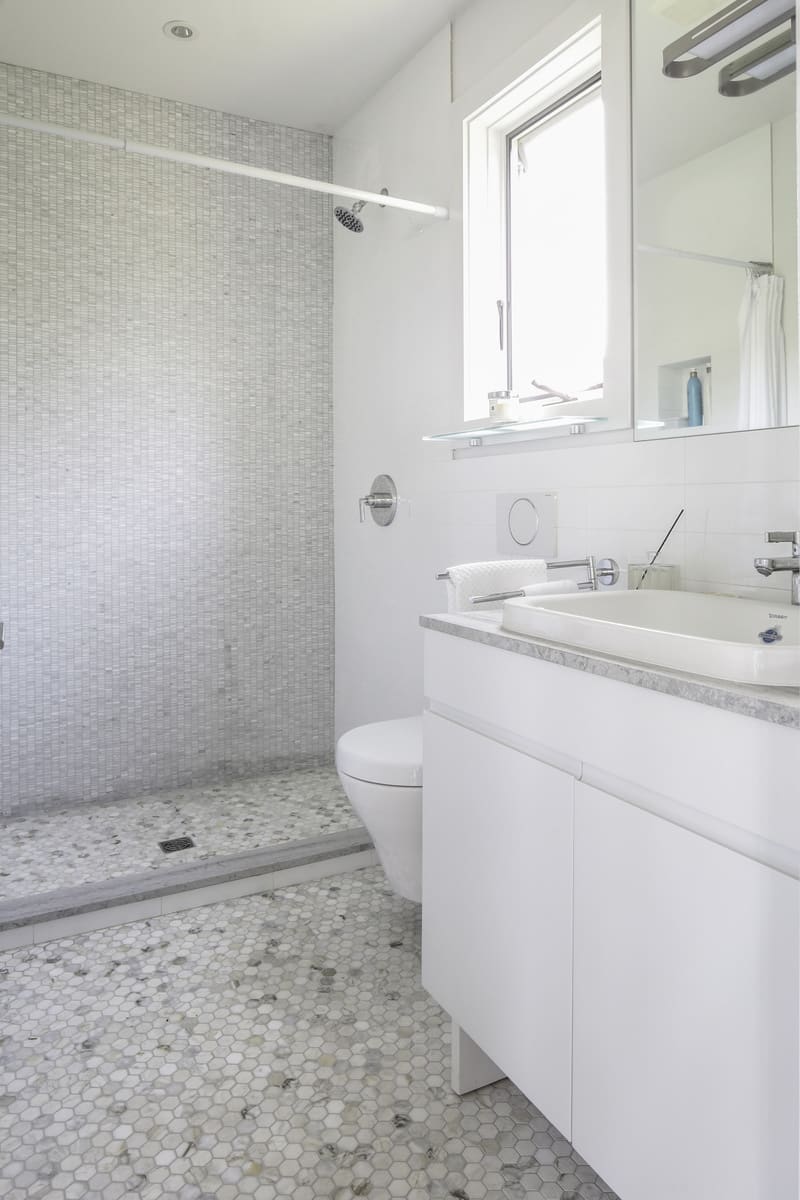
Bathroom with a mosaic-tiled shower, pebble floor, and white vanity beneath a large mirror.
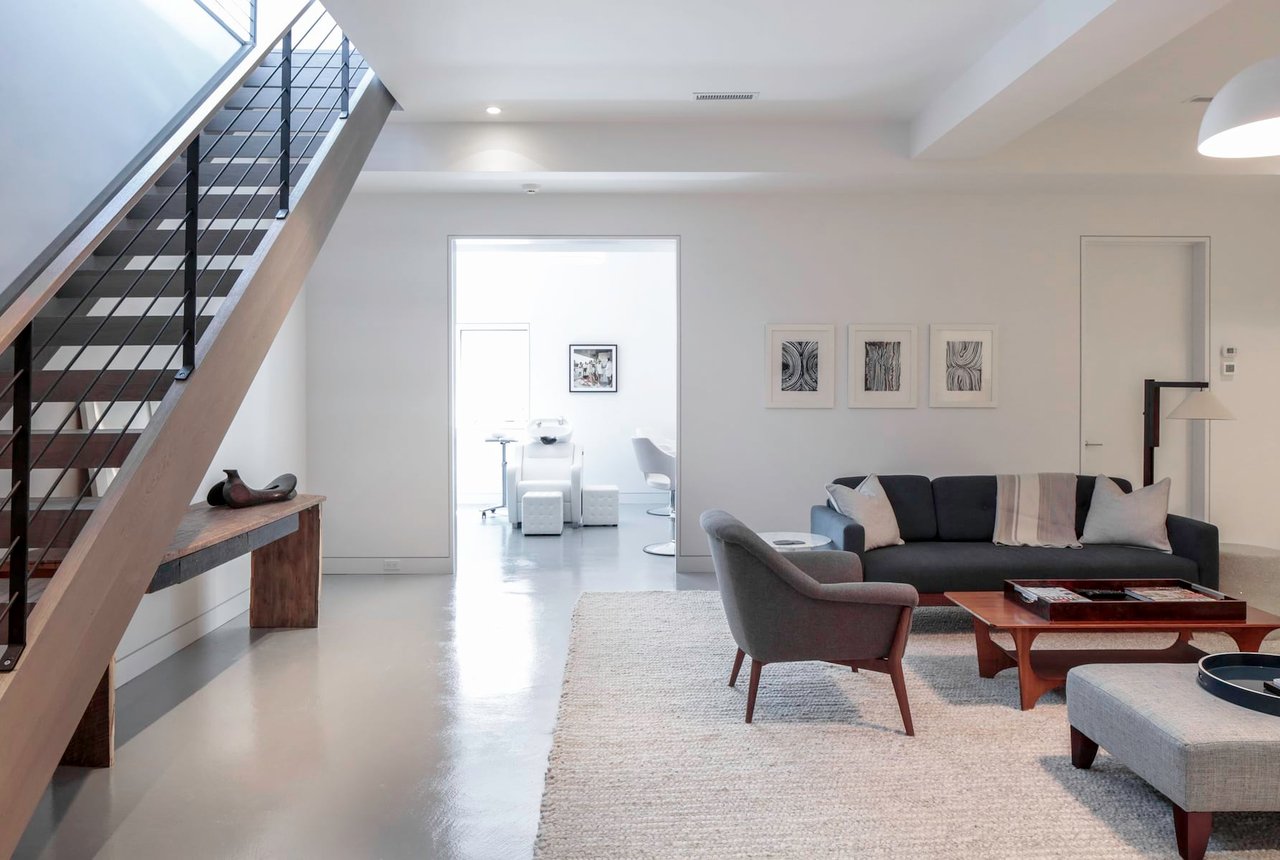
Contemporary living room with a dark sectional sofa, pale rug, and open staircase.
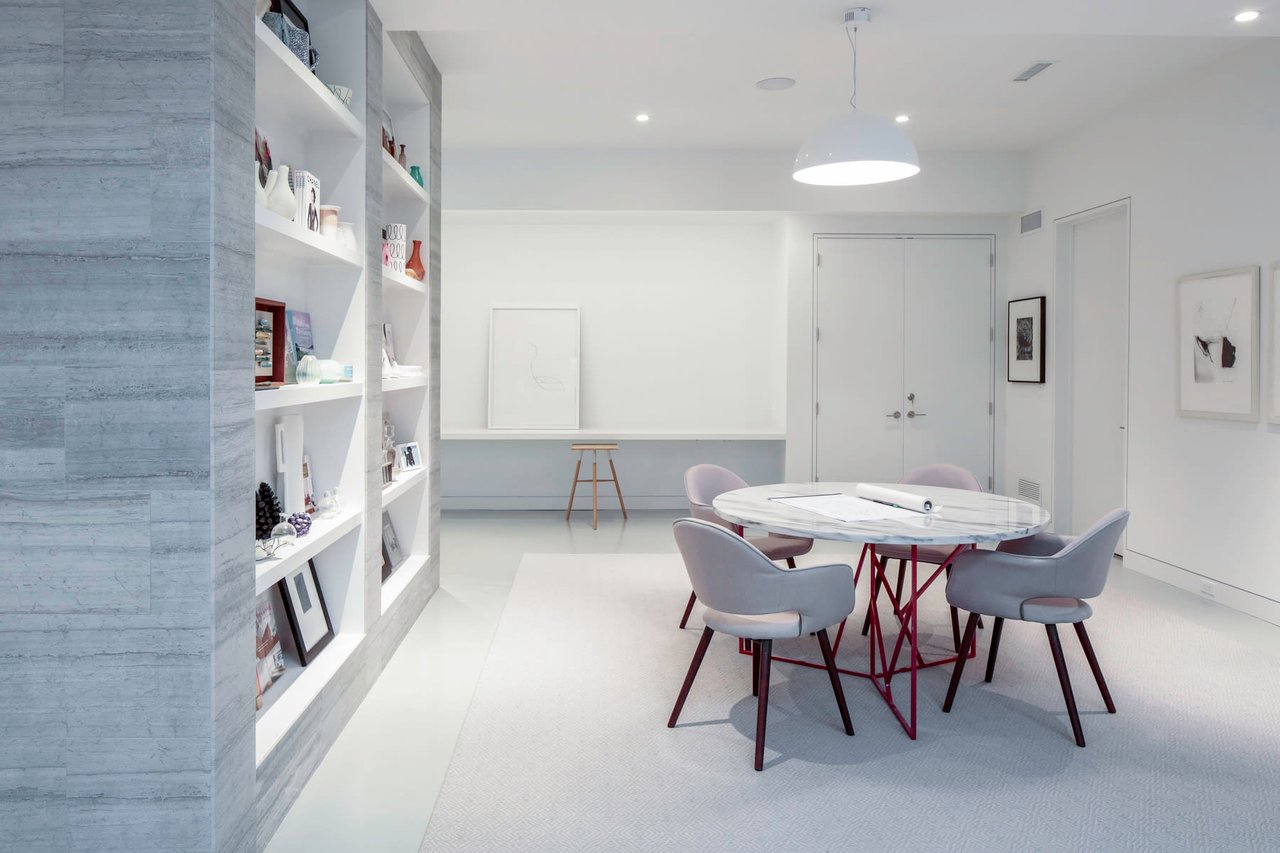
Contemporary dining area with a round marble table, upholstered chairs, and built-in display shelves.
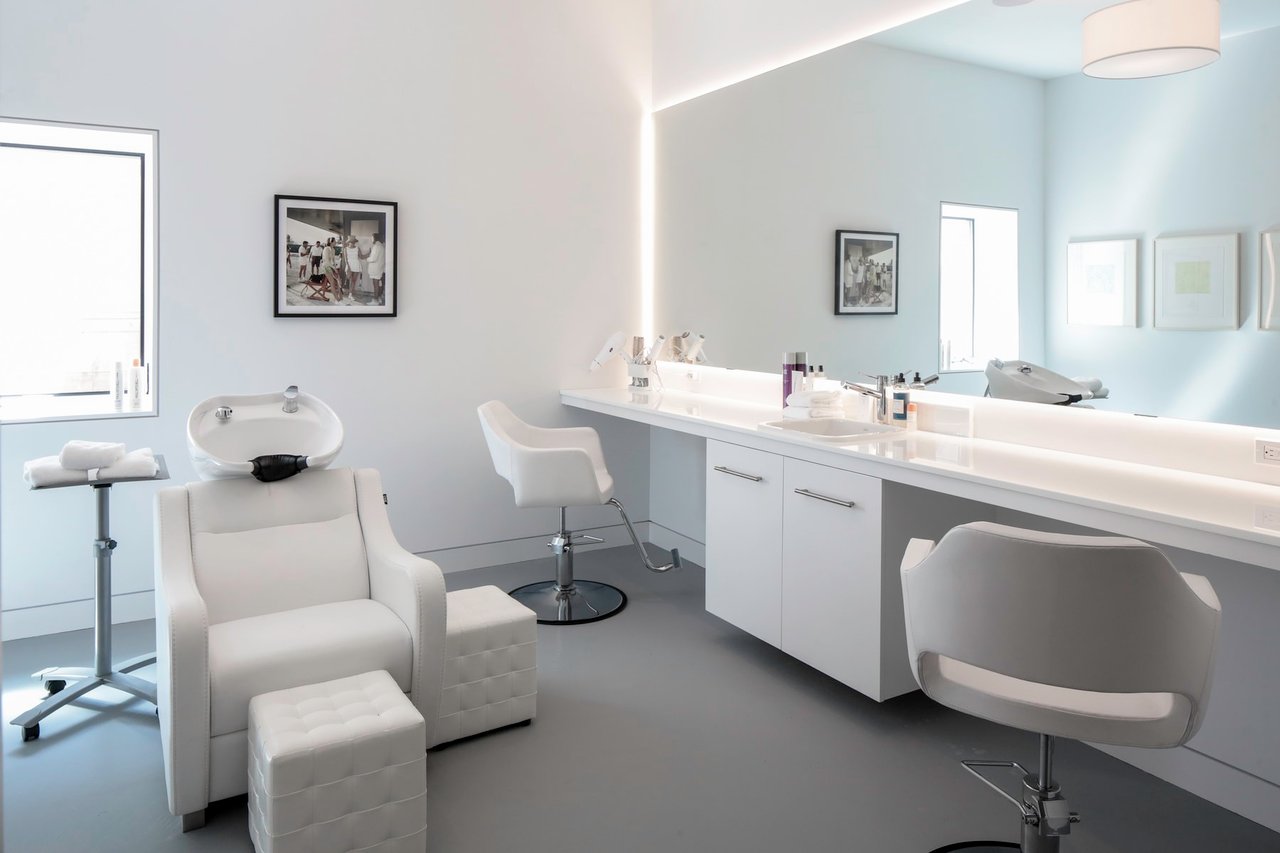
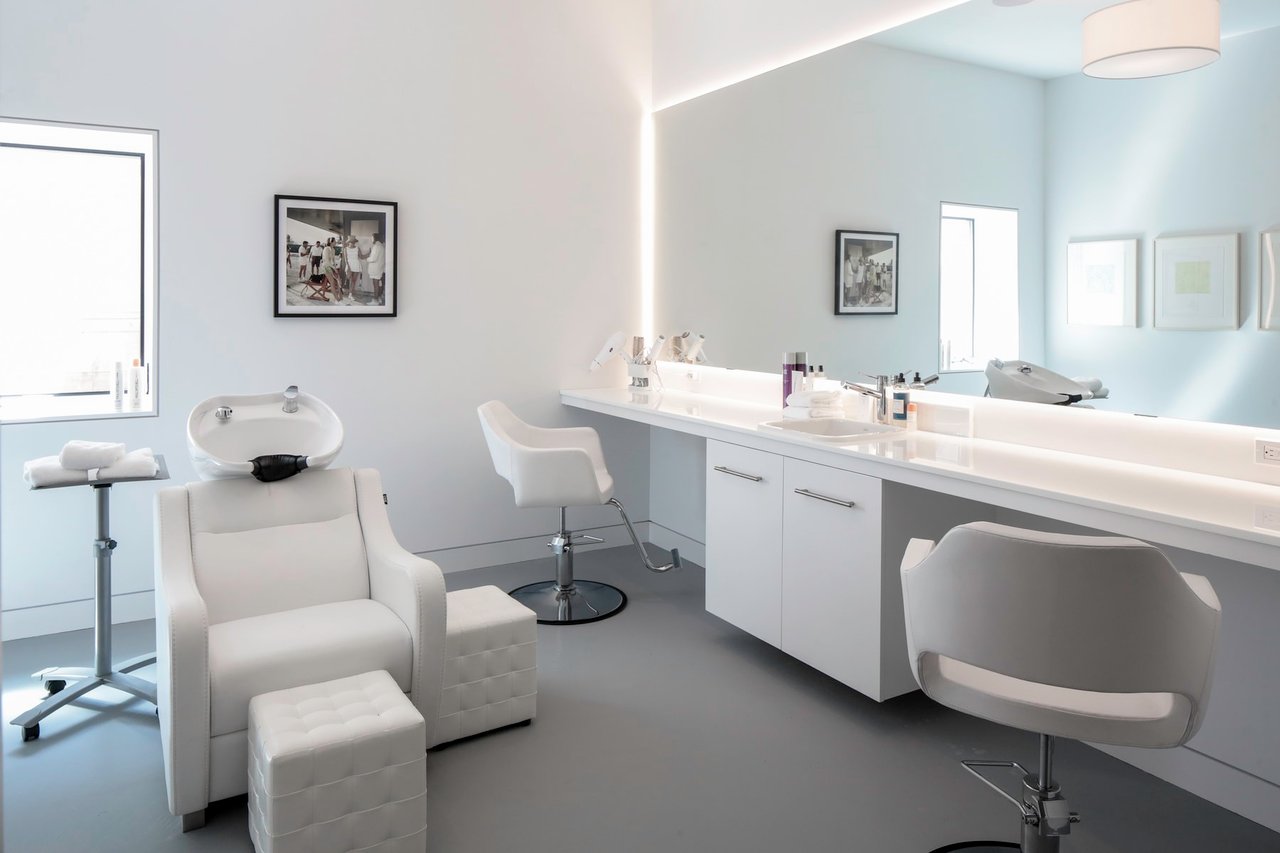
Bright salon interior with white styling chairs, a shampoo basin, and an illuminated counter.
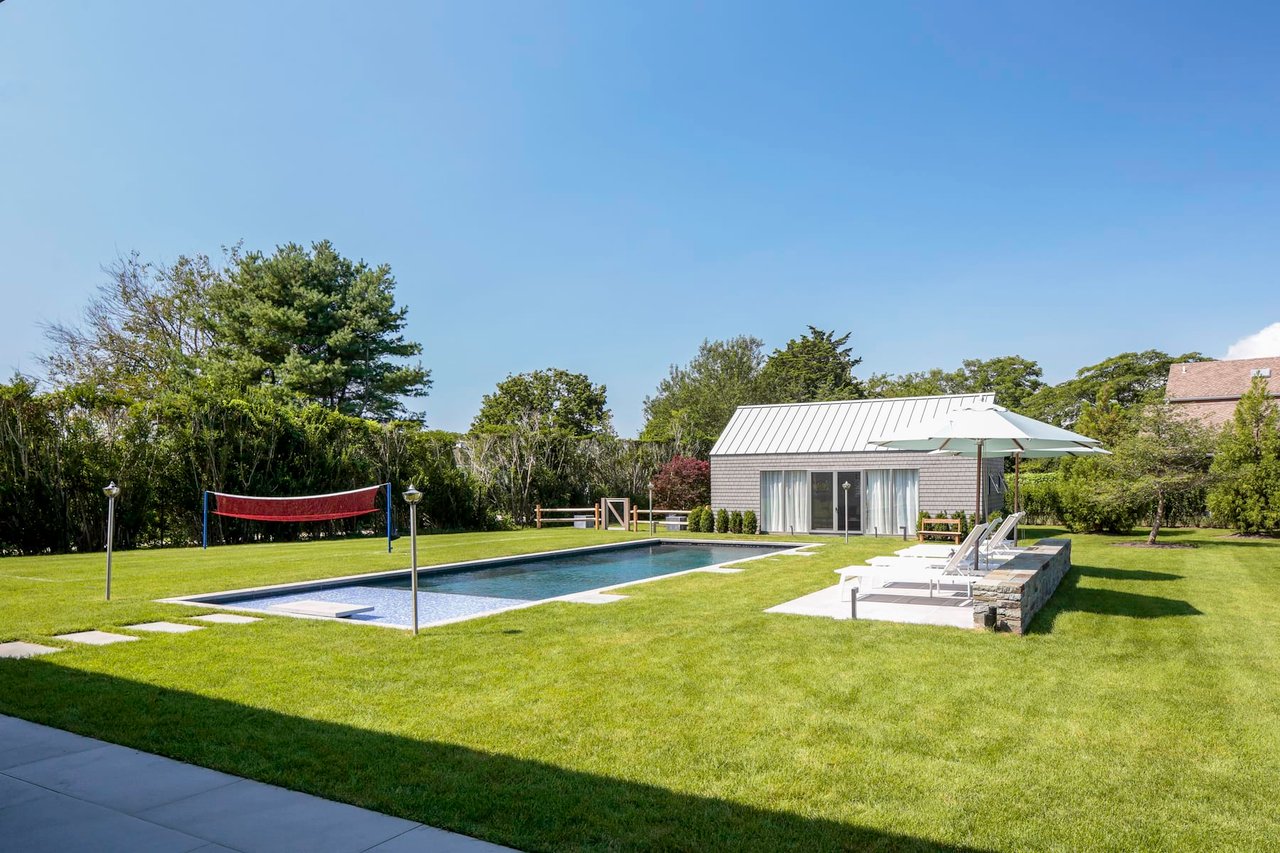
Backyard pool beside a small pool house, with loungers, an umbrella, and a volleyball net.
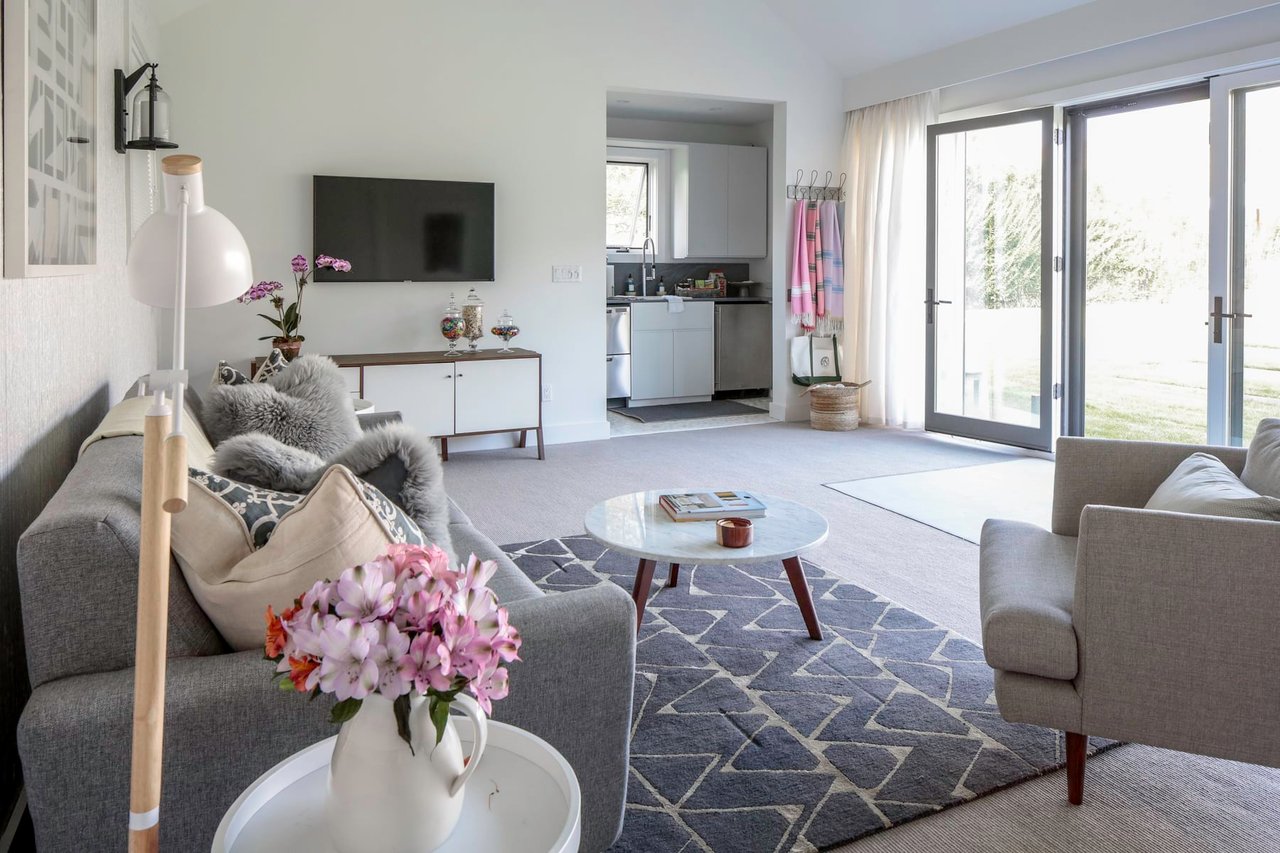
Furnished living room with gray sofas, a geometric rug, and large glass doors beside an open kitchen.
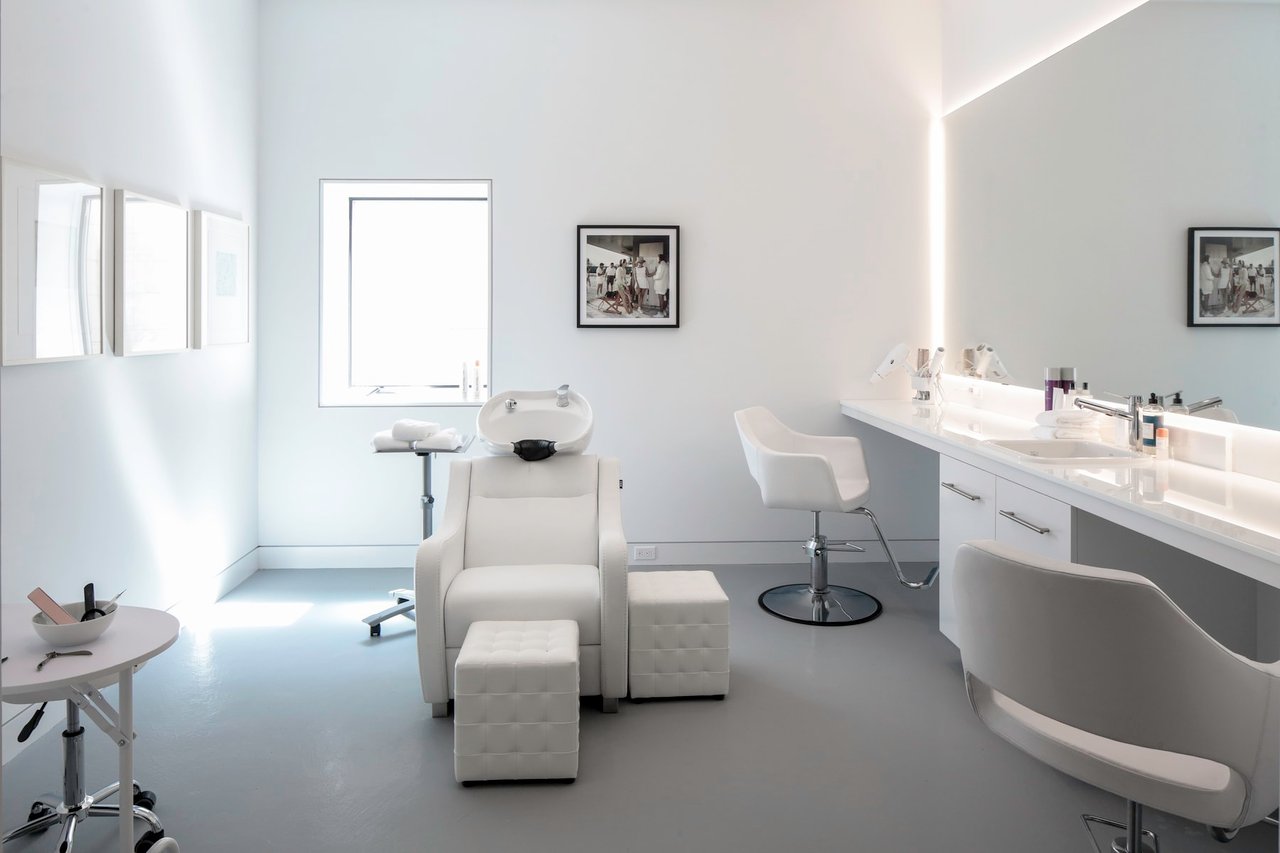
Modern salon with white styling chairs, shampoo basin, and long mirrored counter.
Bright salon interior with white styling chairs, a shampoo basin, and a long vanity counter.
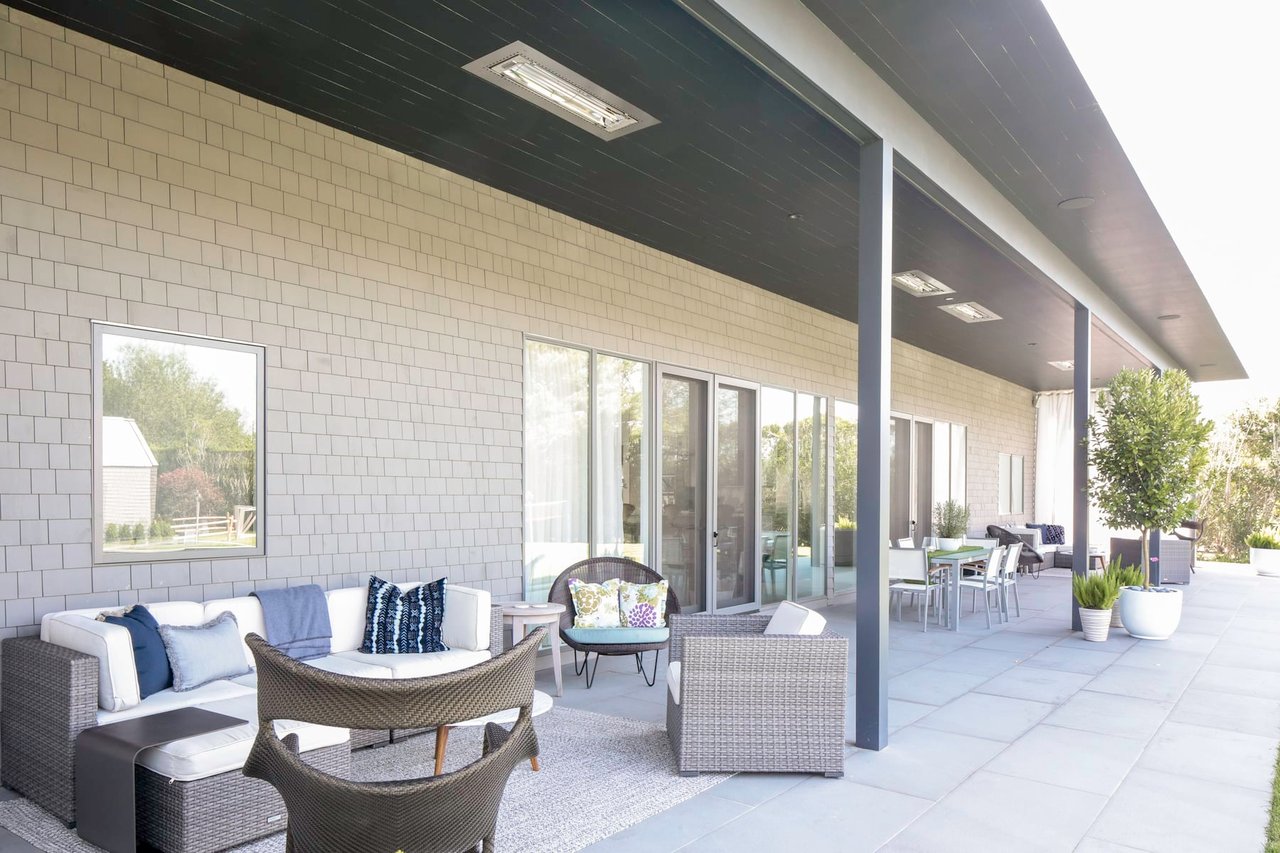
Covered patio with wicker lounge seating and a dining area beside large windows.
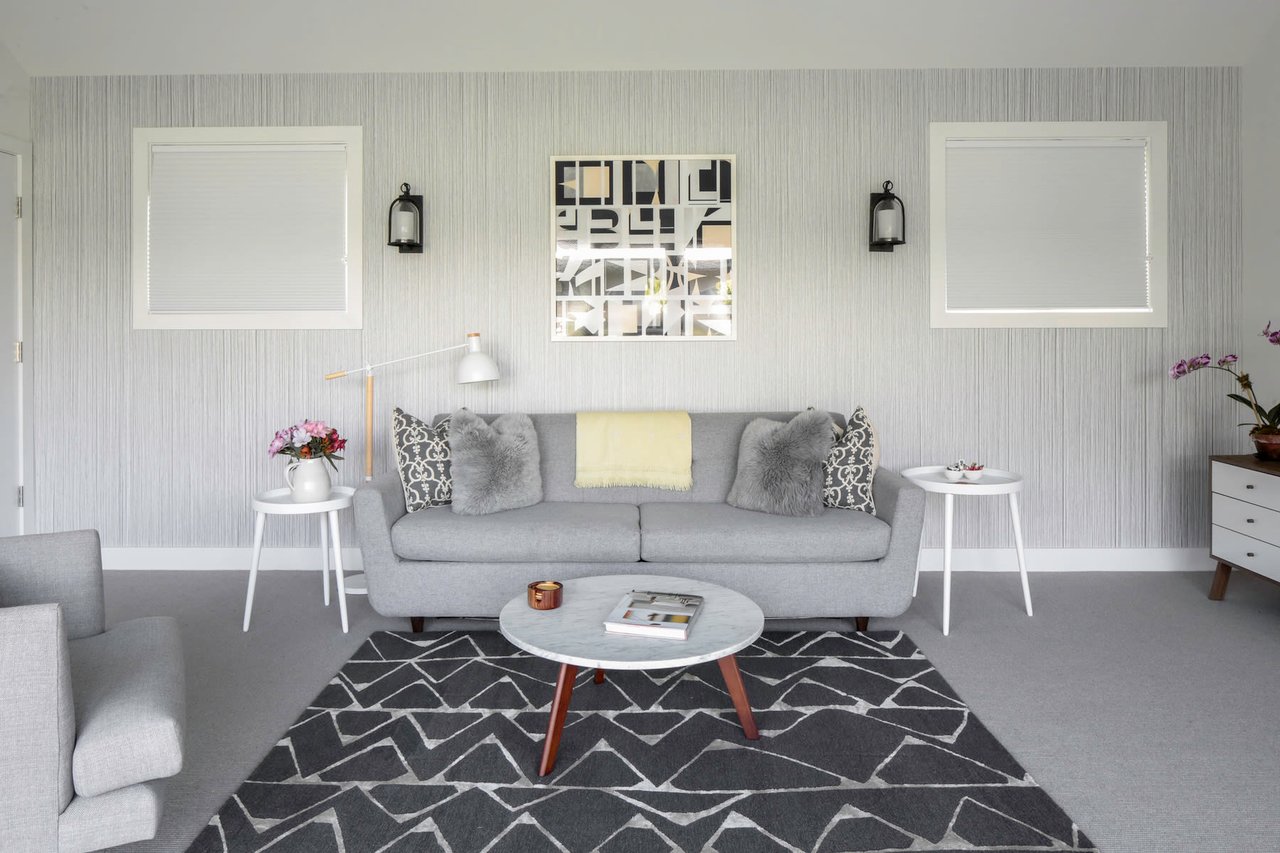
Living room with a gray sofa, geometric rug, and round coffee table.
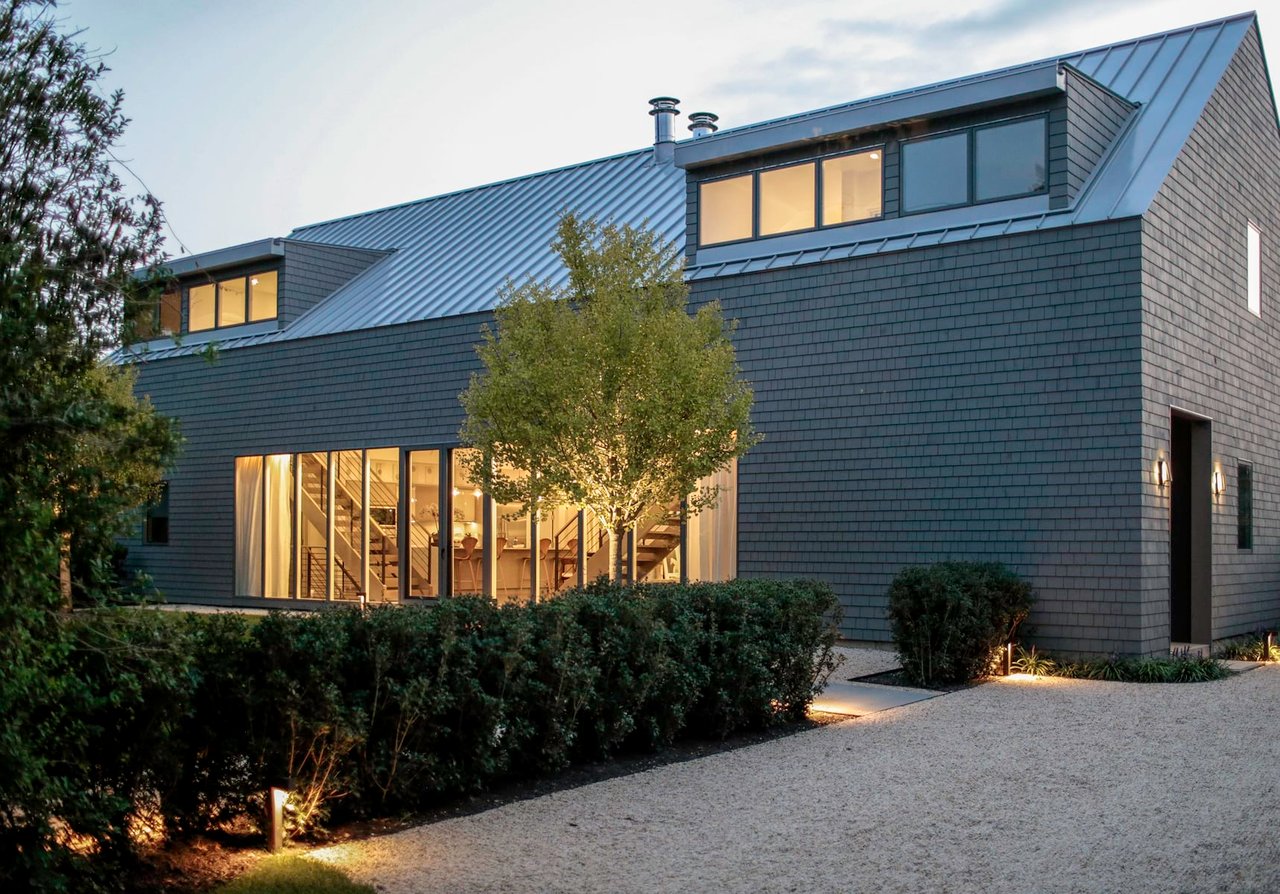
Modern shingle-sided home with a metal roof and glowing windows beside a gravel driveway.
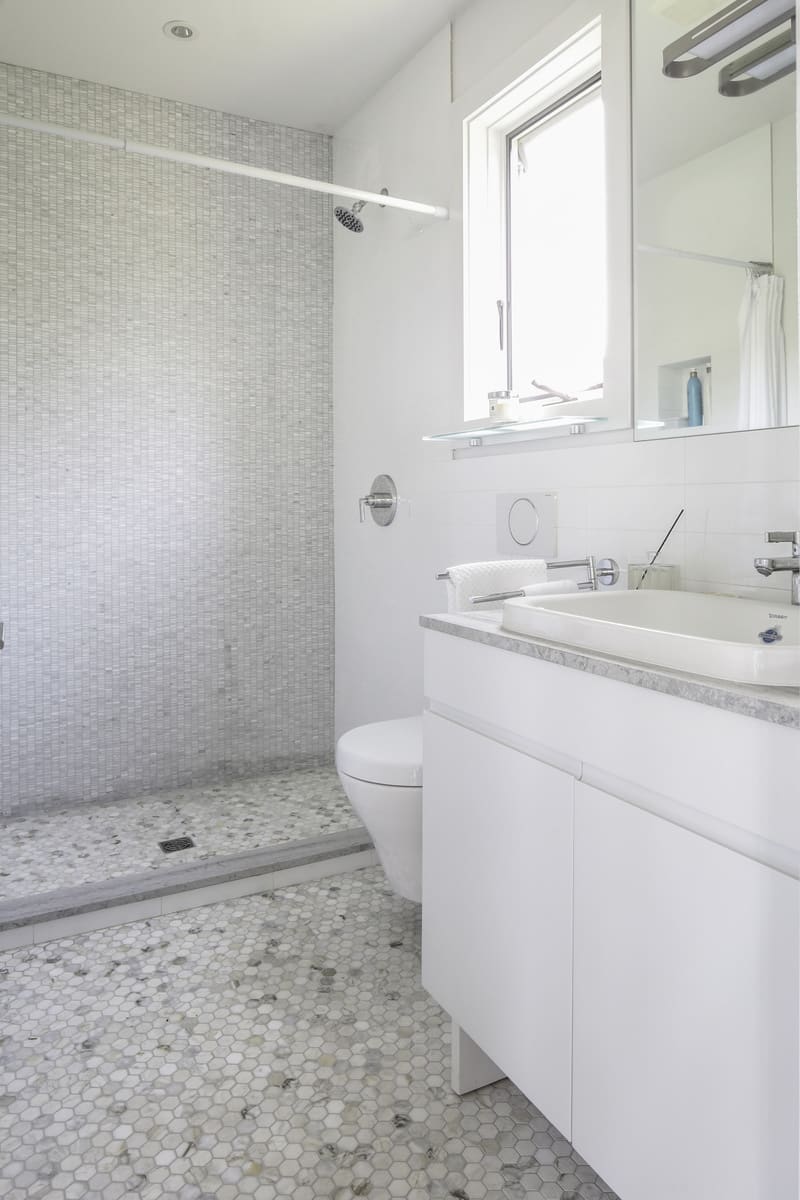
Bright bathroom with a mosaic walk-in shower and white vanity.
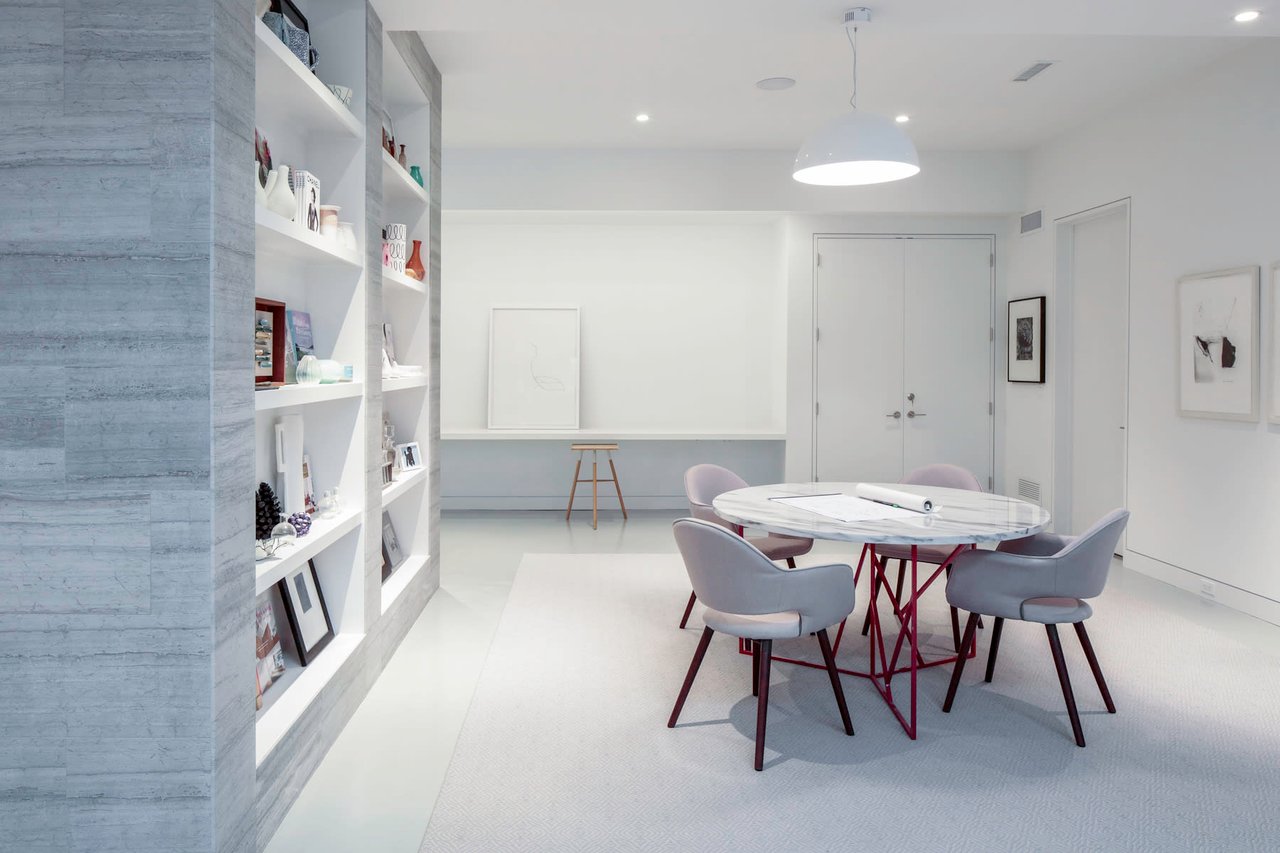
Contemporary dining room with a round table, mauve chairs, and built-in display shelves.
Bright bathroom with a mosaic-tile shower, hexagonal tile floor, and white vanity.
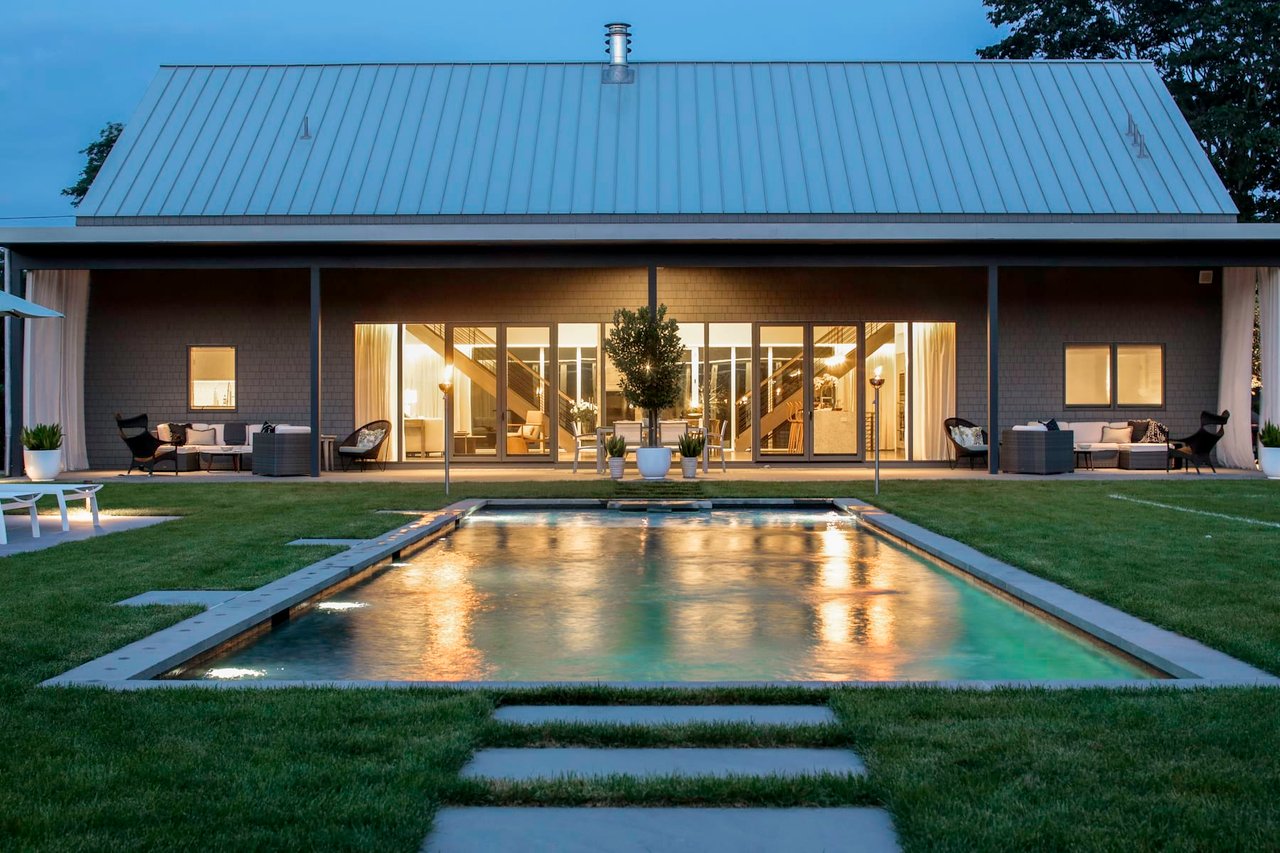
Modern home with a metal roof and glass doors behind a reflecting pool at dusk.
VIEW PHOTOS
Price Upon Request

117 Magee St

4 Beds 6.5 Baths 3,500 Sq.Ft. 0.52 Acres

Description

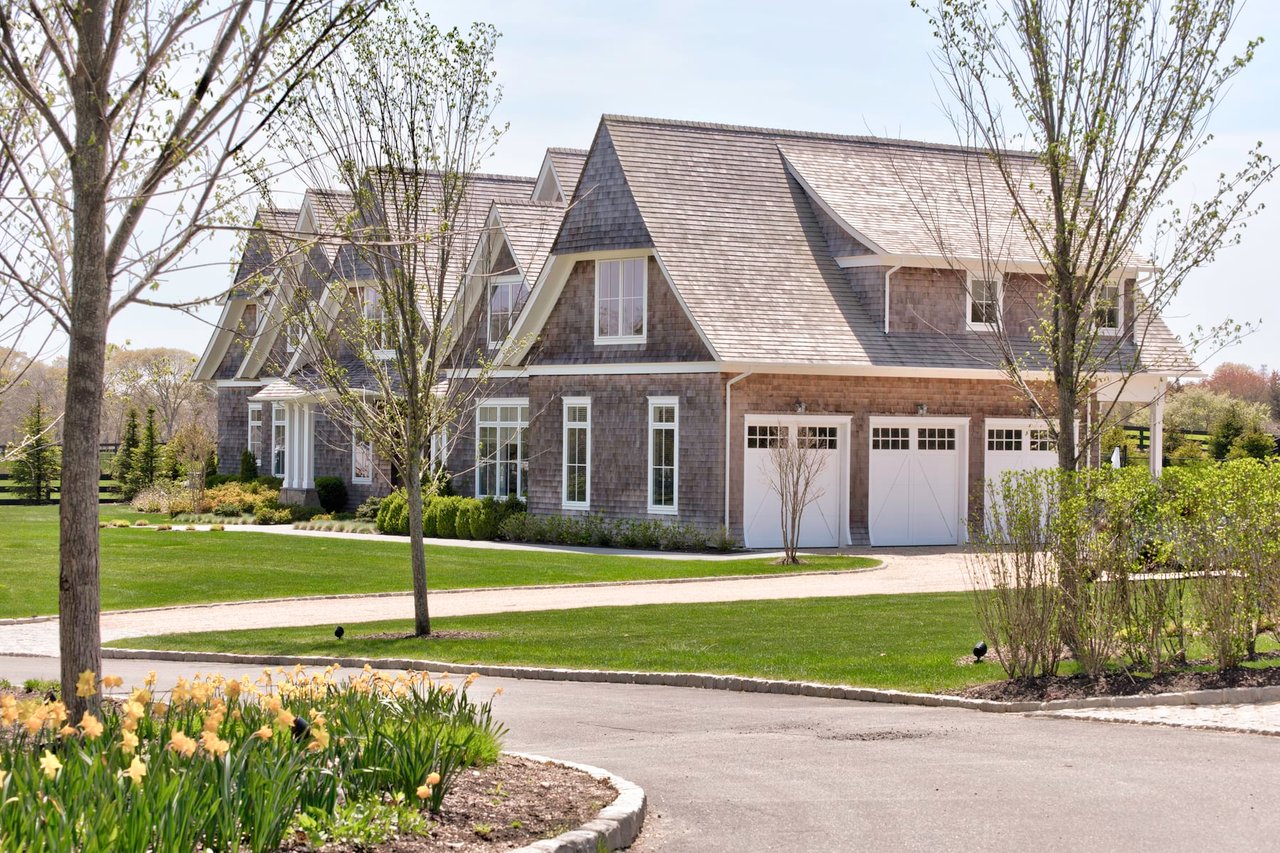
Be the first to rent this gorgeous new construction! The first floor features double height vaulted ceilings, an open floor plan with a grand fireplace which extends all the way to the ceiling and offers some separation from the kitchen and dinning area, to the living area. On the first floor you will also find the master bedroom and en-suite bathroom, the office/4th bedroom, laundry room and powder room. Two floating staircases each lead to a spacious guest suite with beautiful bathrooms.The basement boasts high ceilings, a media room, gym, as well as a "salon" fit with hair washing station, cutting and styling stations and manicure bar. The gorgeous pool house with kitchenette, laundry and full bath overlooks sizeable backyard and pool. Have it all right in Southampton Village, minutes to Ocean beaches and all else! Listing ID: 737987

Share Property

Location

117 Magee Street, SOUTHAMPTON, NY

Status

For Lease
image

Schedule a Showing

I would love to show you this beautiful property. Please select your preferred date and time below. I will be in touch shortly to confirm your appointment.

Schedule a Showing

I would love to show you this beautiful property. Please select your preferred date and time below. I will be in touch shortly to confirm your appointment.
Thank you for your interest in 117 Magee Street, SOUTHAMPTON, NY. We are reviewing your request and will be in touch shortly!
Cristina Matos

Cristina Matos

TITLE

Licensed Associate Real Estate Broker

Property Amenities

View additional property information below.
Interior
Total Bedrooms: 4
Half Bathrooms: 5
Full Bathrooms: 4
Area & Lot
Lot Area 0.52 Acres
Living area 3,500 Sq.Ft.
MLS® ID 737987
Year Built 2018
Type Residential
Status For Lease
Bright open-plan kitchen and dining area beneath a tall vaulted ceiling, with an open-riser staircase.
Double-height living and dining room with a stone fireplace wall, white sectional, and blue rug.
Double-height living room with an open staircase, pale sectional, and blue-gray rug.
"Have it all right in Southampton Village, minutes to Ocean beaches and all else!"

— Cristina Matos

EXPERTISE. SERVICE. INTEGRITY. 

Cristina Matos

Cristina is uniquely positioned to leverage Brown Harris Stevens’ powerhouse Manhattan/Palm Beach/Miami and Hampton's operations, its Worldwide partnerships, and its affiliation within Luxury Portfolio, an acclaimed network of the most elite agencies around the world. Cristina is known to go that extra mile!
Follow Cristina on Instagram