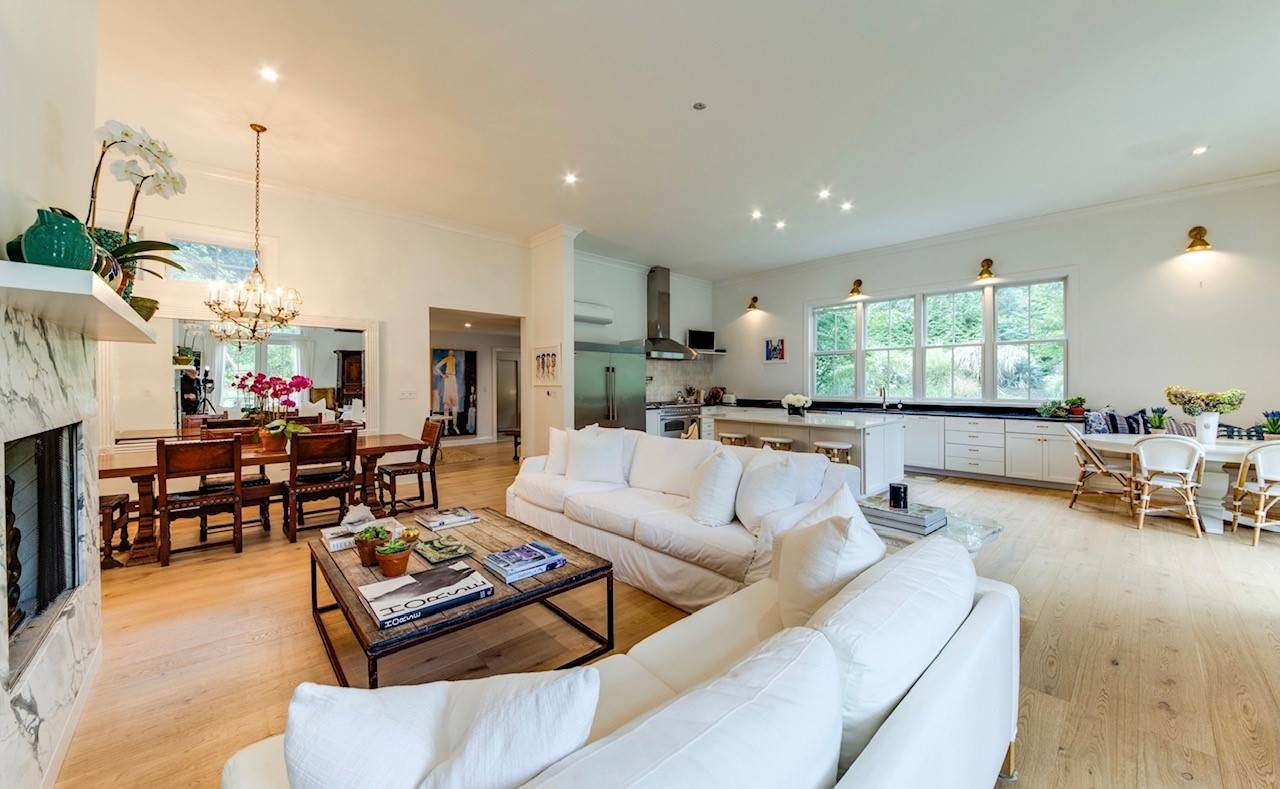
Open-plan living and dining room with white sofas, a fireplace, and a kitchen.
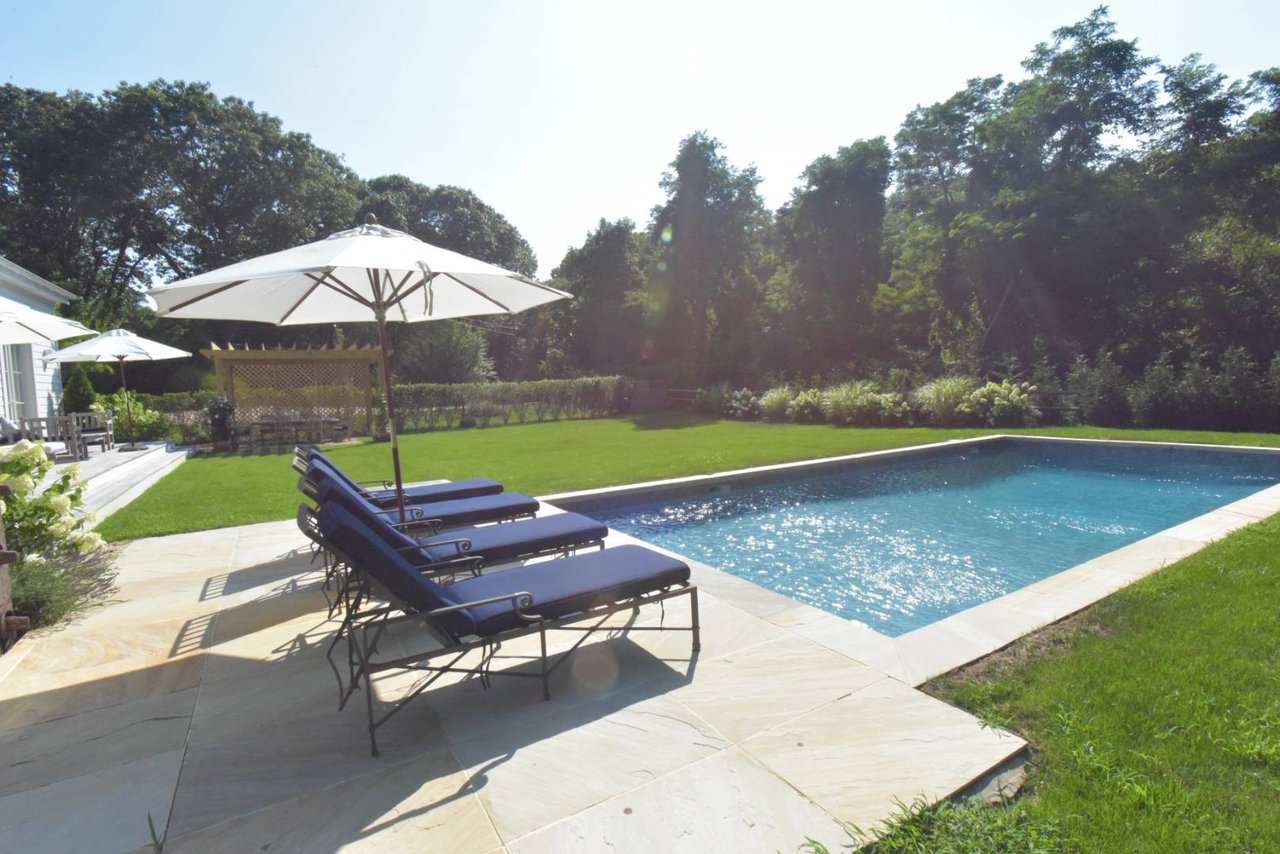
Backyard swimming pool bordered by a stone patio with blue lounge chairs and white umbrellas.
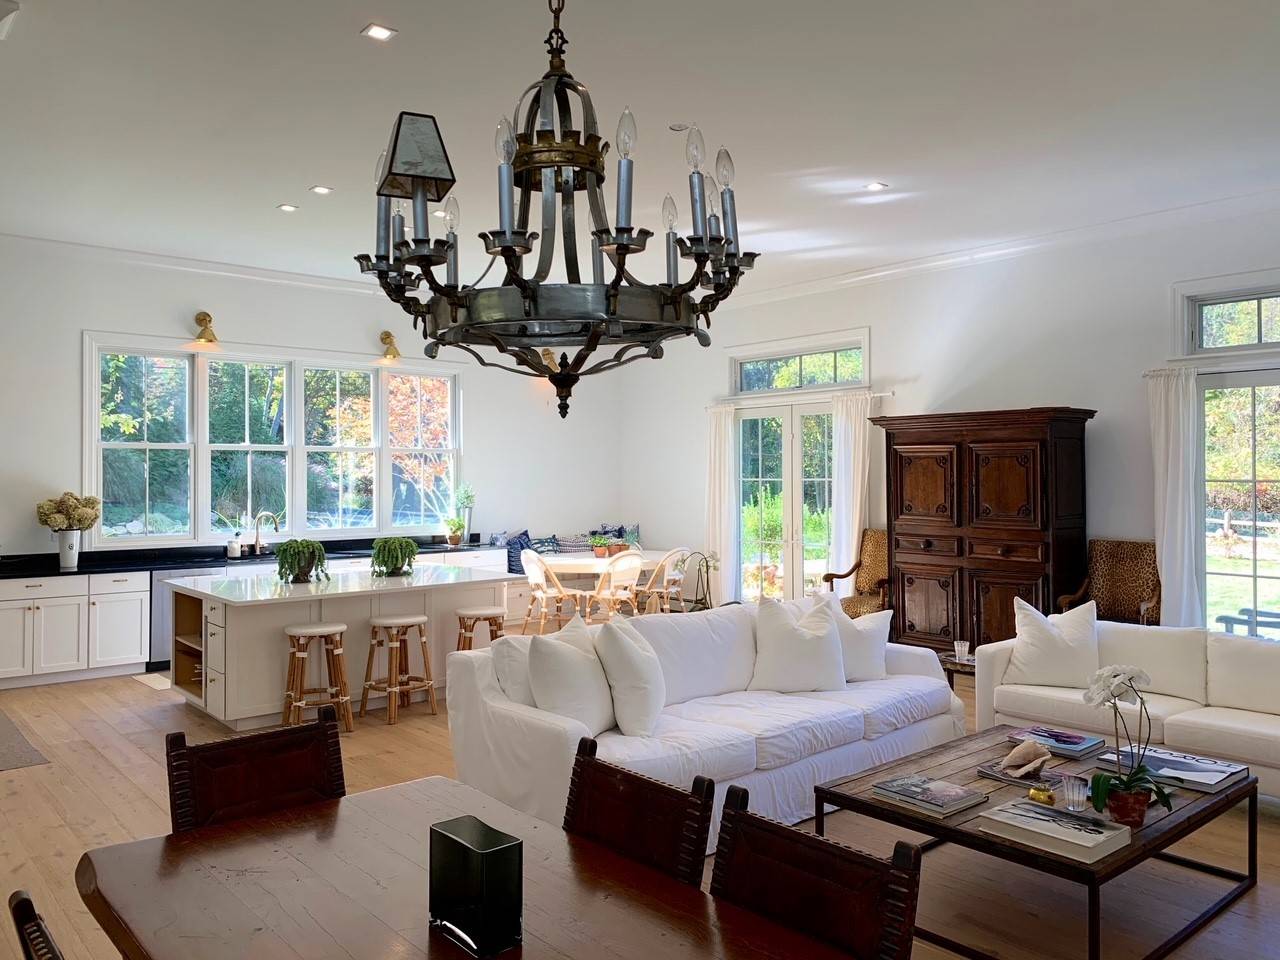
Open-plan living room and kitchen with white island, sofas, and a large iron chandelier.
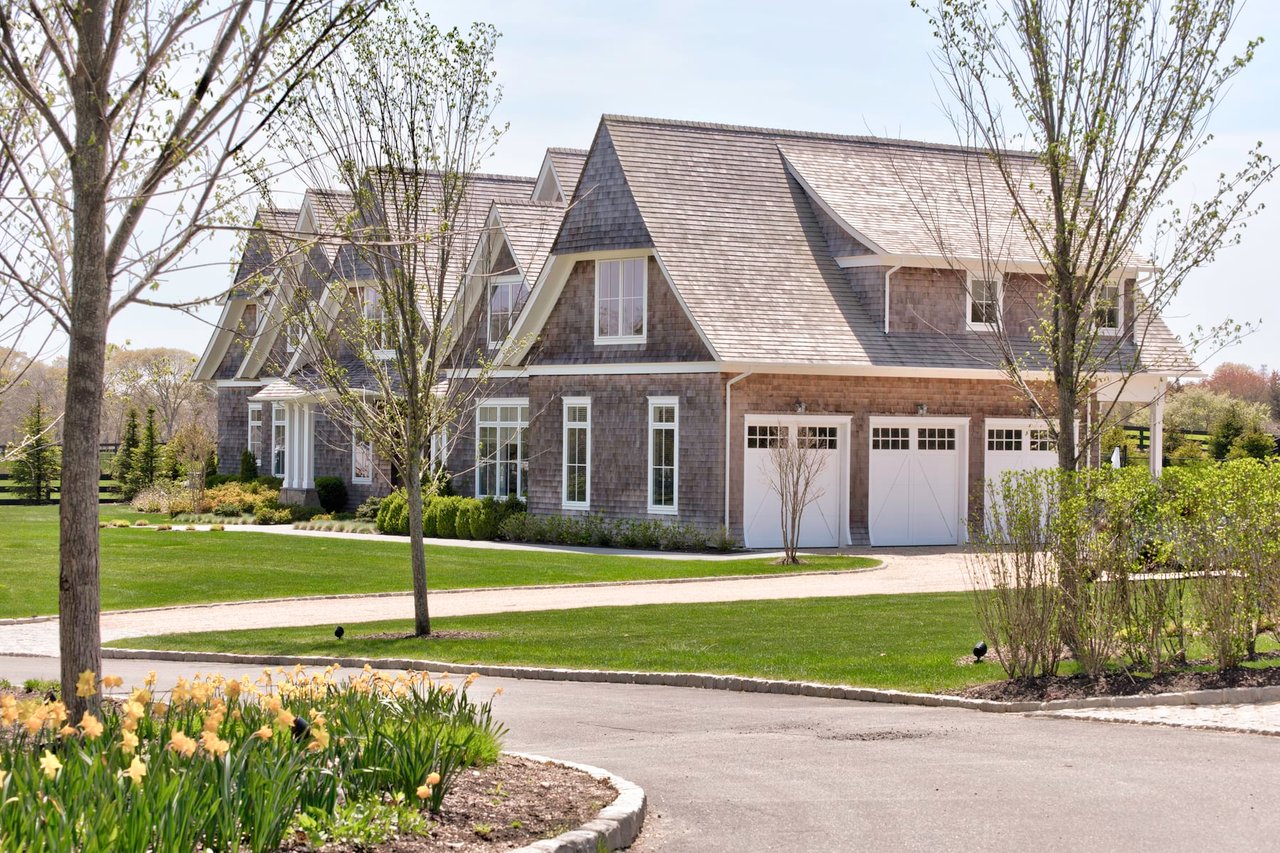
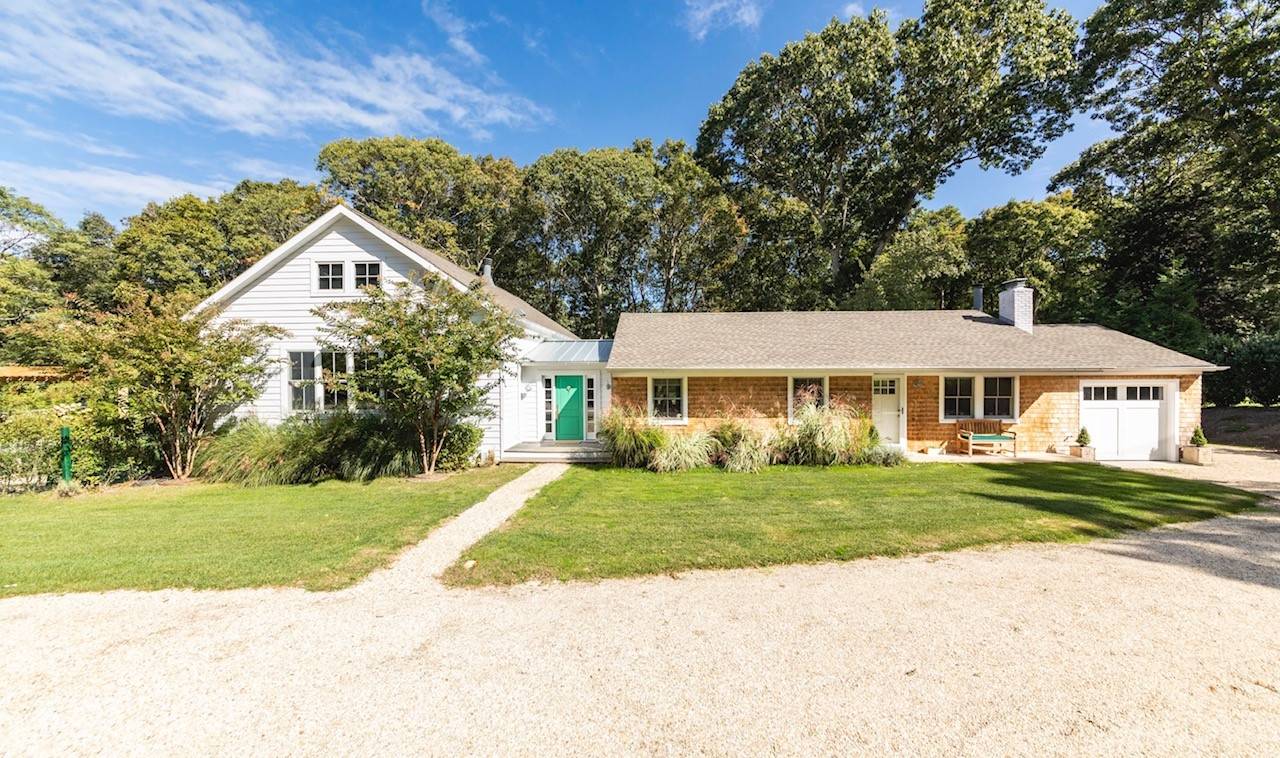
Home exterior with a white gabled addition, brick facade, and bright green front door.
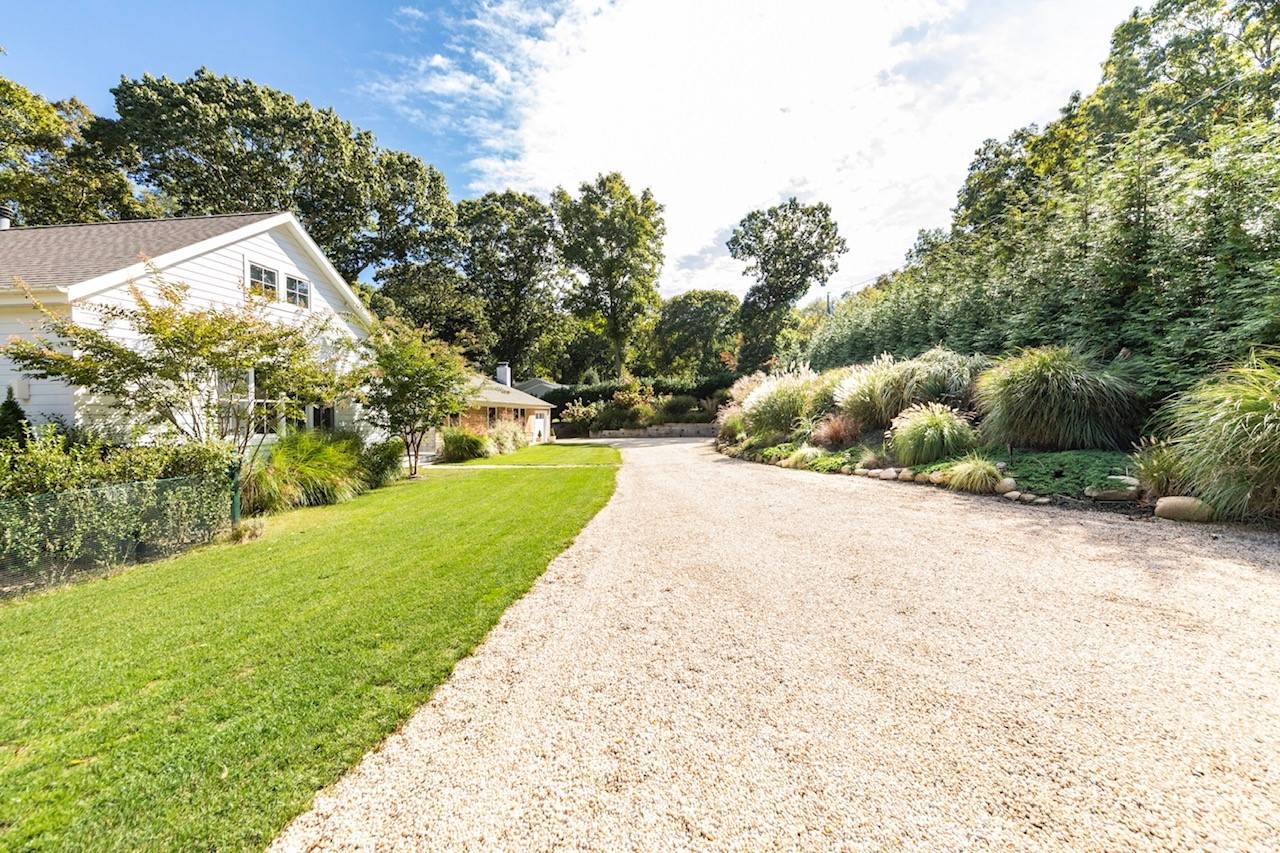
White house beside a broad gravel driveway, with a green lawn and landscaped ornamental grasses.
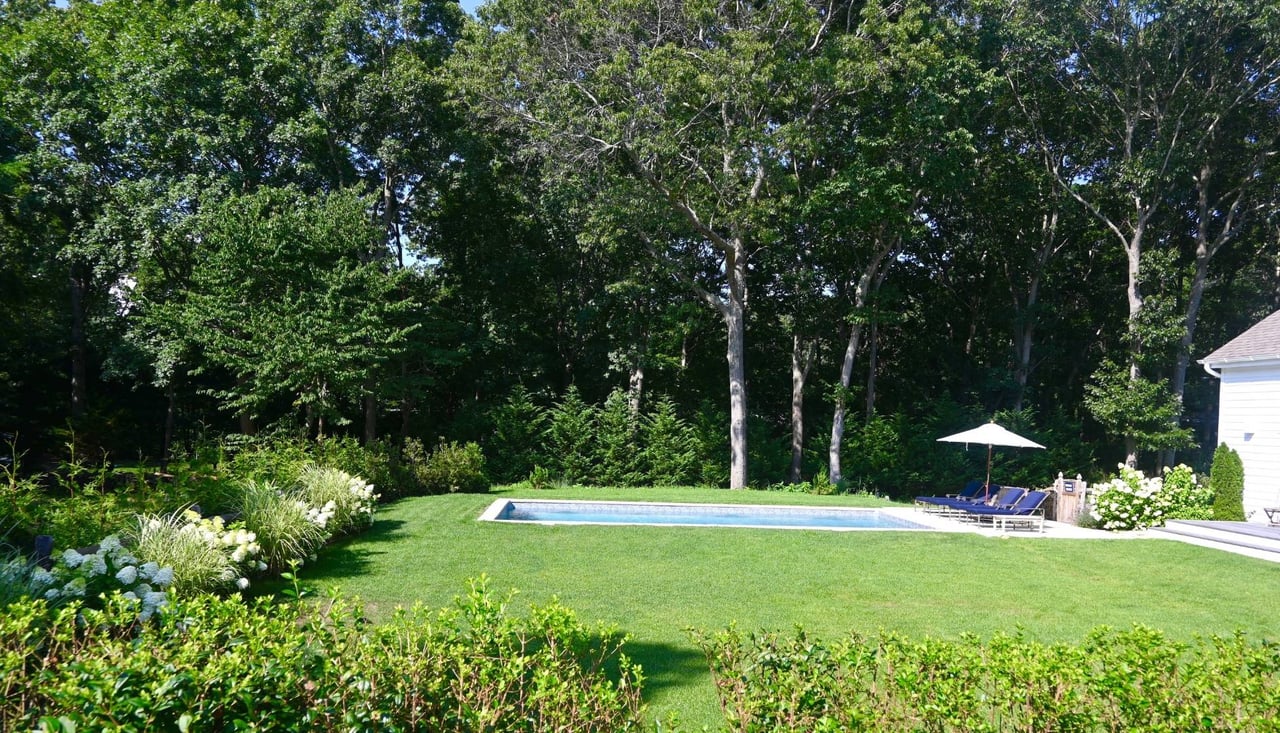
Backyard swimming pool beside a broad lawn, lounge chairs, and a wooded backdrop.
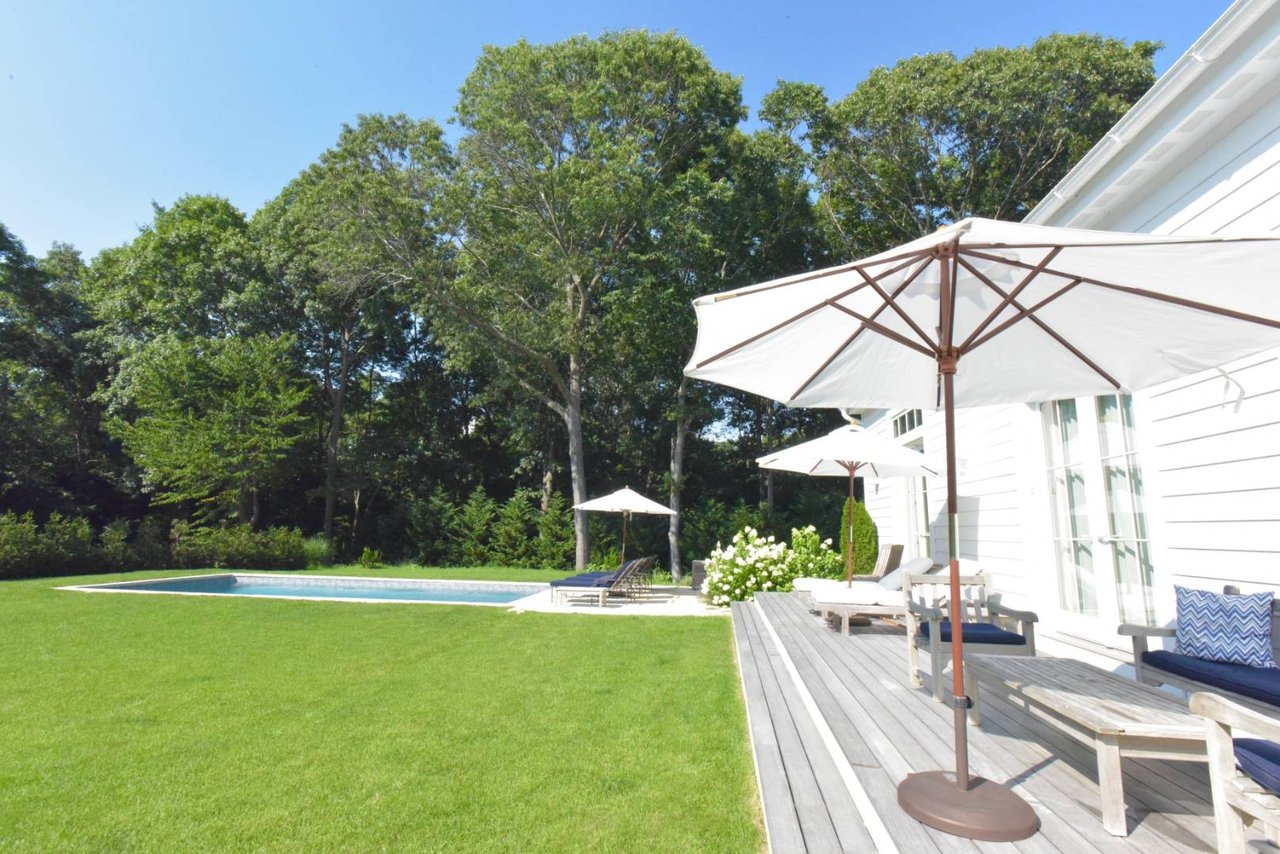
Backyard pool and lawn beside a white house, with umbrella-shaded seating on the deck.
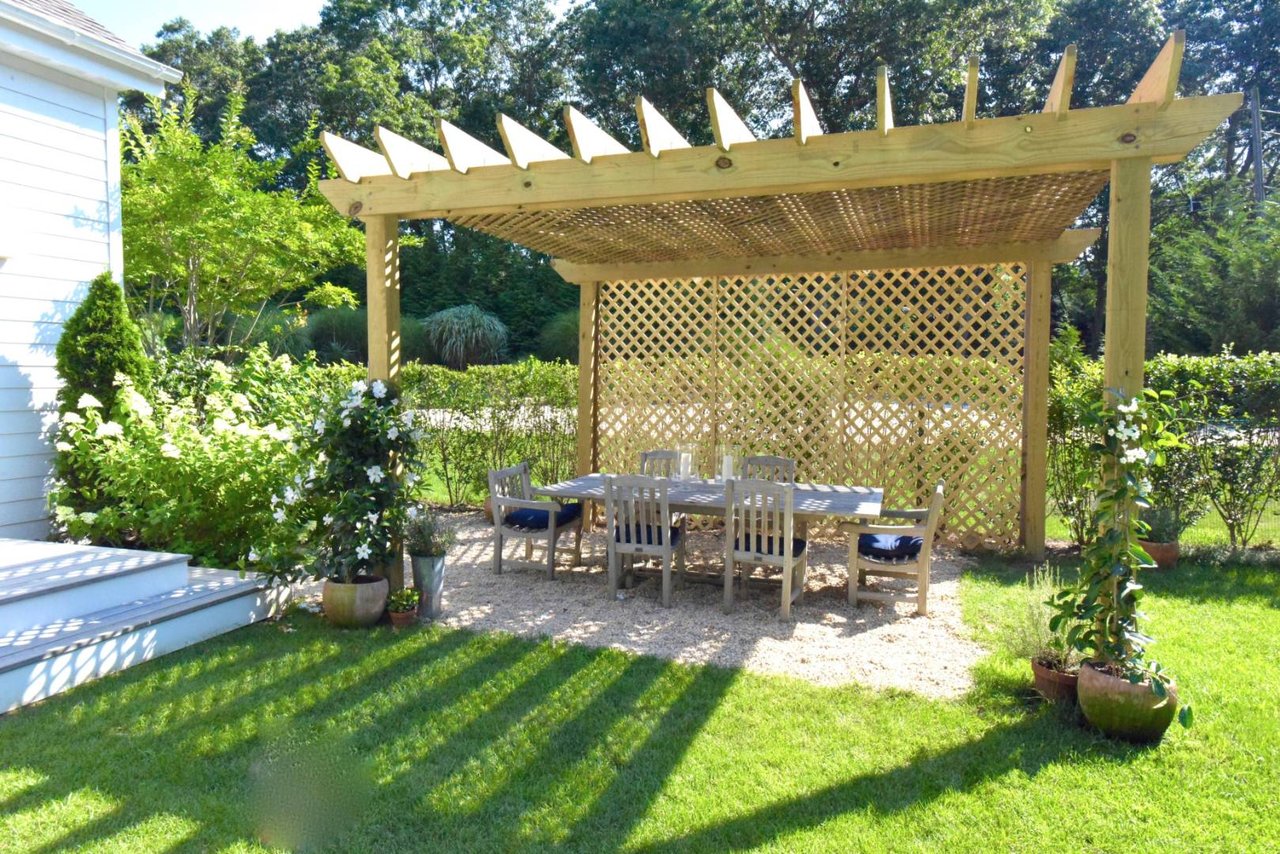
Backyard patio with a wooden pergola, lattice screen, and outdoor dining set
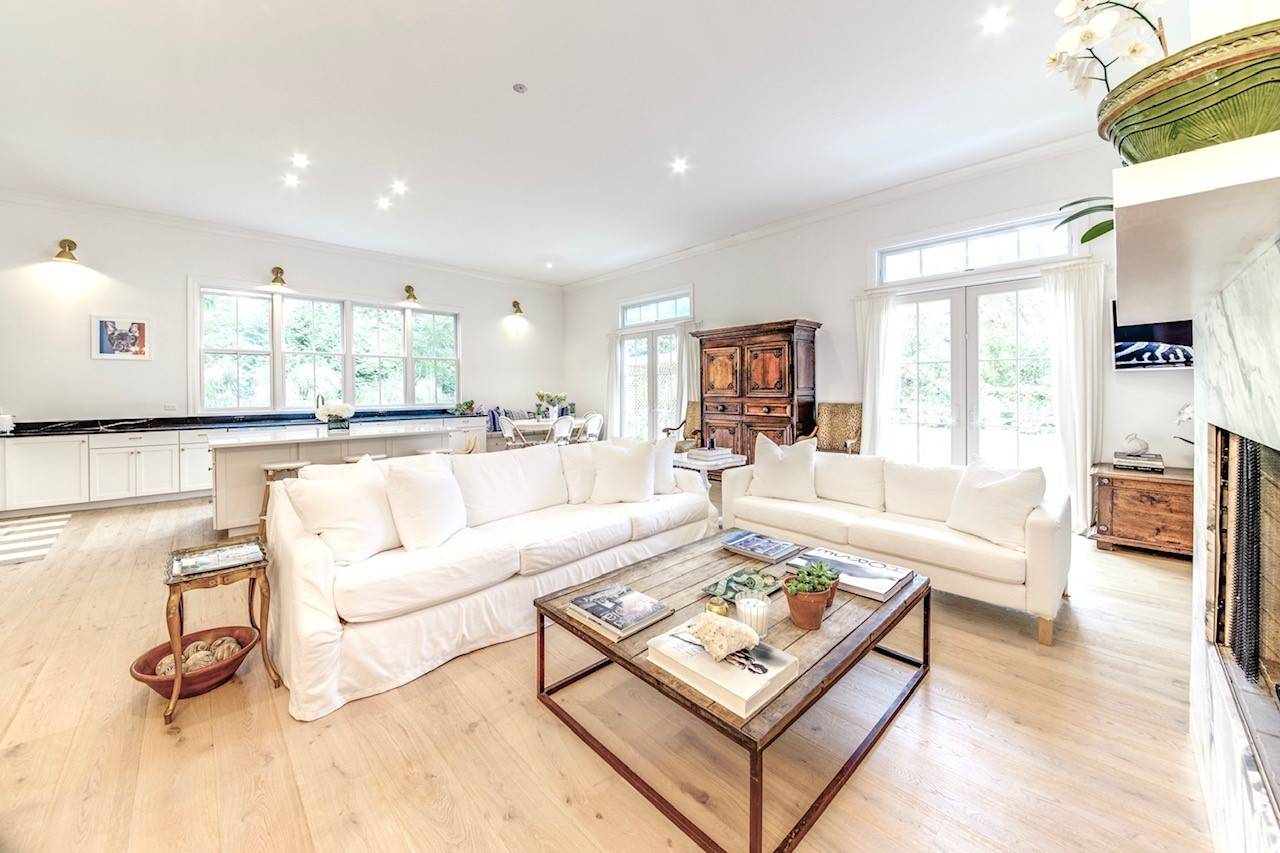
Bright living room with white sofas, a rustic coffee table, and a marble fireplace beside large windows.
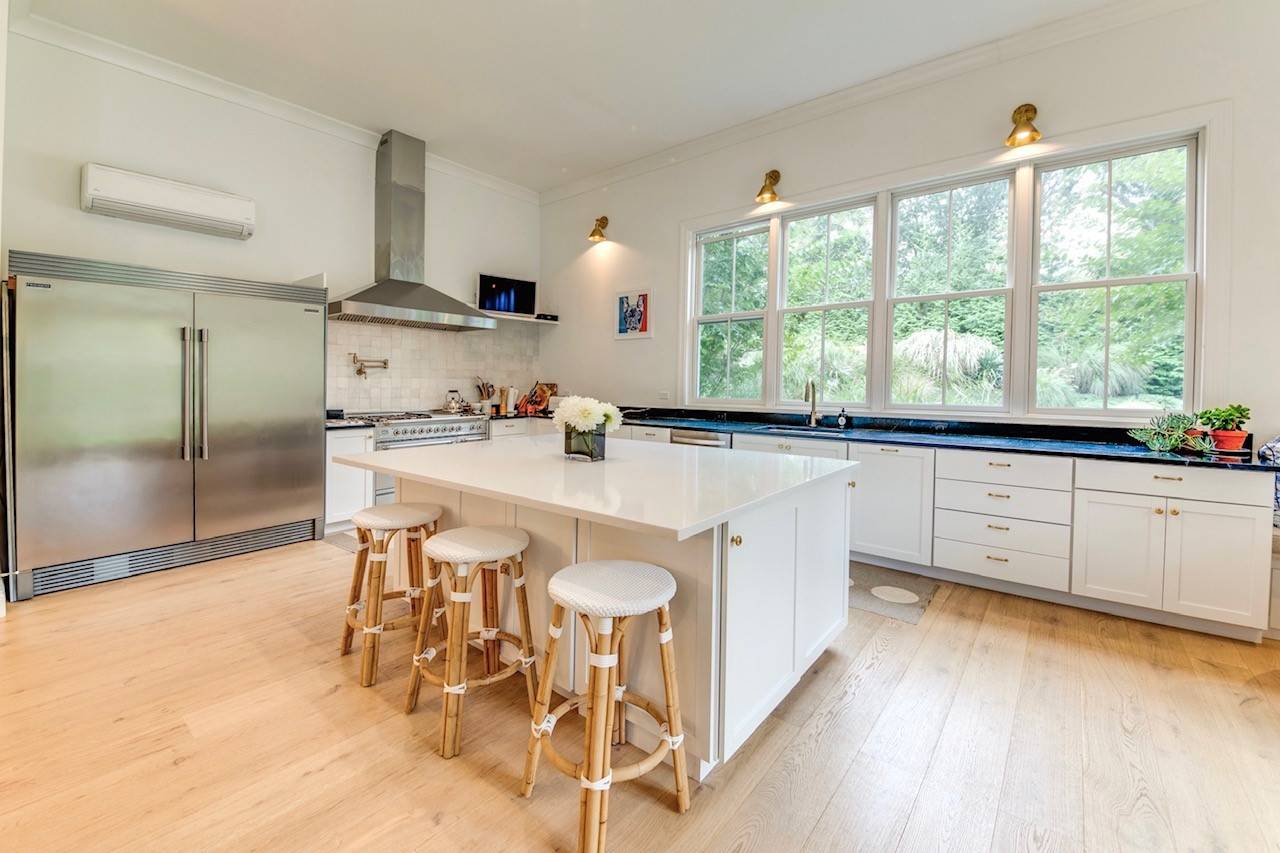
Bright white kitchen with a large island, stainless steel appliances, and wide windows overlooking greenery.
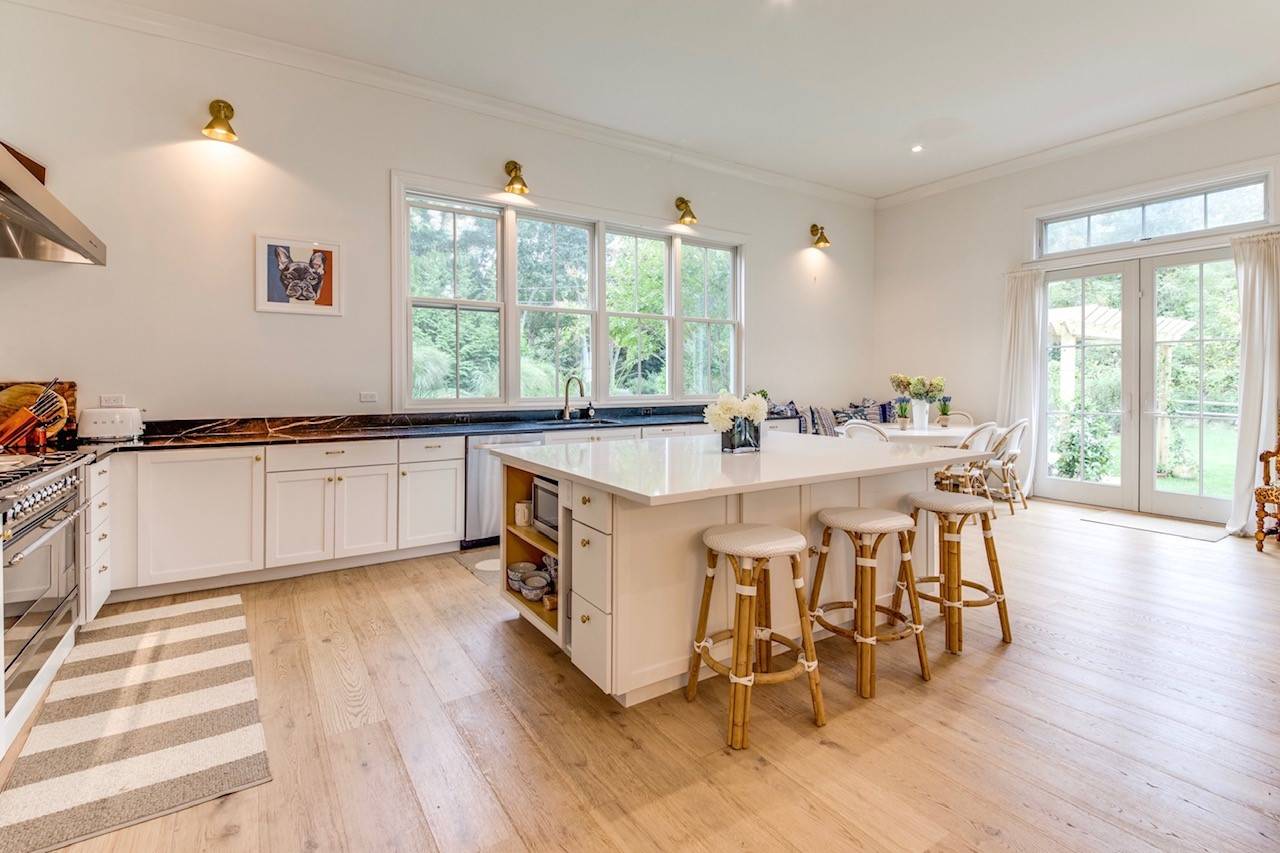
Bright white kitchen with a large island, four stools, dark countertops, and garden views through wide windows.
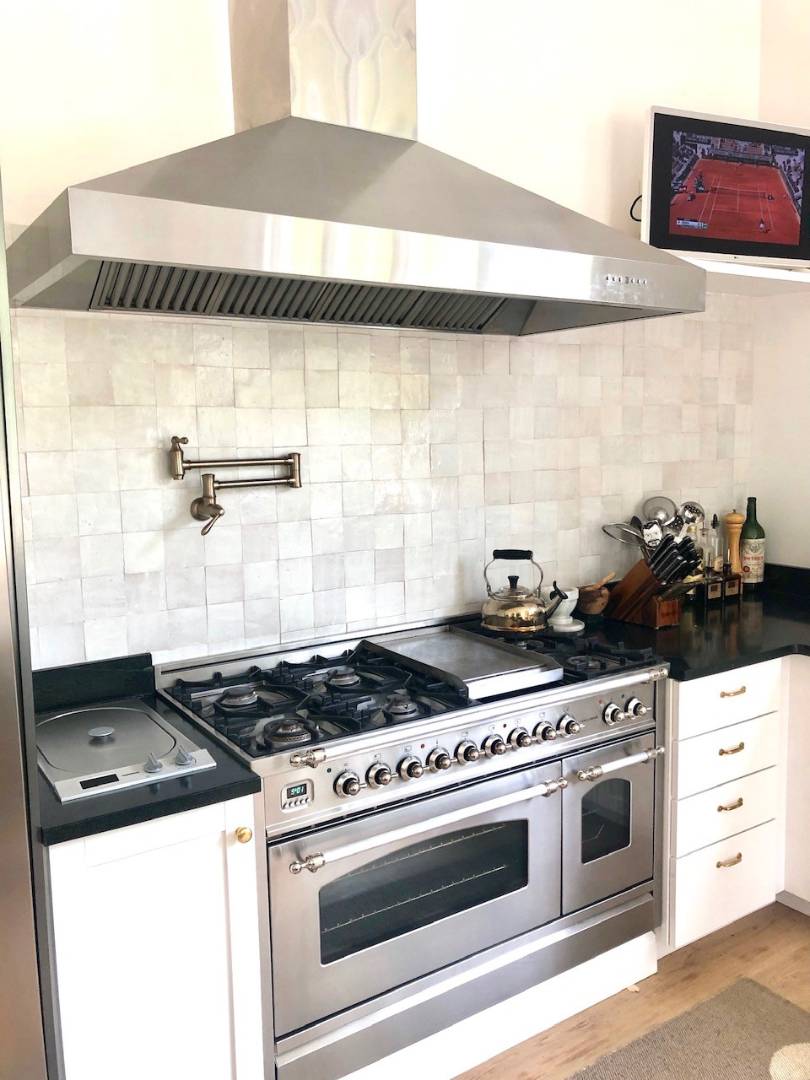
Kitchen with a large stainless-steel range, broad hood, white tile backsplash, and dark counters.
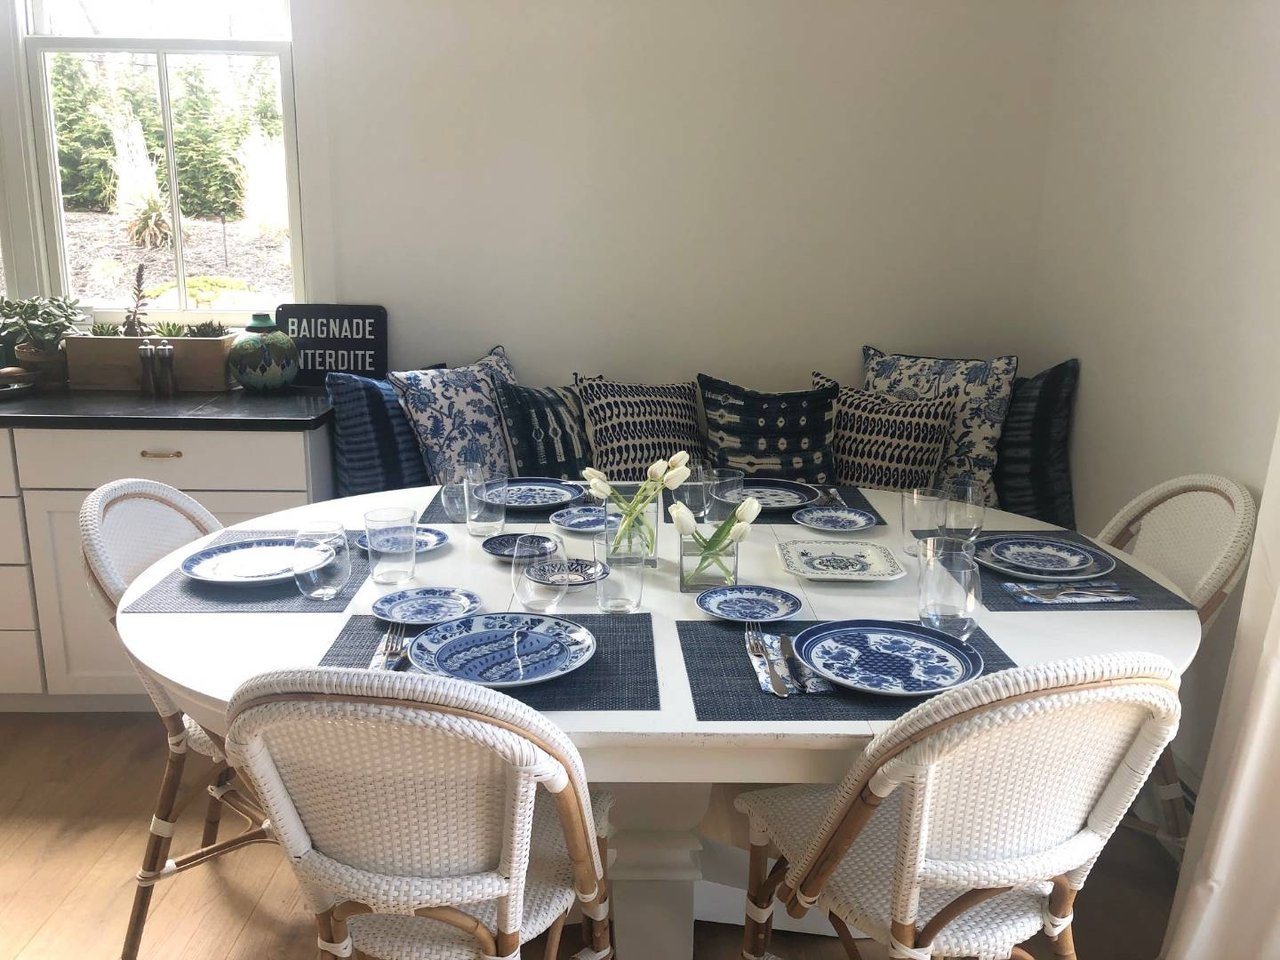
Dining nook with a set white table, blue-and-white dishes, woven chairs, and a window overlooking greenery.
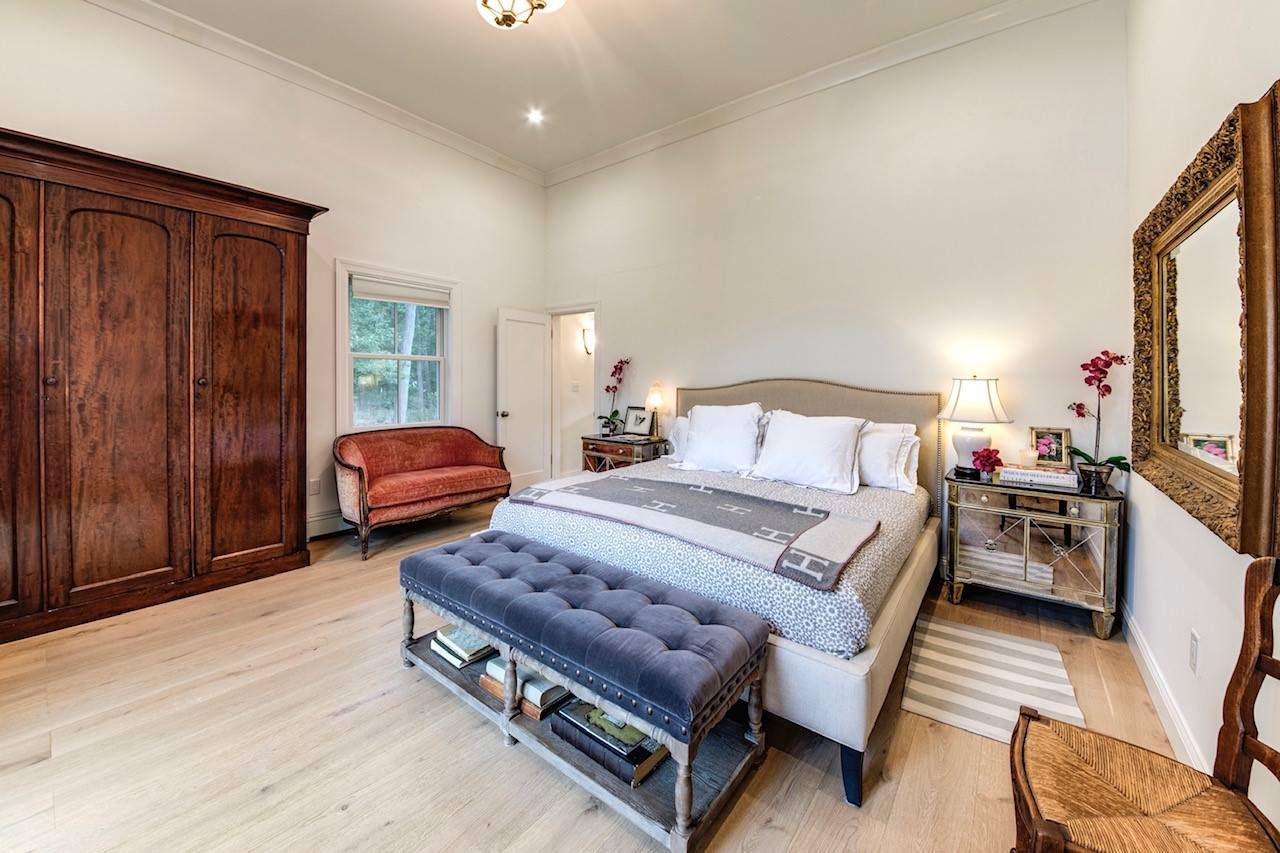
Bedroom with a tufted blue bench, dark wood wardrobe, and rust-colored loveseat beside the bed.
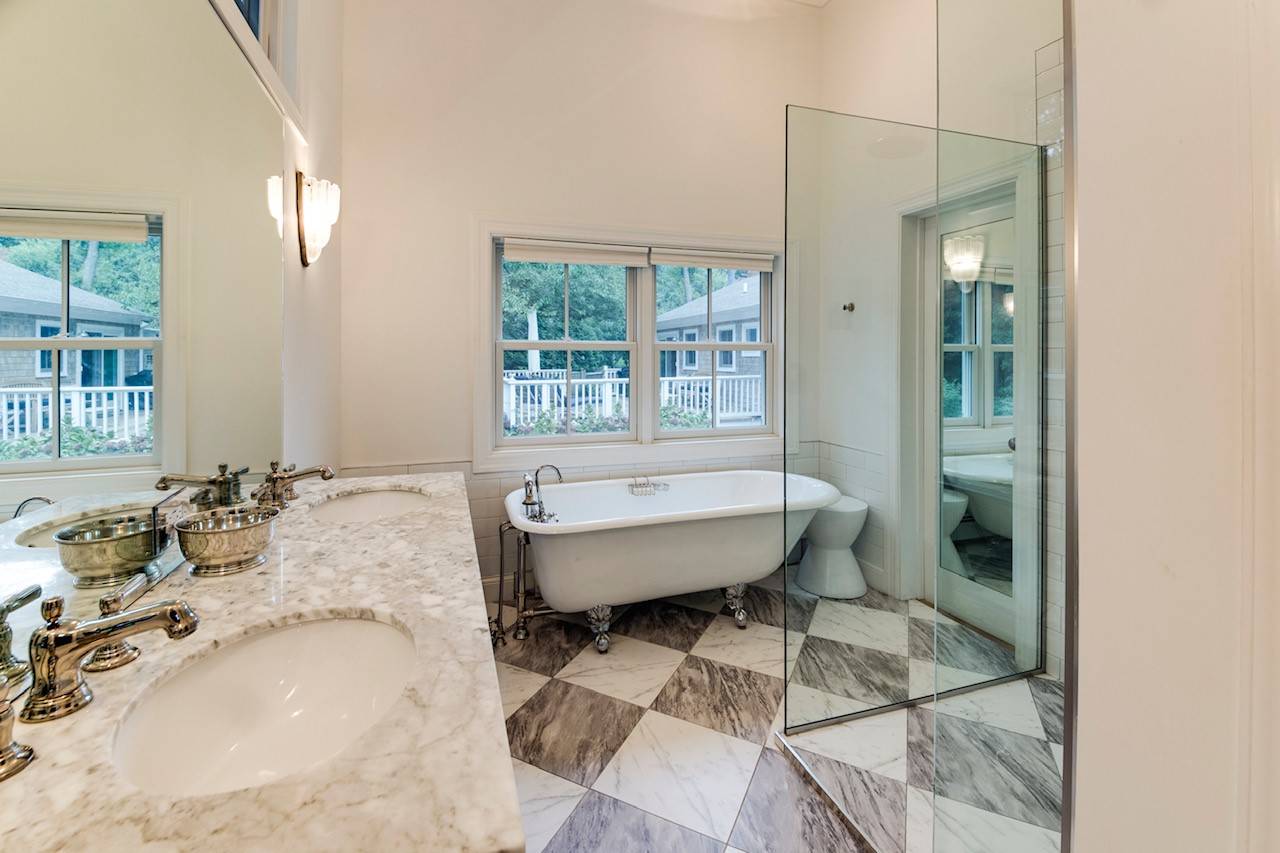
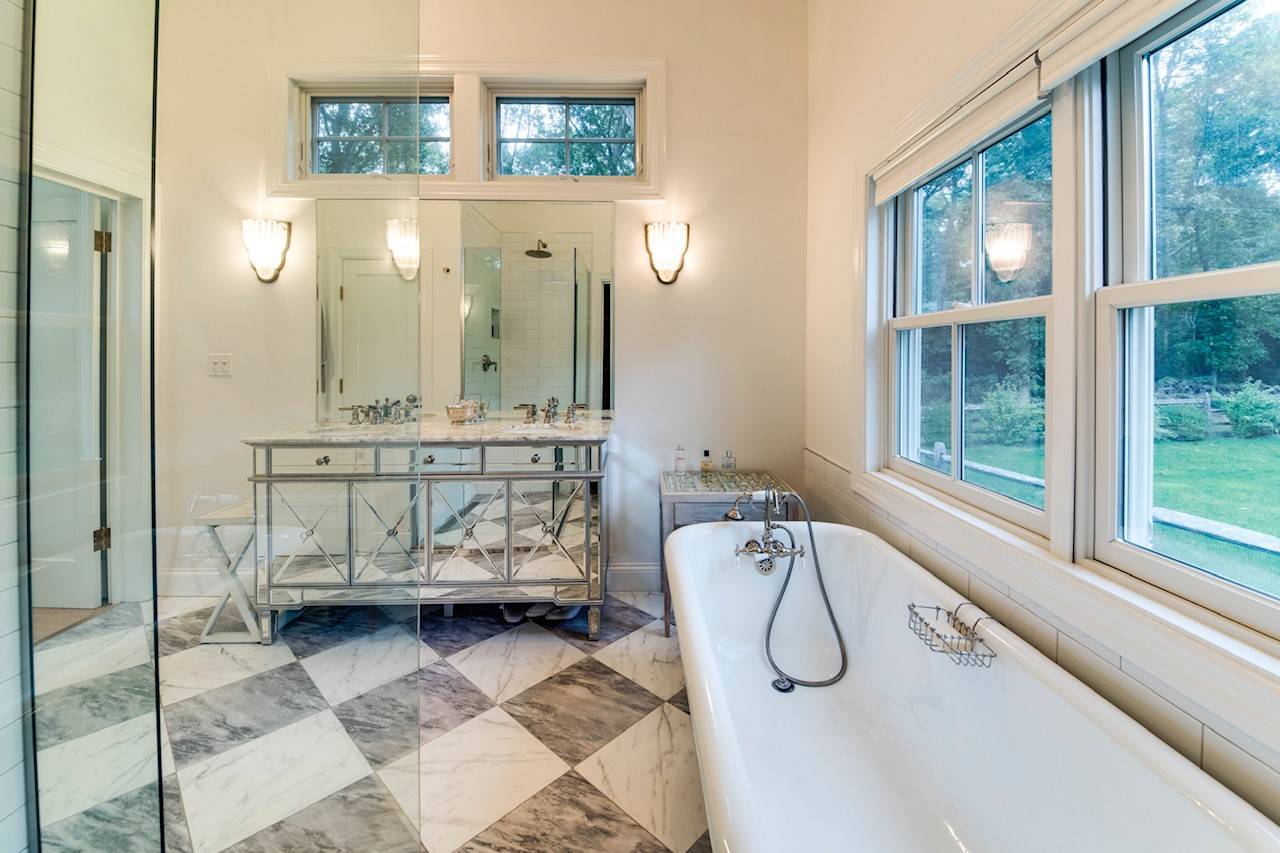
Bathroom with a freestanding tub, glass shower, twin-sink marble vanity, and checkerboard marble floor.
Bright bathroom with a freestanding tub by large windows and a geometric marble floor.
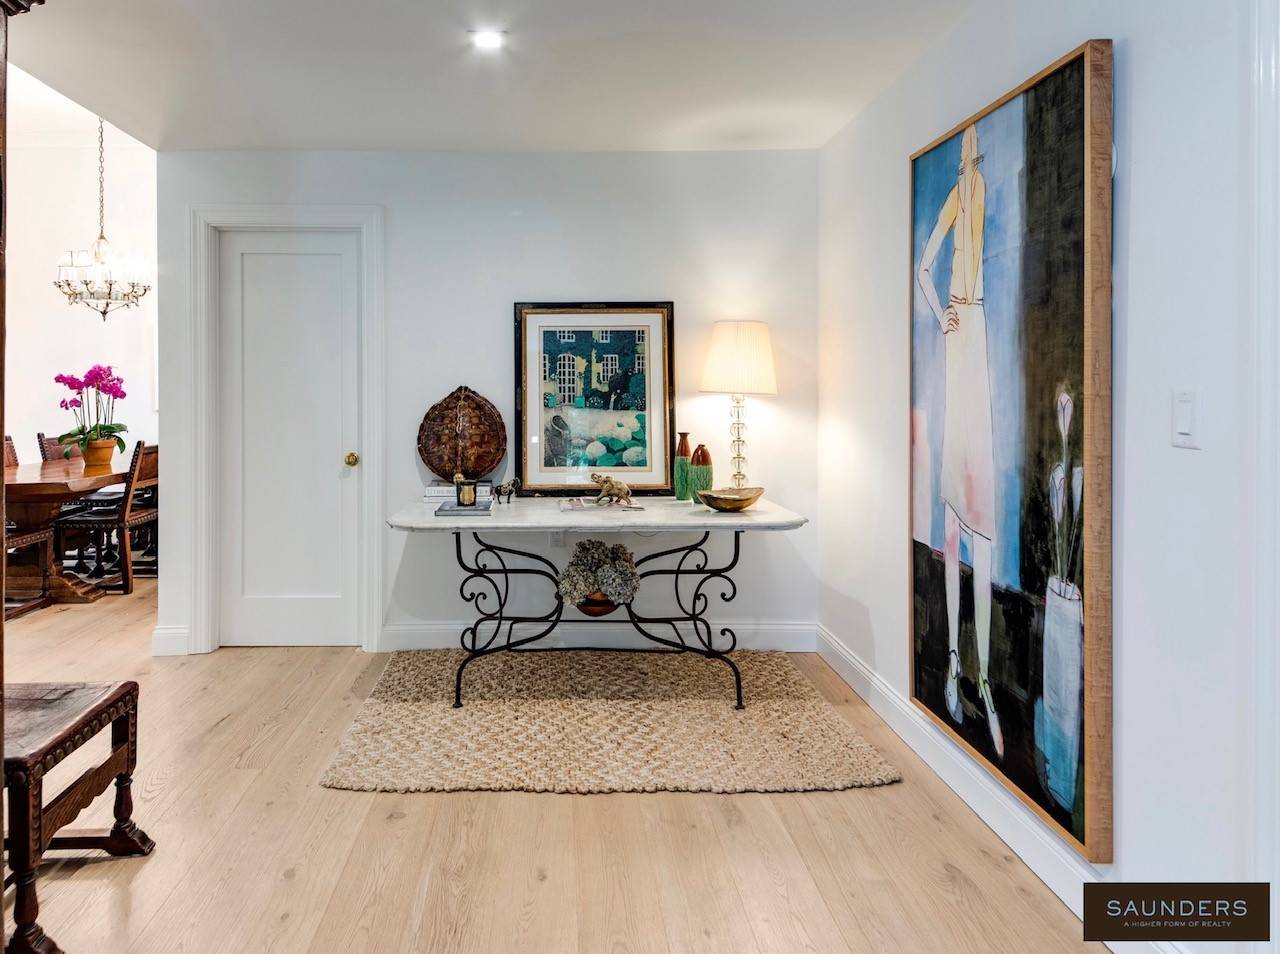
Furnished entry hall with a decorative console table, large artwork, and dining area beyond.
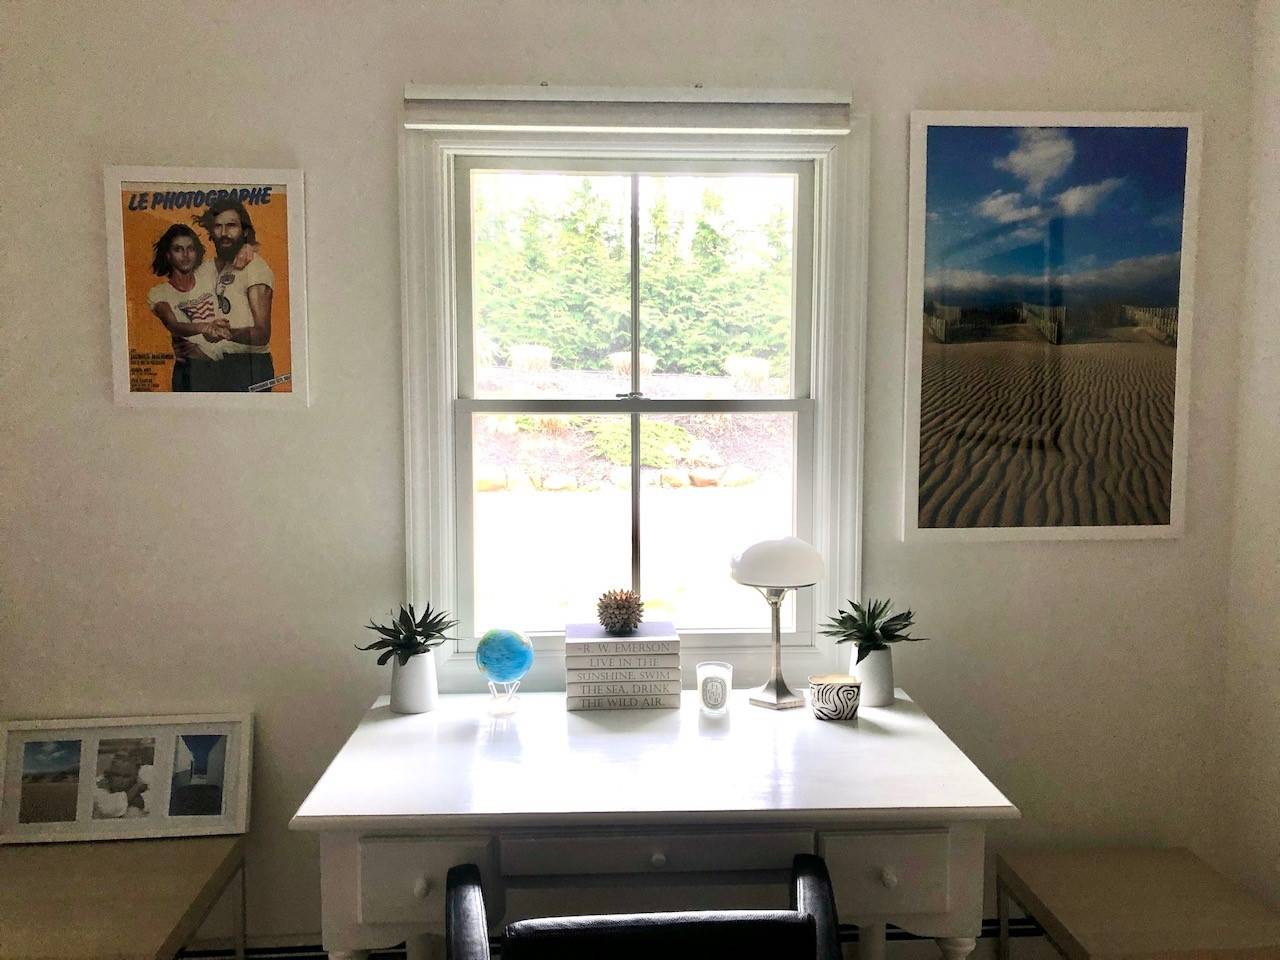
Home office with a white desk beneath a large window, decorated with plants, a globe, books, and a lamp.
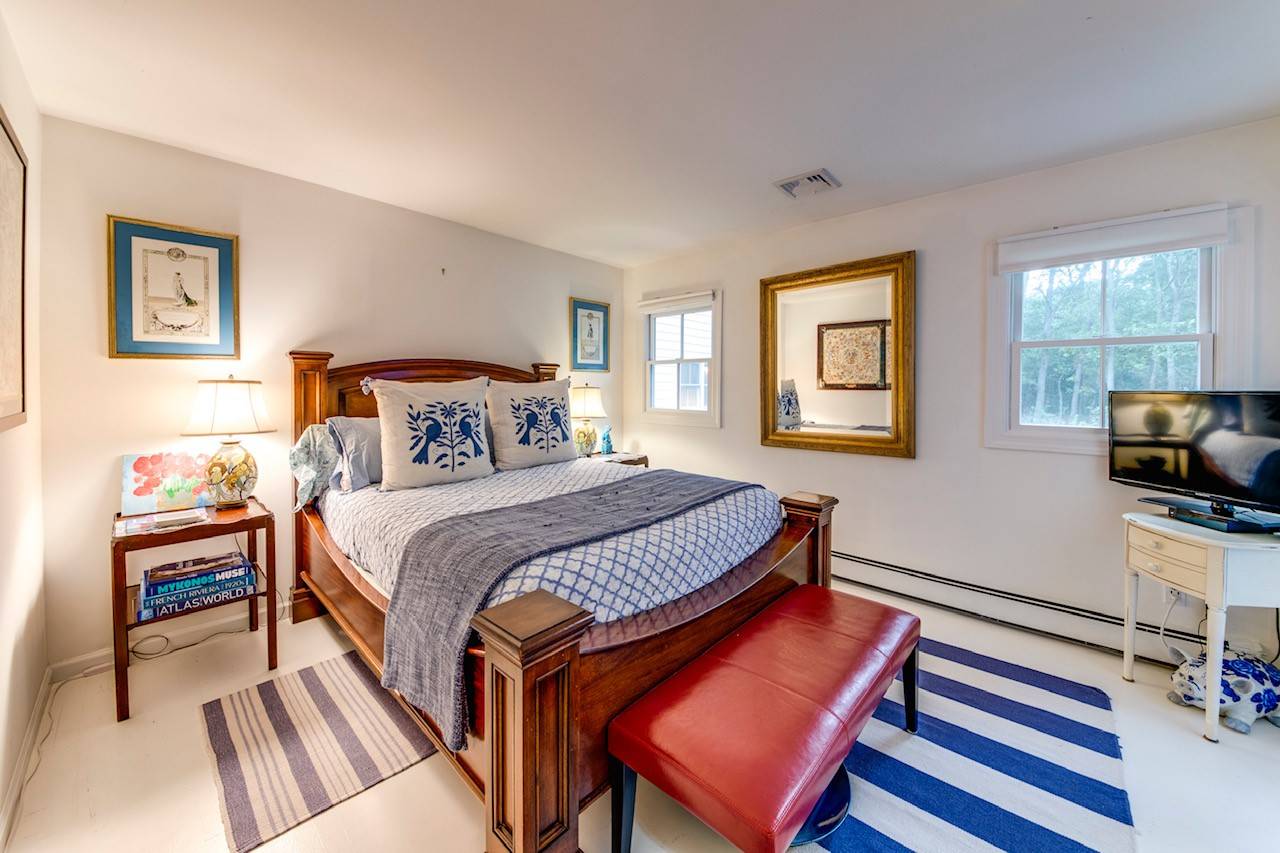
Furnished bedroom with a carved wooden bed, blue-and-white bedding, and a red leather bench.
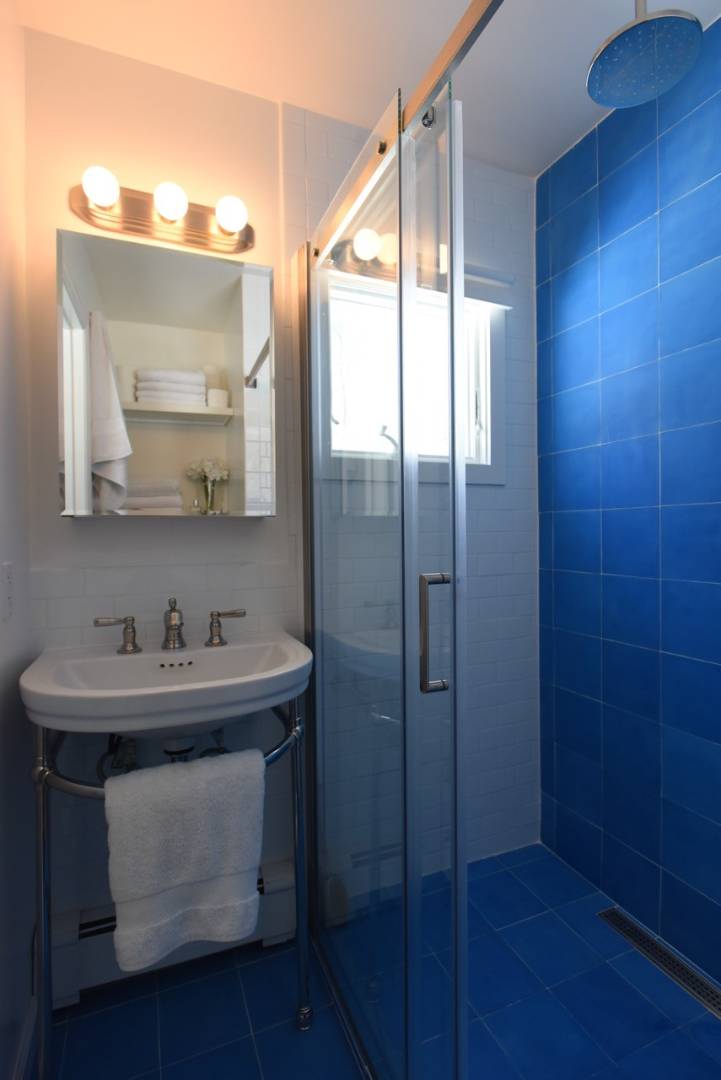
Bathroom with blue-tiled glass shower, rainfall showerhead, and white pedestal sink.
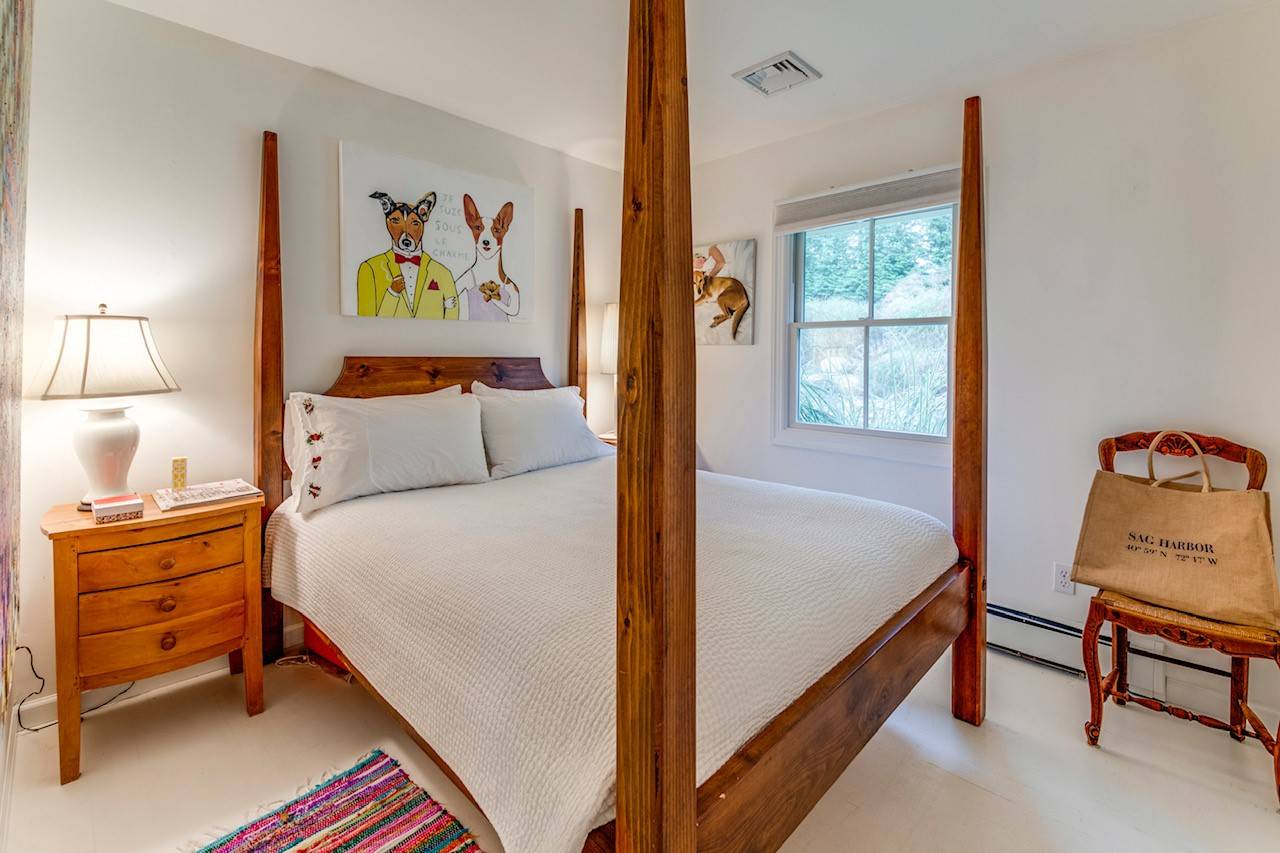
Bedroom with a wooden four-poster bed, white bedding, dog artwork, and a window overlooking greenery.
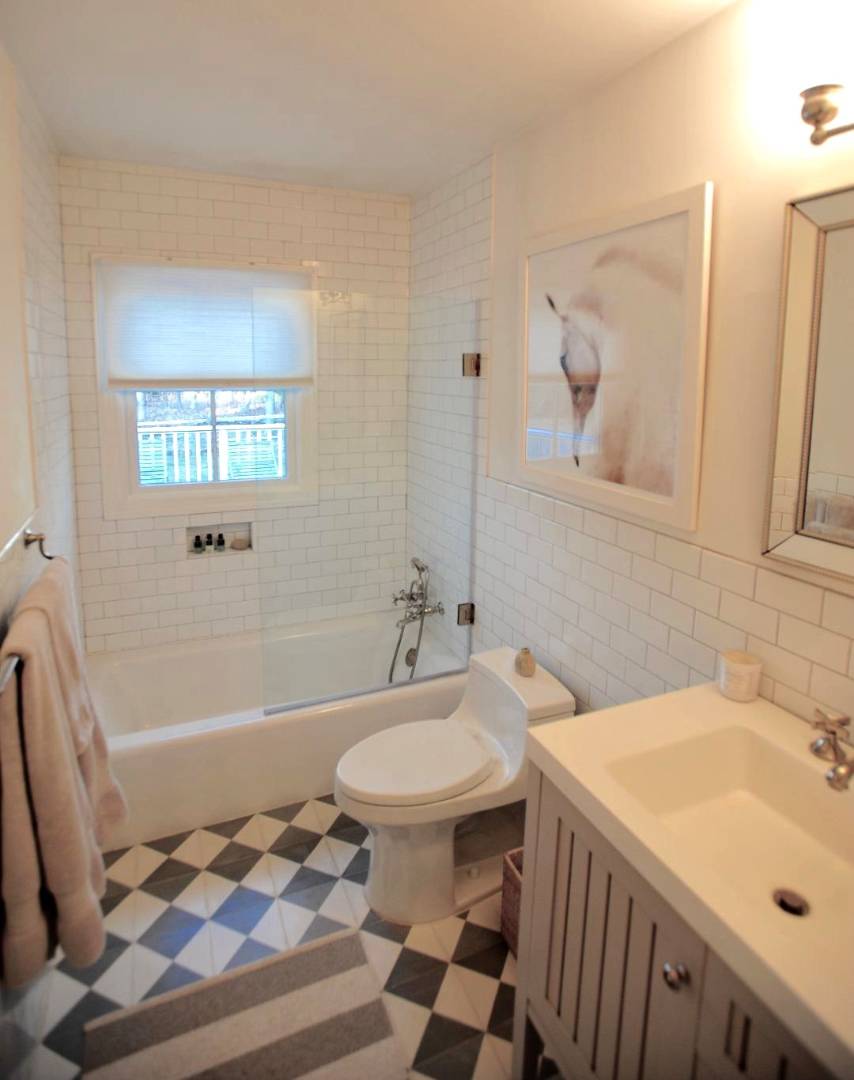
Bathroom with a tiled tub and shower, white vanity, and black-and-white geometric floor tiles.
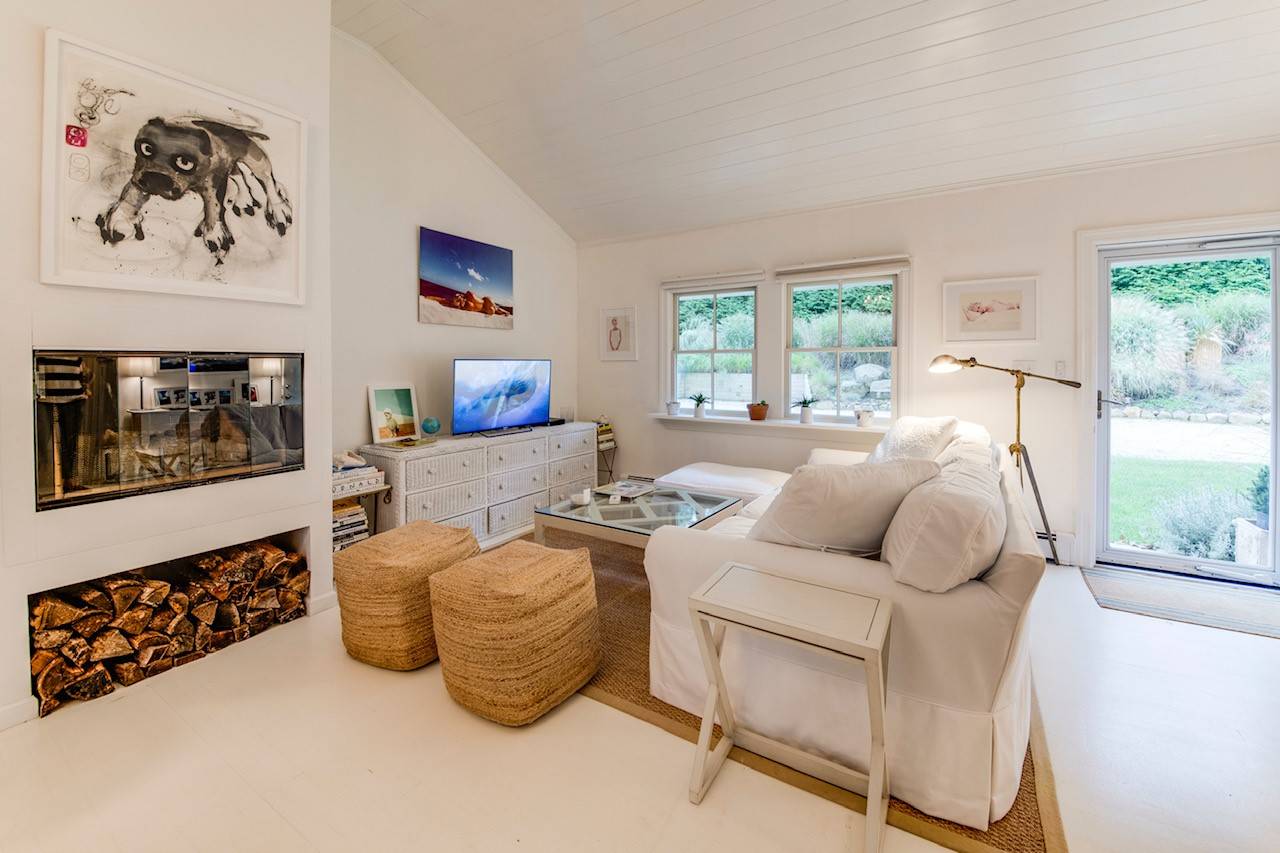
Living room with a white sectional, vaulted ceiling, and built-in fireplace beside garden-facing windows.
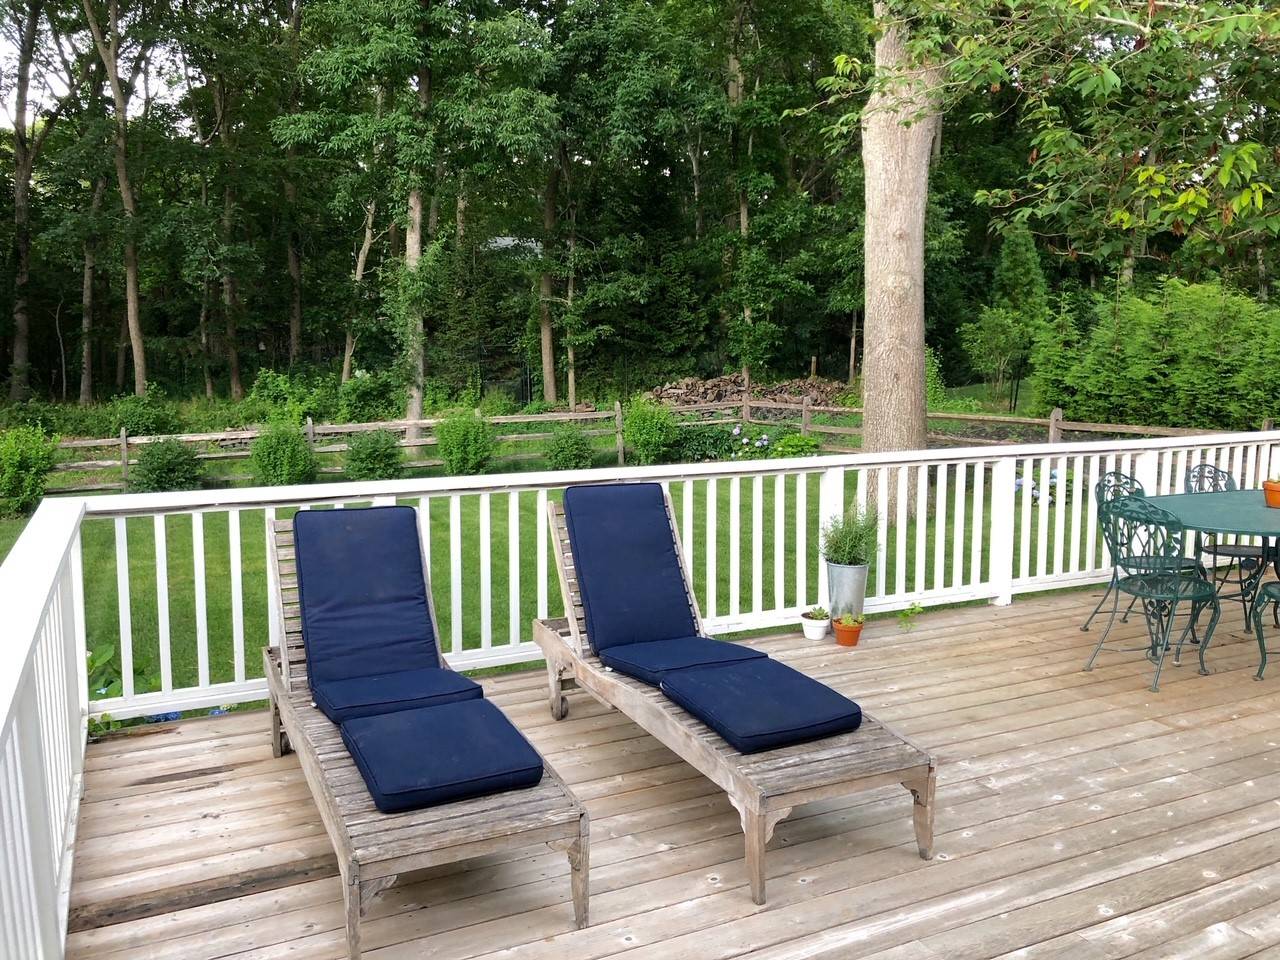
Wooden deck with navy-cushioned chaise lounges overlooking a lawn and wooded backyard.
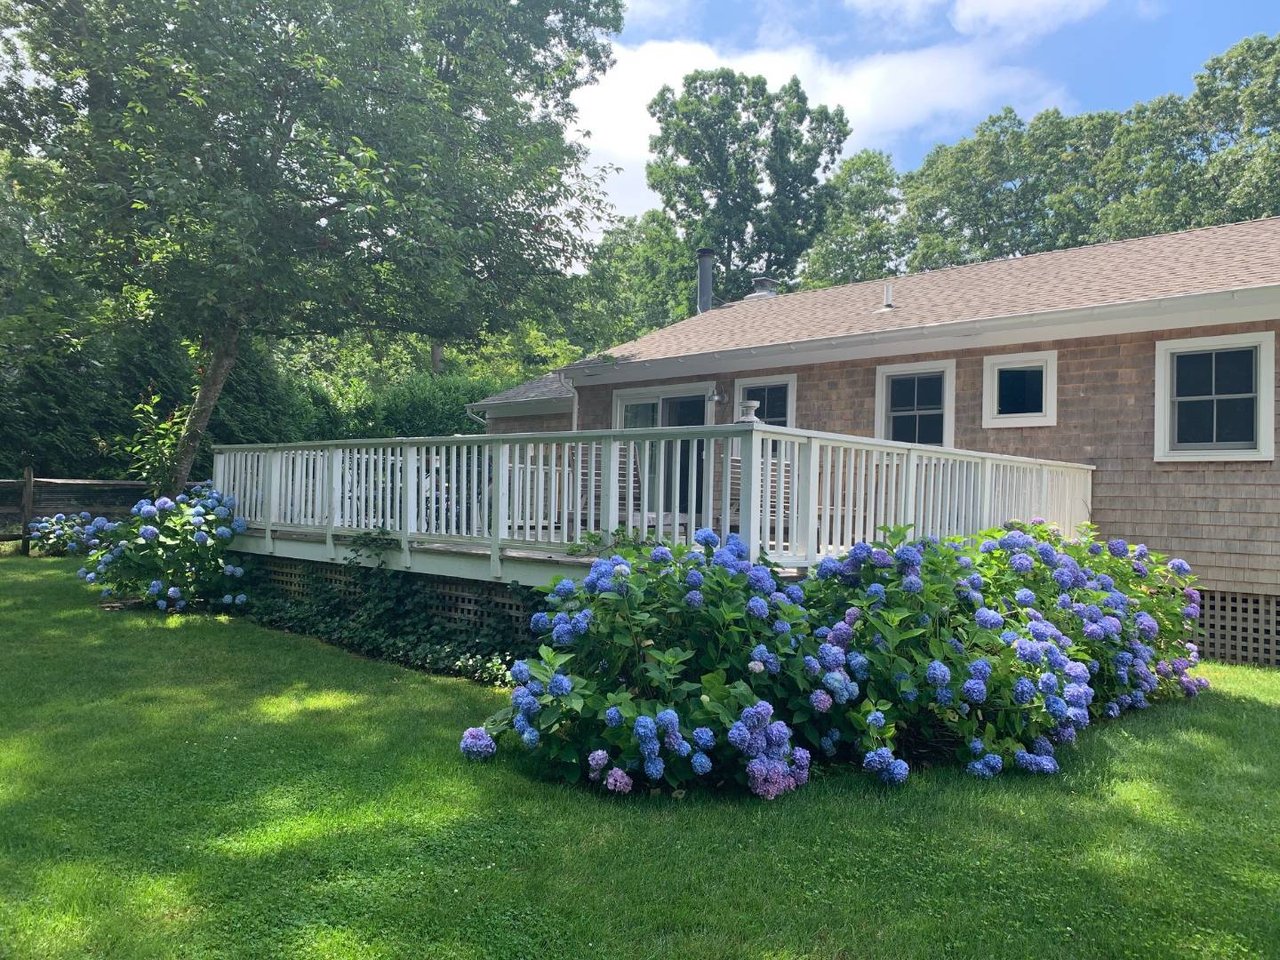
Shingle-sided house with a white-railed deck and flowering hydrangeas across the lawn.
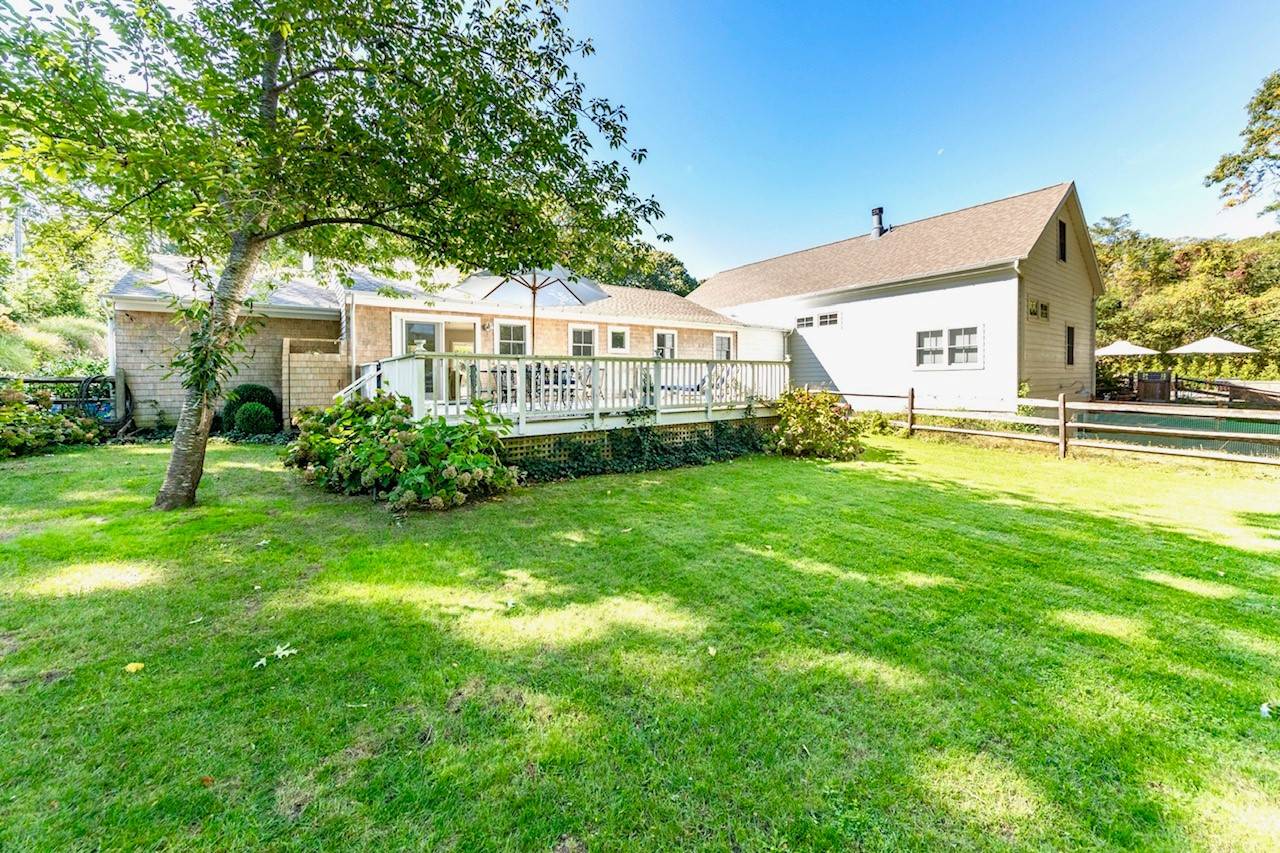
House with a raised deck and swimming pool overlooking a broad green lawn.
VIEW PHOTOS
Price Upon Request

11 Woodvale St

3 Beds 3 Baths 1,052 Sq.Ft. 1 Acres

Description

Settle into this stylish home for your summertime getaway. Recently completed in 2019, this property is just over a mile from the charming village of Sag Harbor and minutes to Serene Green farmstand, wineries and Long Beach. Surrounded by lush landscaping, set on 1 acre and facing a preserve, privacy and convenience await. Lovely heated pool, limestone terrace and spacious deck allow for comfortable outdoor lounging and al fresco dining to fully enjoy the days and evenings of summer. Single floor living makes life easy when you step inside the French double doors into the living room where ceilings soar at 12 feet high, setting an elegant European Hamptons feel. Light streams through a loft-like, open floor plan where white oversized sofas and chic decor flow into the kitchen area. A hidden "smart" TV hangs above sofas for your entertainment and relaxation while you or your chef cook up a delicious meal in the fully-equipped kitchen. Soapstone countertops, 6 burner range, deep fryer, griddle, kitchen island with seating, corner dining banquette area for the more casual meals and full formal dining table indoors. Options galore. The master suite is completely separate from the other bedrooms and bathrooms. Walk-in closets, home office, secondary TV/living area with large sofa on the opposite end of the home if you want a little solitude. Guest bedrooms and bathrooms are on the opposite side of the home with its own kitchenette for early risers. Gym with Nordictrack, elliptical, weights and mats. Separate deck, lounge chairs and an enclosed yard filled with hydrangeas, lilacs, and an outdoor shower complete your Hamptons summer days. Ten minutes to ocean beaches and centrally located between Bridgehampton and Sag Harbor. Enjoy the summer in country home luxury. Listing ID: 866905

Share Property

Location

11 Woodvale Street, Sag Harbor, NY 11963

Status

For Lease
image

Schedule a Showing

I would love to show you this beautiful property. Please select your preferred date and time below. I will be in touch shortly to confirm your appointment.

Schedule a Showing

I would love to show you this beautiful property. Please select your preferred date and time below. I will be in touch shortly to confirm your appointment.
Thank you for your interest in 11 Woodvale Street, Sag Harbor, NY 11963. We are reviewing your request and will be in touch shortly!
Cristina Matos

Cristina Matos

TITLE

Licensed Associate Real Estate Broker

Property Amenities

View additional property information below.
Interior
Total Bedrooms: 3
Full Bathrooms: 3
Area & Lot
Lot Area 1 Acres
Living area 1,052 Sq.Ft.
MLS® ID 866905
Type Residential
Status For Lease
EXPERTISE. SERVICE. INTEGRITY. 

Cristina Matos

Cristina is uniquely positioned to leverage Brown Harris Stevens’ powerhouse Manhattan/Palm Beach/Miami and Hampton's operations, its Worldwide partnerships, and its affiliation within Luxury Portfolio, an acclaimed network of the most elite agencies around the world. Cristina is known to go that extra mile!
Follow Cristina on Instagram